
Aera Westlands Apartments For Sale
- Ksh5,850,000
- Ksh33,780,000





- Apartments
Description
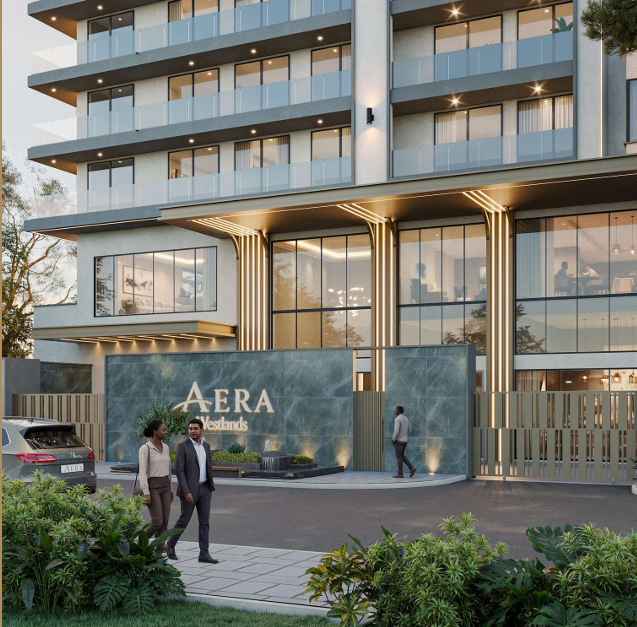
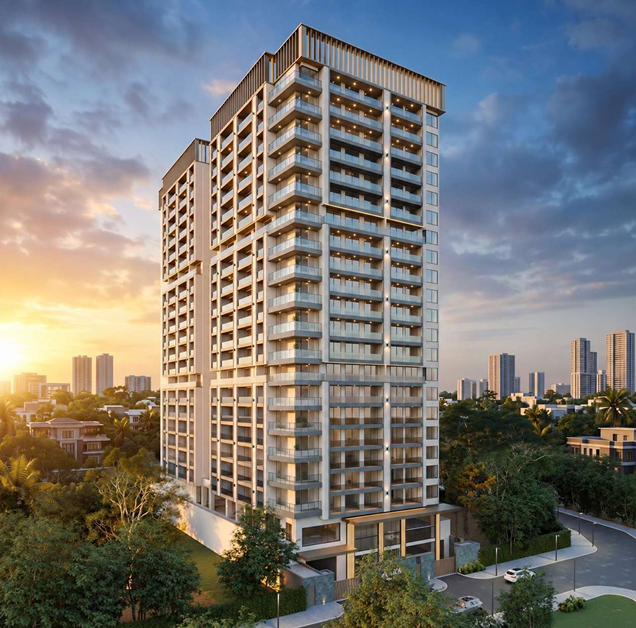
Aera Westlands Apartments is a modern residential development situated at the junction of Westlands Avenue and David Osieli Road in Westlands, Nairobi. The development features a variety of unit options, including studio suites, junior suites, 1-bedroom apartments, 1-bedroom suites with a study, and spacious 2 and 3-bedroom apartments.
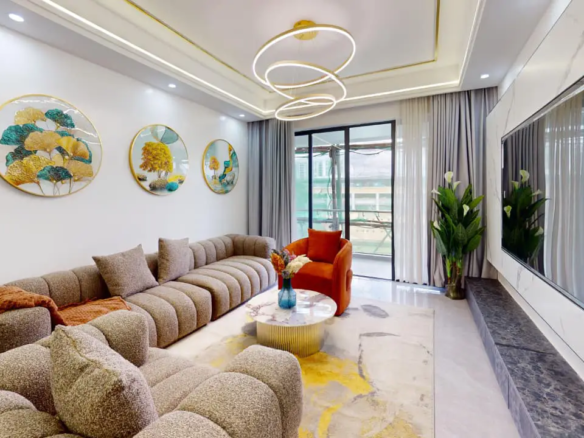
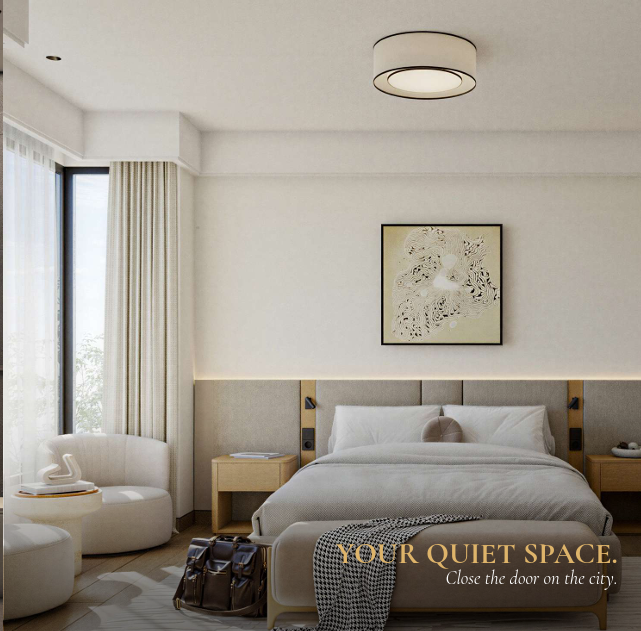
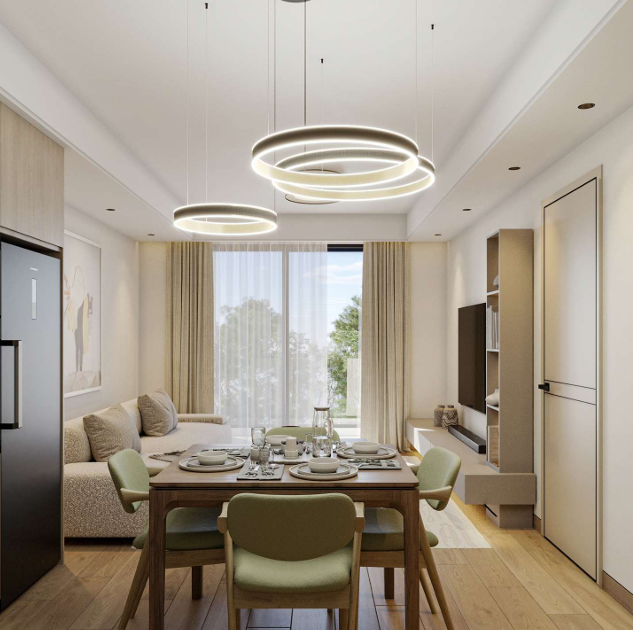
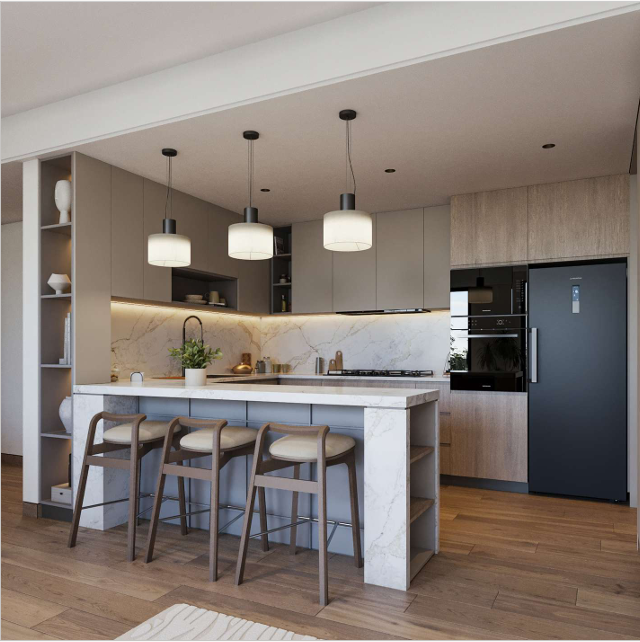
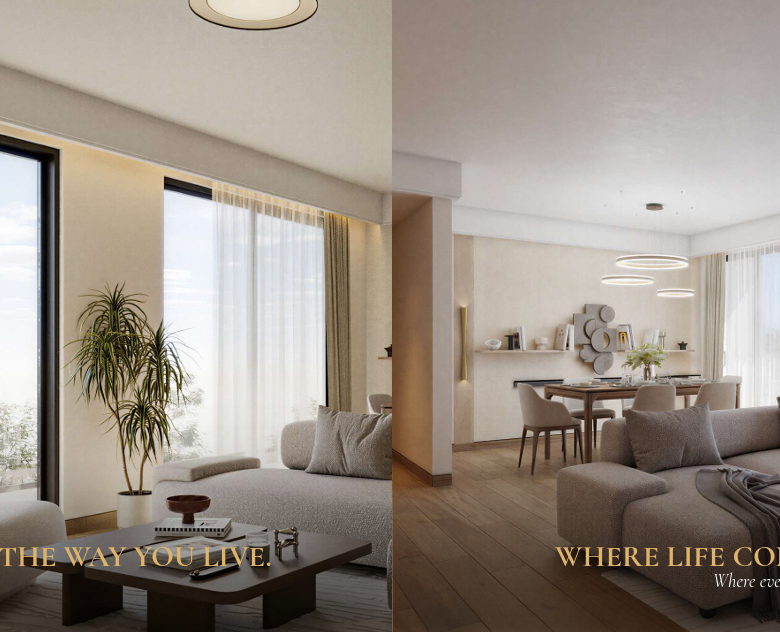
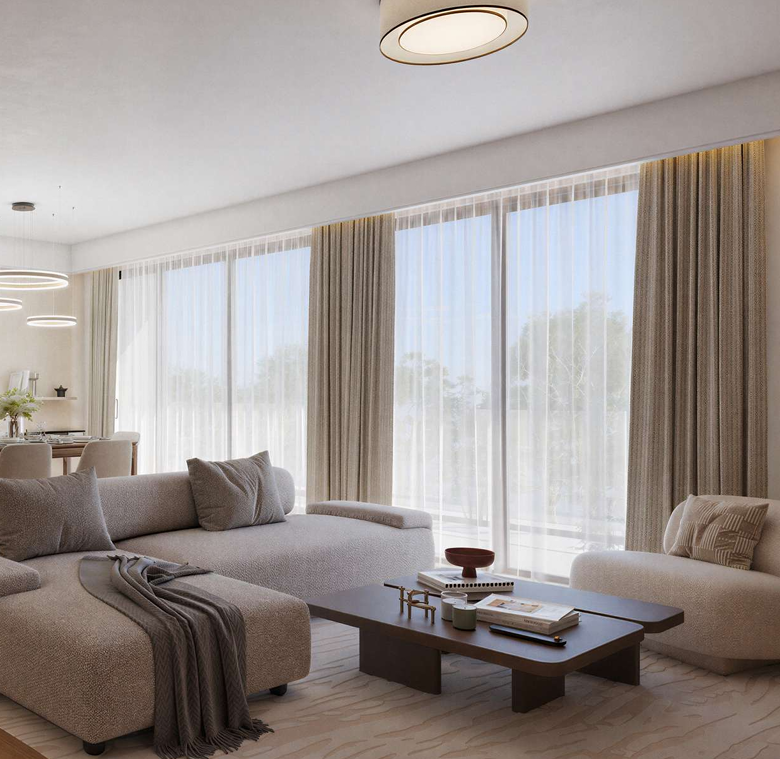
Designed for contemporary urban living, the apartments feature stylish interiors, balconies, fitted kitchens, and semi-furnished options. With a range of layouts to choose from, Aera Westlands caters to homebuyers and property investors seeking to own an apartment in one of Nairobi’s prime residential locations.
Aera Westlands Property Overview
- Project Name: Aera Westlands Apartments
- Location: Junction of Westlands Avenue and David Osieli Road, Westlands, Nairobi
- Previous Site Address: 167 David Osieli Road, off Westlands Avenue
- Developer: Wondercrane Development Limited
- Property Type: Residential Apartments
- Unit Types: Studio Suites, Junior Suites, 1-Bedroom Executive Suites, 1-Bedroom Grand Suites with Study, 2-Bedroom Suites, and 3-Bedroom Suites
- Site Area: Approximately 0.5 acres
- Parking: 279 spaces across three basement levels and one open ground-floor level
- Furnishing: Semi-furnished, with an optional fully furnished package
Aera Westlands Apartments: Unit Types, Sizes and Prices
- Studio Suites
Size: 46.76 sqm gross | 39.93 sqm net
Price range: KSh 5.85 million – KSh 7.87 million
- Junior Suites
Size: 55.55 sqm gross | 47.82 sqm net
Price range: KSh 6.57 million – KSh 10.28 million
- 1-Bedroom Executive Suites
Size: 73.51–77.21 sqm gross | 65.09–68.34 sqm net
Price range: KSh 9.21 million – KSh 13.31 million
- 1-Bedroom Grand Suites with Study
Size: 91.03–98.05 sqm gross | 80.71–87.43 sqm net
Price range: KSh 11.54 million – KSh 16.93 million
- 2-Bedroom Suites
Size: 156.68 sqm gross | 140.13 sqm net
Price range: KSh 20.09 million – KSh 27.11 million
- 3-Bedroom Suites
Size: 199.01 sqm gross | 180.55 sqm net
Price range: KSh 24.71 million – KSh 33.78 million
Apartment Features and Furnishing Options
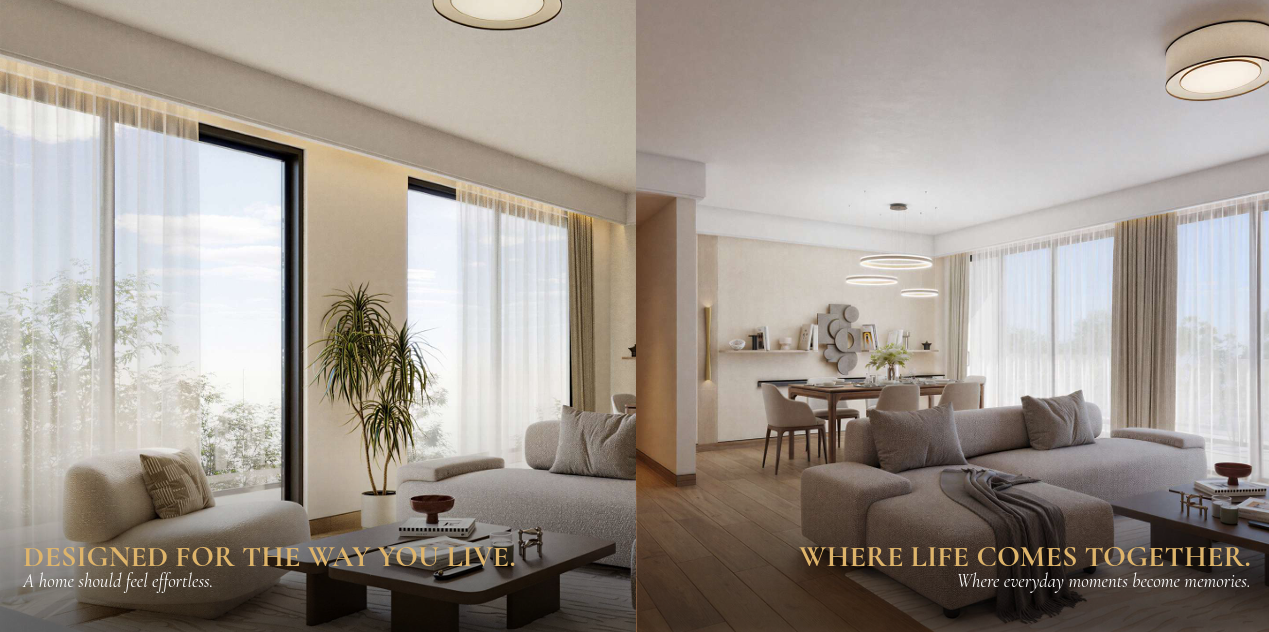
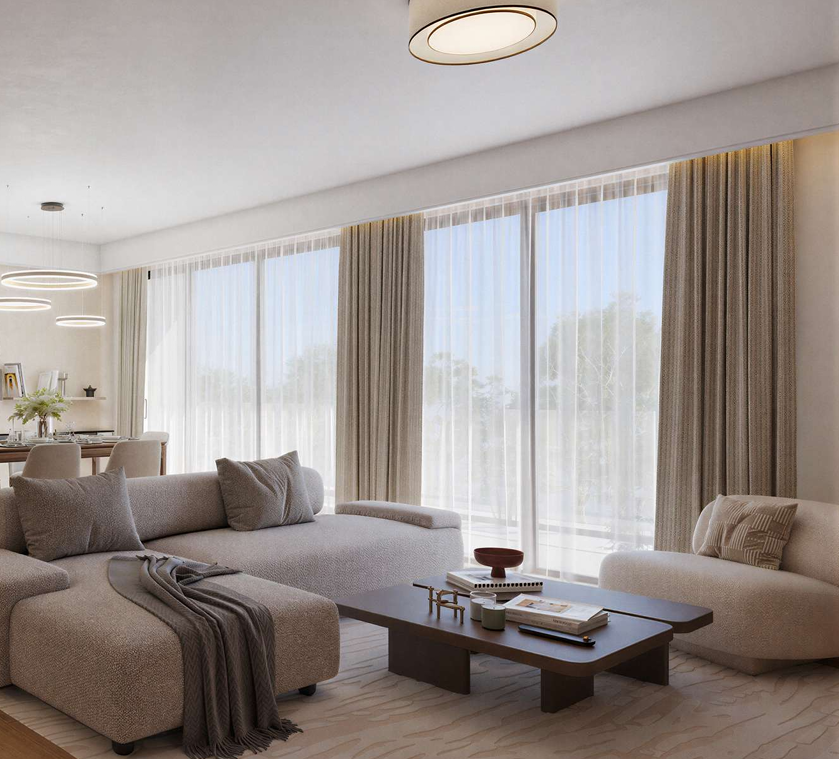
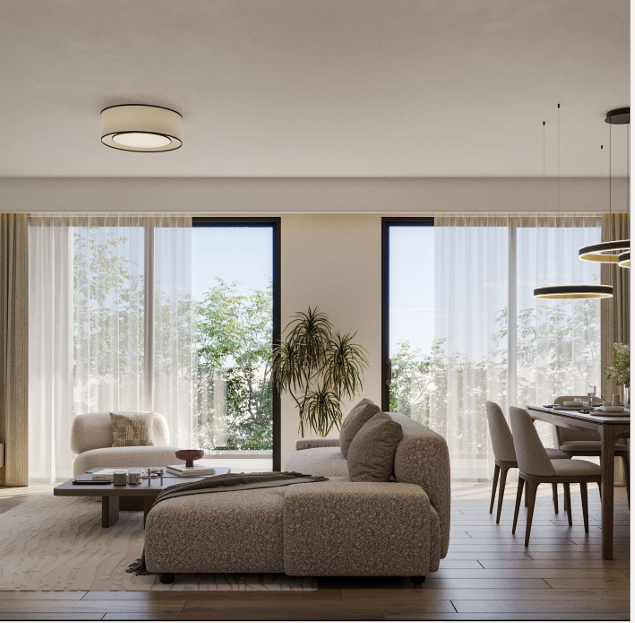
Aera Westlands Apartments combine practical layouts with contemporary finishes designed to complement modern city living.
Key features highlighted in the project brochure include:
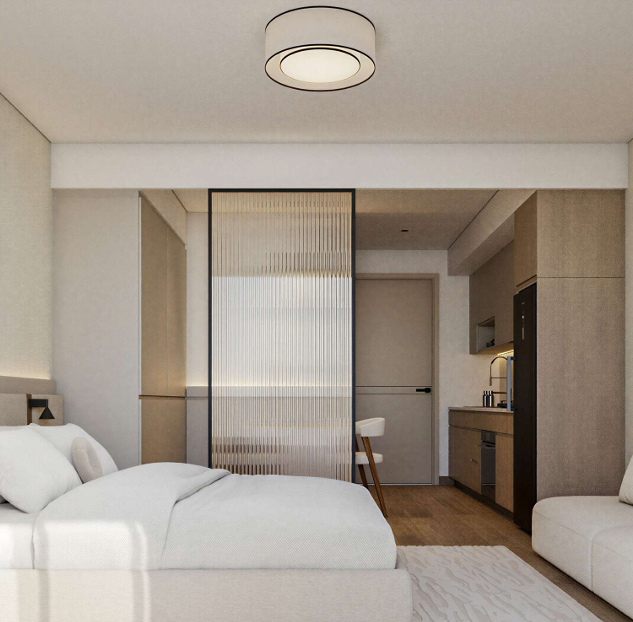
- Open-plan kitchen and living areas
- Imported kitchen cabinetry with concealed handles
- Stone kitchen countertops
- Stainless-steel sinks
- Integrated kitchen appliances
- Private balconies
- Modern bathroom finishes
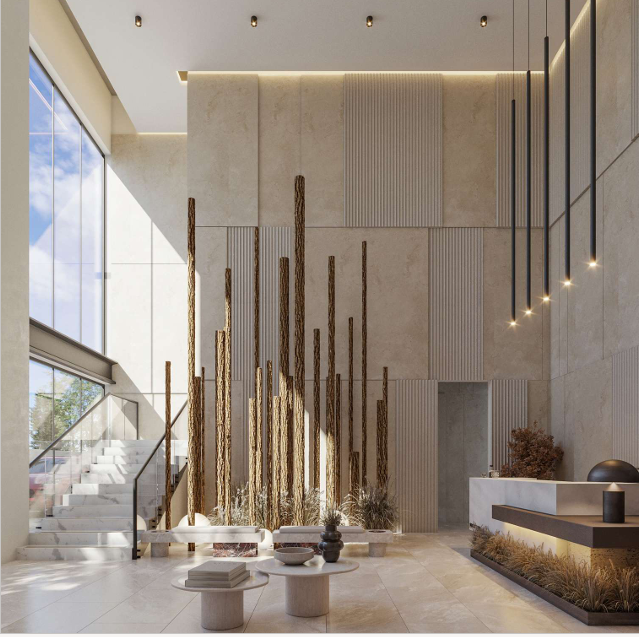
- Double-height entrance lobby
- Contemporary interiors designed to maximise natural light
Semi-Furnished and Fully Furnished Apartments
The standard semi-furnished package includes a refrigerator, microwave, oven, hob, extractor fan, and washing machine. According to the supplied agent brief, the microwave is excluded from studio and junior suites due to space constraints.
An optional fully furnished package is also available. Buyers should request a written breakdown of the furniture, appliances, additional costs, and payment conditions. The agent brief indicates that full payment is required upfront for this package.
Amenities at Aera Westlands Apartments
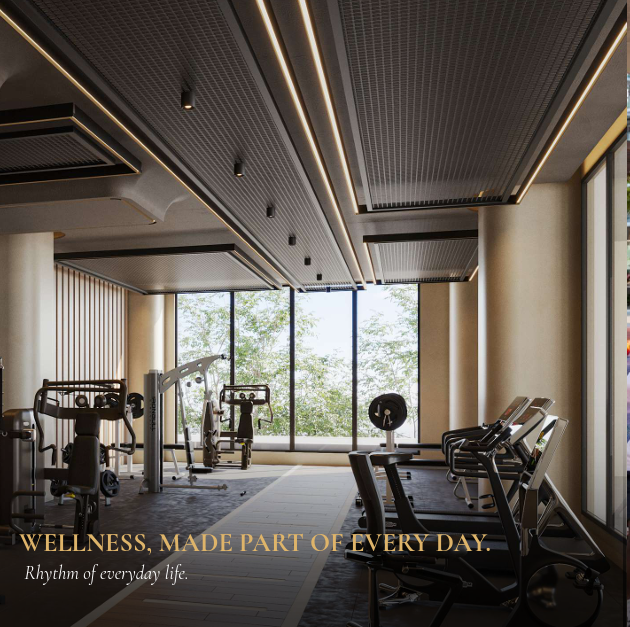
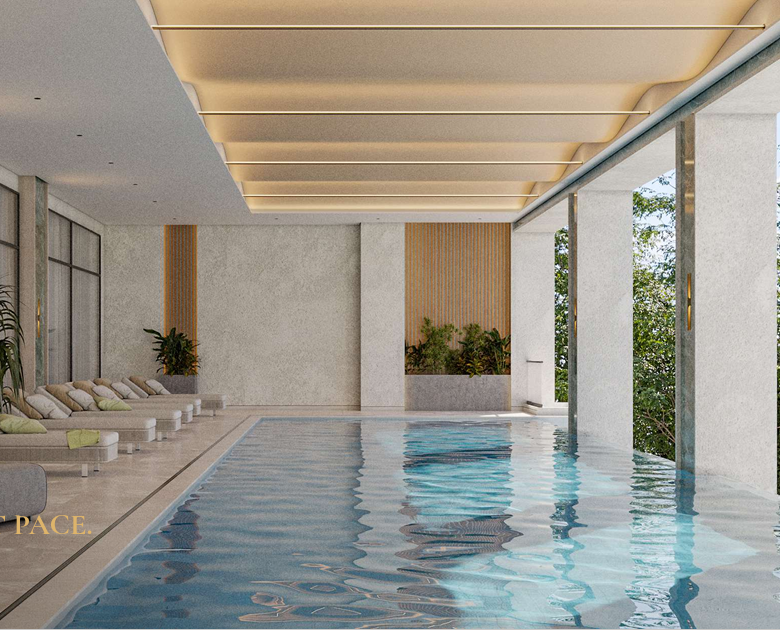
Residents can enjoy a selection of shared facilities intended to support fitness, recreation, relaxation, and everyday convenience.
The amenities highlighted in the project brochure include:
- Double-height entrance lobby
- Manned gatehouse
- Access control and CCTV surveillance
- Fully equipped gym
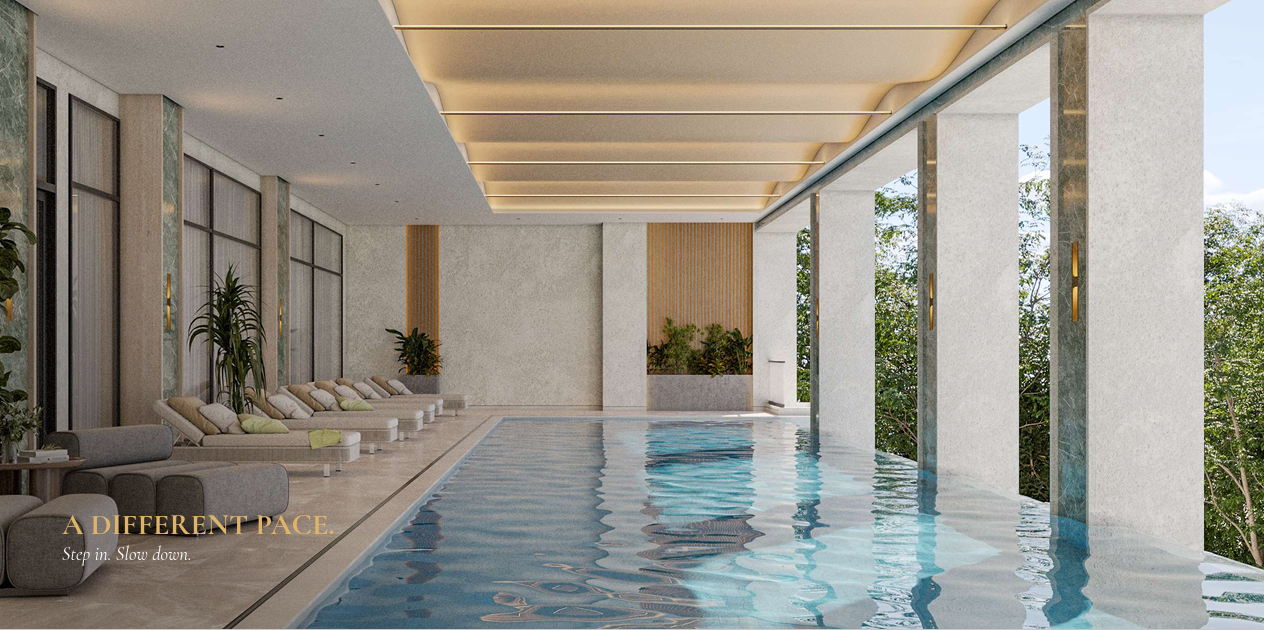
- Swimming pool
- Children’s play area
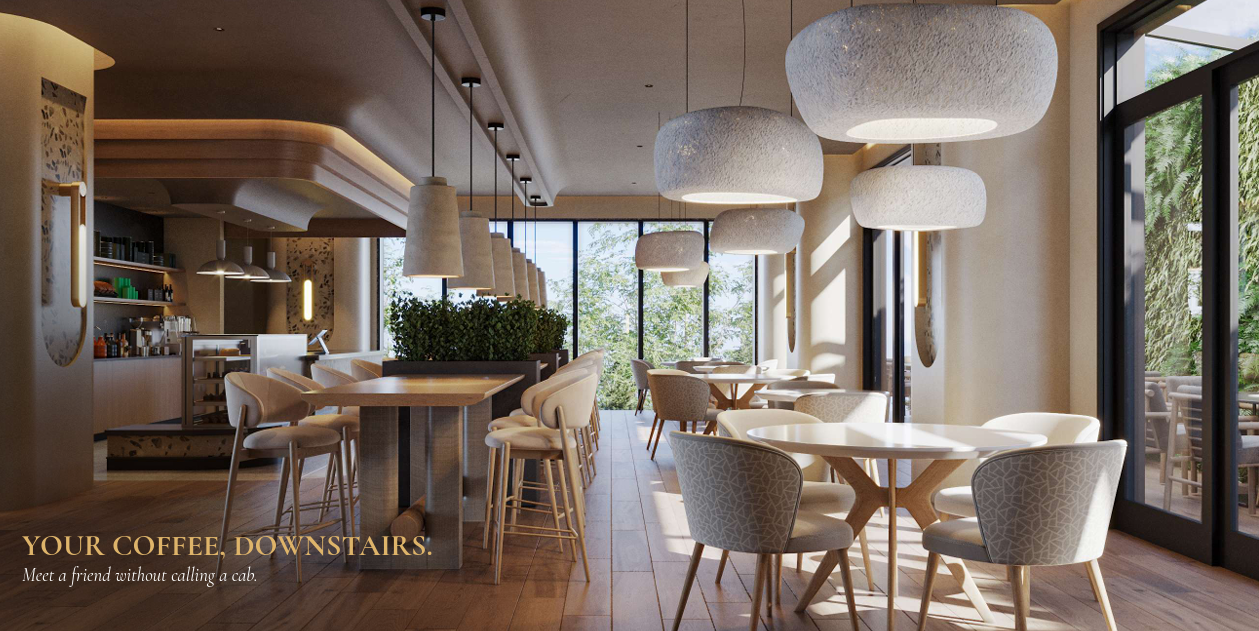
- Café
- Landscaped communal spaces
Prospective buyers should confirm the final approved amenities and specifications with the developer before making a purchase.
Prime Location: Westlands Avenue, Nairobi
Aera Westlands is located at the intersection of Westlands Avenue and David Osieli Road, providing convenient access to Nairobi’s commercial district, shopping centres, healthcare facilities, and major transport routes.
Estimated driving times provided in the project brochure include:
- Waiyaki Way: Approximately 2 minutes
- Nairobi Expressway: Approximately 3 minutes
- Sarit Centre: Approximately 5 minutes
- Westlands Business District: Approximately 5 minutes
- M.P. Shah Hospital: Approximately 7 minutes
- Westgate Mall: Approximately 8 minutes
- Nairobi CBD: Approximately 10–15 minutes
- Jomo Kenyatta International Airport (JKIA): Approximately 25–35 minutes
Travel times depend on traffic conditions and the specific route taken.
The location offers convenient access to Westlands’ offices, retail centres, restaurants, and essential services. For Kenyans living abroad, Aera Westlands also presents an opportunity to own a residence in Nairobi while maintaining convenient access to key business and lifestyle destinations.
Book a Viewing
To request updated availability, floor plans, payment terms or current offers, contact The Realtors Platform today.
Call or WhatsApp: +254 791 138 831
Email: [email protected]
Website: www.realtors.co.ke
Floor Plans
- Studio
- 1
Description:
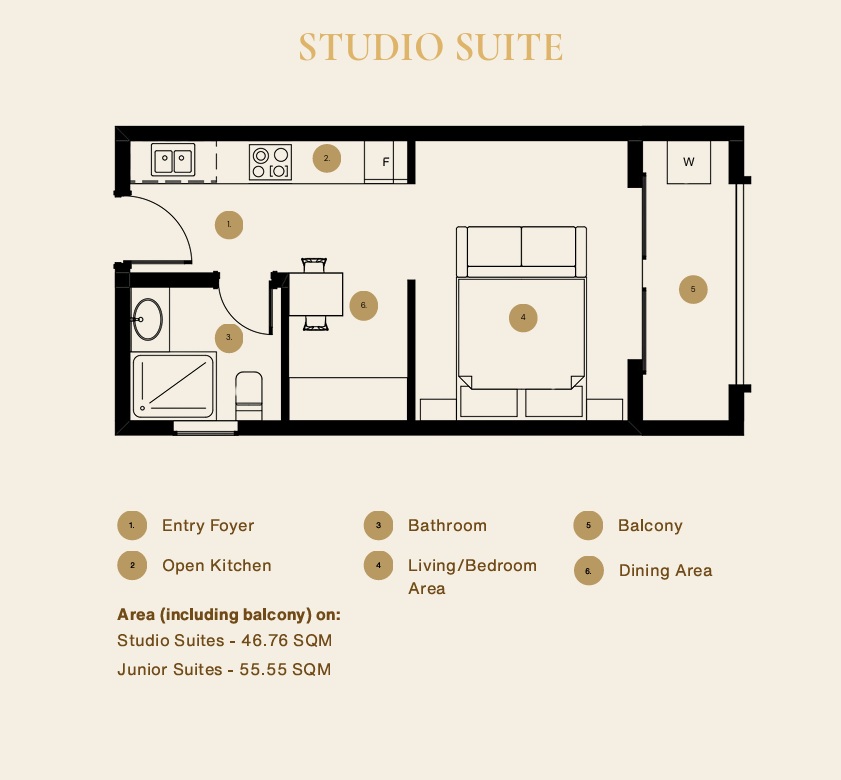
The Aera Residence studio suite floor plan illustrates a compact and functional apartment featuring an entrance foyer, open kitchen, dining area, combined living and bedroom space, separate bathroom and private balcony. The layout maximizes the available interior space by integrating the main living and sleeping functions while maintaining clearly defined kitchen and bathroom areas. Standard Studio Suites measure 46.76 sqm, while Junior Suites measure 55.55 sqm, including balcony space. These layouts provide practical options for buyers seeking a modern studio apartment.
- 3
- 3
Description:
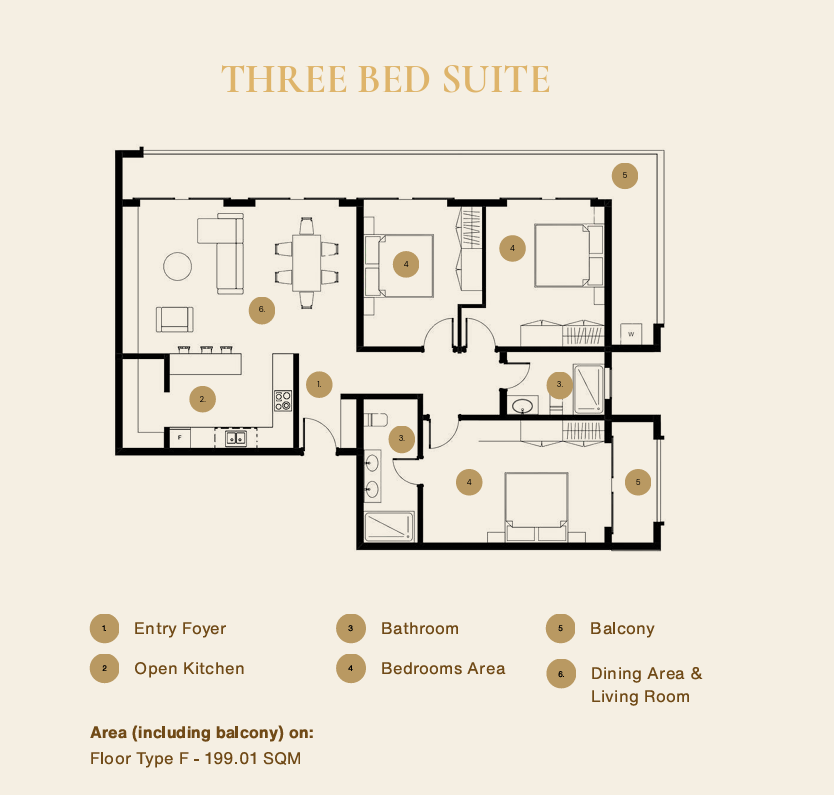
The Aera Residence 3 bedroom suite floor plan showcases a 199.01 sqm apartment, including balcony space, designed with three separate bedrooms, two bathrooms, an open kitchen and a combined living and dining area. The entrance foyer leads into the main living space, while the bedrooms are positioned away from the kitchen and lounge for added privacy. The floor plan also illustrates balcony areas adjoining the living and bedroom sections. This Floor Type F layout provides generous space for families seeking a modern three-bedroom residence with well-defined living and sleeping areas.
- Size: 73.51 to 98.05 sqm.
- 1
- 1
Description:
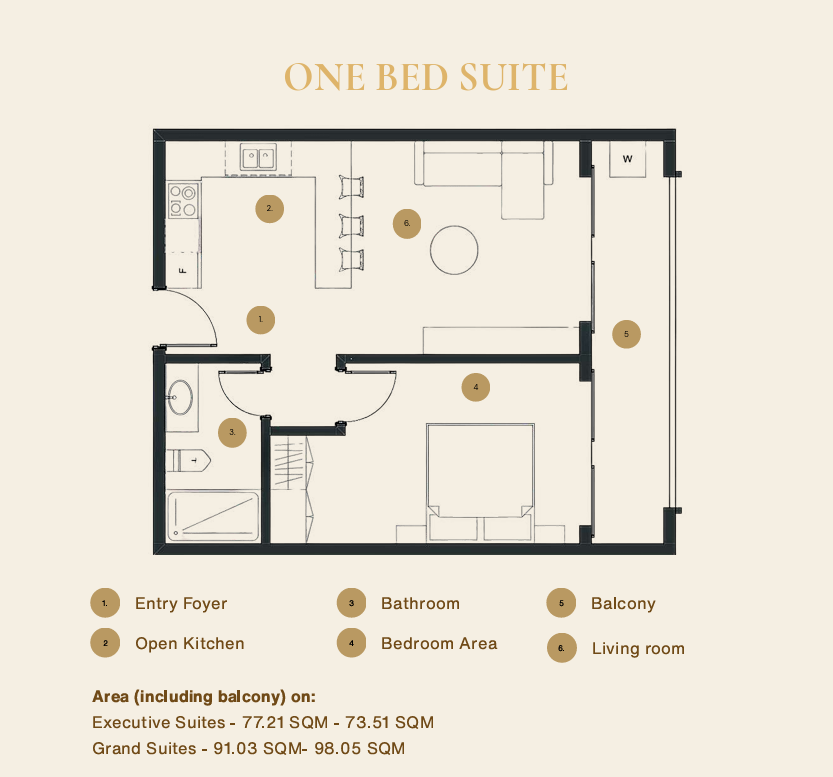
The Aera Residence 1 bedroom suite floor plan illustrates a thoughtfully arranged apartment featuring an entrance foyer, open kitchen with breakfast counter, comfortable living room, separate bedroom, bathroom and private balcony. The layout provides a practical separation between the living and sleeping areas while maintaining an open and functional interior. Executive Suites range from 73.51 to 77.21 sqm, while Grand Suites range from 91.03 to 98.05 sqm, including balcony space. These layouts offer different size options for buyers seeking a modern one-bedroom apartment.
- 2
- 2
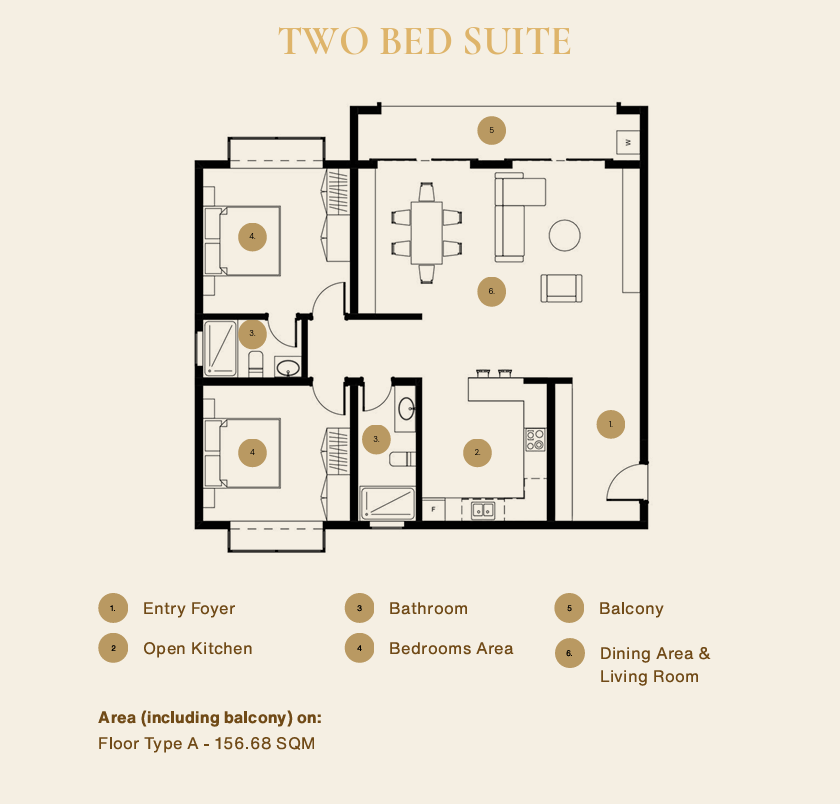
Description:
The Aera Residence 2 bedroom suite floor plan presents a spacious 156.68 sqm layout, including balcony space. The apartment features an entrance foyer, an open kitchen with a breakfast counter, a combined dining and living area, two separate bedrooms and two bathrooms. A balcony extends from the main living area, providing additional outdoor space. The arrangement offers comfortable room proportions, practical circulation and a clear separation between communal and private areas. This Floor Type A layout is suitable for buyers seeking a generously sized two-bedroom apartment.
Details
Updated on November 2, 2026 at 2:29 pm- Price Ksh5,850,000
- Property Type Apartments
- Property Status For Sale, Off-plan units
Address
- City: Nairobi
- State/county: 1 Bedroom, 2 bedrooms, 3 bedrooms
- Area: David Oseli Road, Westlands Avenue
- Country: Kenya