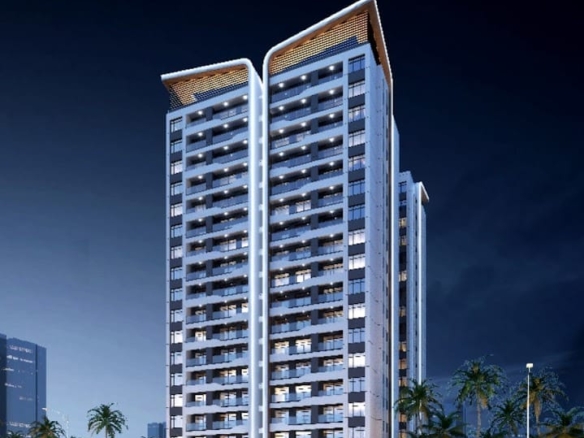

Coral Cove Residence For Sale | Riverside, Nairobi
- Ksh7,020,000
- Ksh18,330,000


- Ksh7,020,000
- Ksh18,330,000
Description
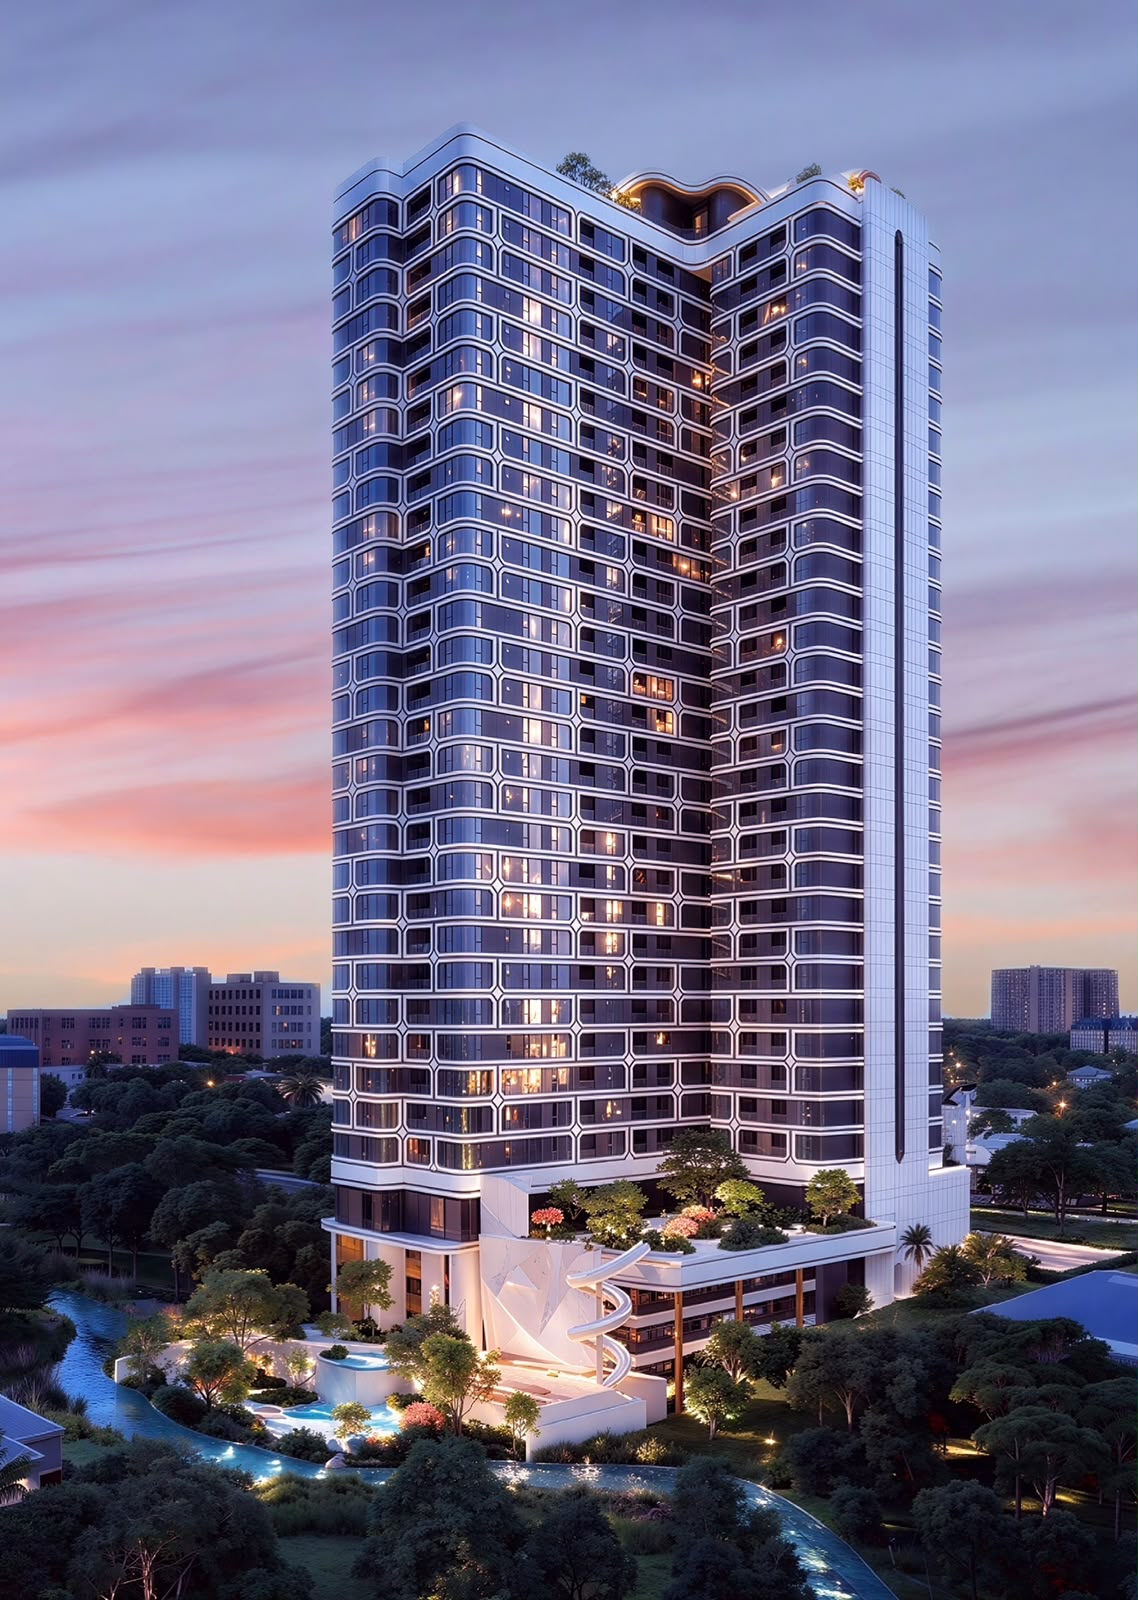
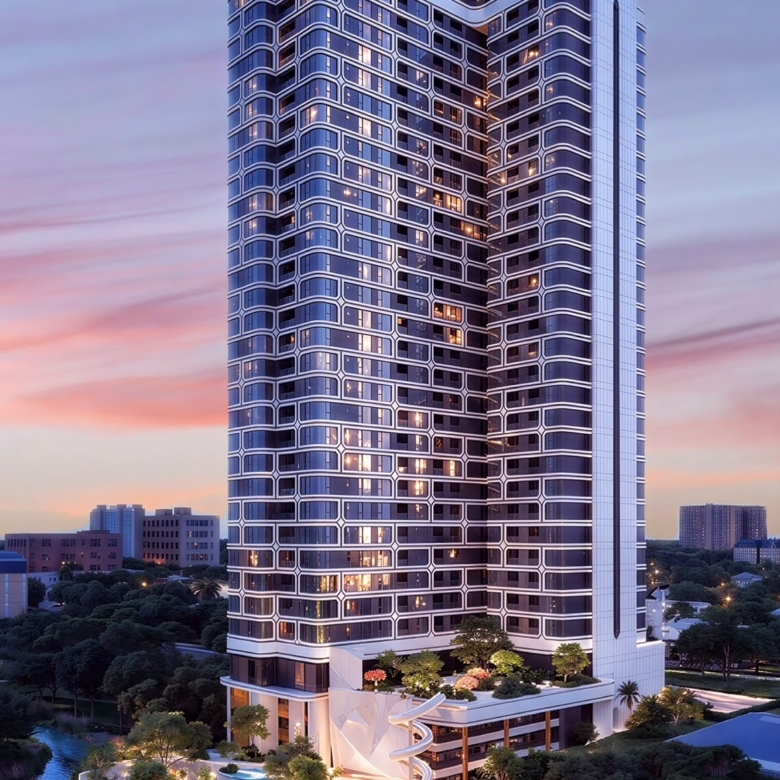
Coral Cove Riverside is a contemporary residential development situated along Riverside Drive in Nairobi, offering a selection of modern 1, 2, and 3-bedroom apartments starting from KES 7.02 million. The project is designed to combine comfortable urban living with landscaped surroundings and thoughtfully planned outdoor spaces.
With its Riverside Drive location, modern apartment options, and amenities designed to support relaxation, fitness, and family living, Coral Cove Riverside offers an appealing choice for homebuyers seeking a contemporary residence in Nairobi.
Coral Cove Residence Property Details
- Location: Riverside Drive, Nairobi
- Property type: 350 Residential apartments
- Available layouts: 1-bedroom, 2-bedroom and 3-bedrooms
- Floors:25 Floors
- Parking: 5 Dedicated Parking Levels, comprising 3 basement levels and 2 levels below ground level
- Starting price: KSh
- Booking fee: KSh 200,000
- Initial payment: 20% upon groundbreaking
- Groundbreaking: December 2026
- Expected completion: Q2 2029
- Purchase option: Off-plan
- Payment plan: 20% deposit; balance
With only 40% of the development built up and 60% dedicated to landscaping, gardens, and open spaces, Coral Cove offers a refreshing balance of space, privacy, greenery, and contemporary luxury.
More than just a place to live, Coral Cove is a private retreat where comfort, recreation, and elegant living come together.
Coral Cove Riverside Apartment Prices and Sizes
The available unit guide lists the following starting prices and sizes.
1 Bedroom Apartments
- — 54 sqm (KES 7.02M)
1 Bedroom Apartments with Study
- 1 Bedroom + Study — 69 sqm (KES 8.97M)
- 1 Bedroom + Study, Type 2 — 74 sqm (KES 9.62M)
2 Bedroom Apartments
- 2 Bedroom, Type A — 89 sqm (KES 11.57M)
- 2 Bedroom, Type B — 93 sqm (KES 12.09M)
- 2 Bedroom, Type C — 102 sqm (KES 13.20M)
3 Bedroom Apartment
3 Bedroom Apartment — approximately 141 sqm (KES 18.33M)
Confirm the exact apartment, floor, current availability, and final selling price with Ravi Homes before making a reservation.
EXCLUSIVE RESIDENT AMENITIES
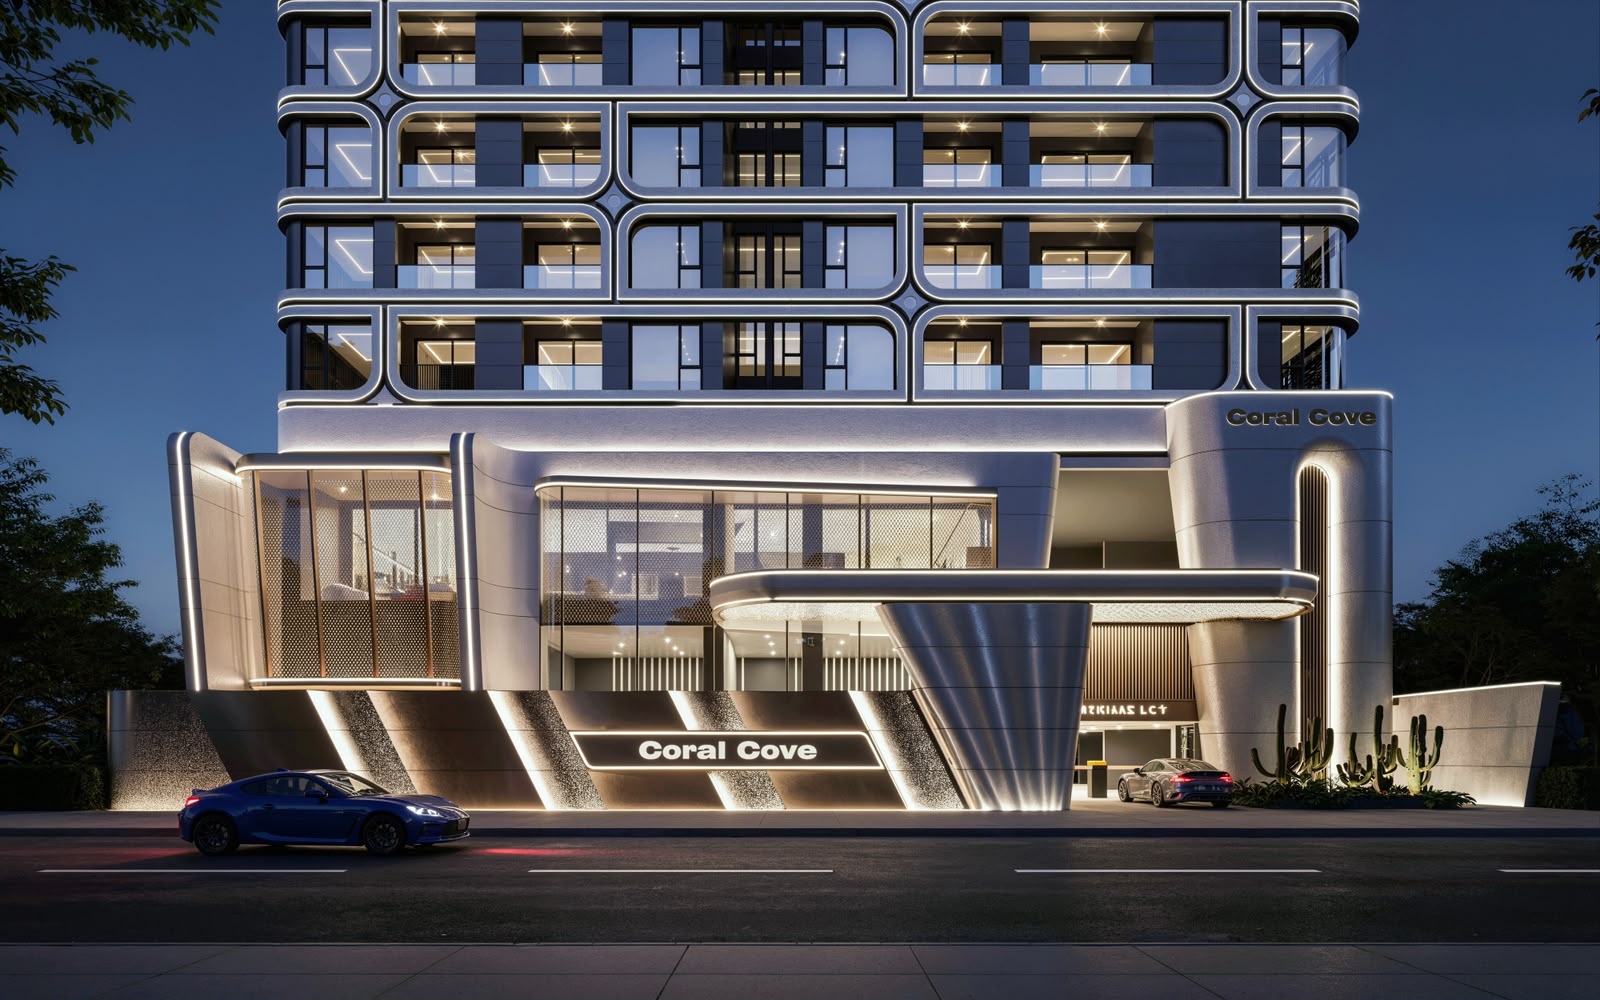
Coral Cove is thoughtfully designed to deliver a resort-inspired lifestyle, with amenities that cater to relaxation, entertainment, family living, and productivity.
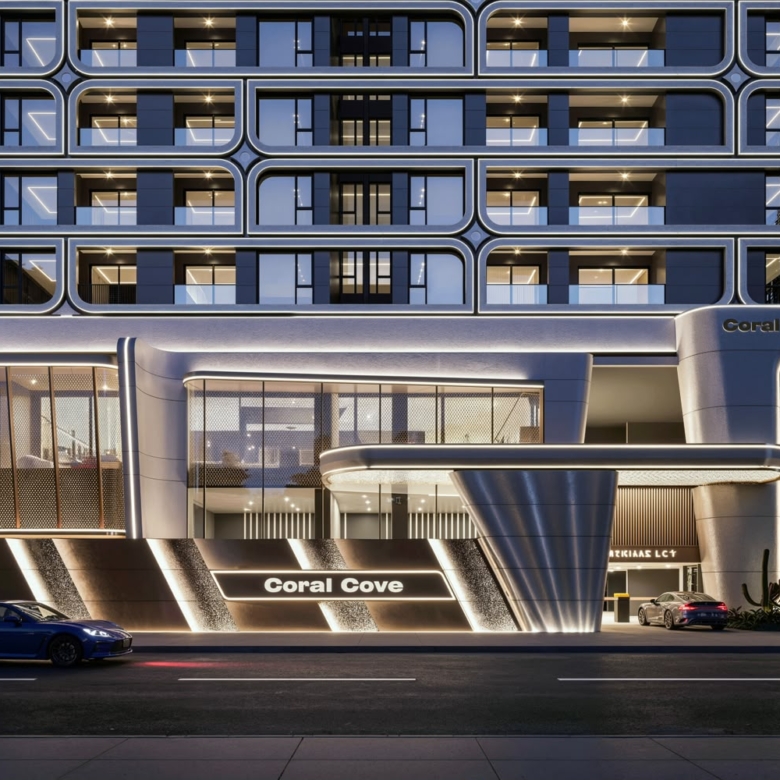
- Hotel-Style Grand Lobby with Concierge Service
- Private Residents’ Cinema
- Indoor and Outdoor Children’s Activity Areas
- Exclusive Restaurant and Bar Lounge
- Shared Co-Working Space
- Landscaped Courtyard and Zen Garden
- Climbing Wall for Adults and Children
- Entertainment Area and Residents’ Activity Centre
THE ROOFTOP: YOUR PRIVATE RETREAT ABOVE THE CITY
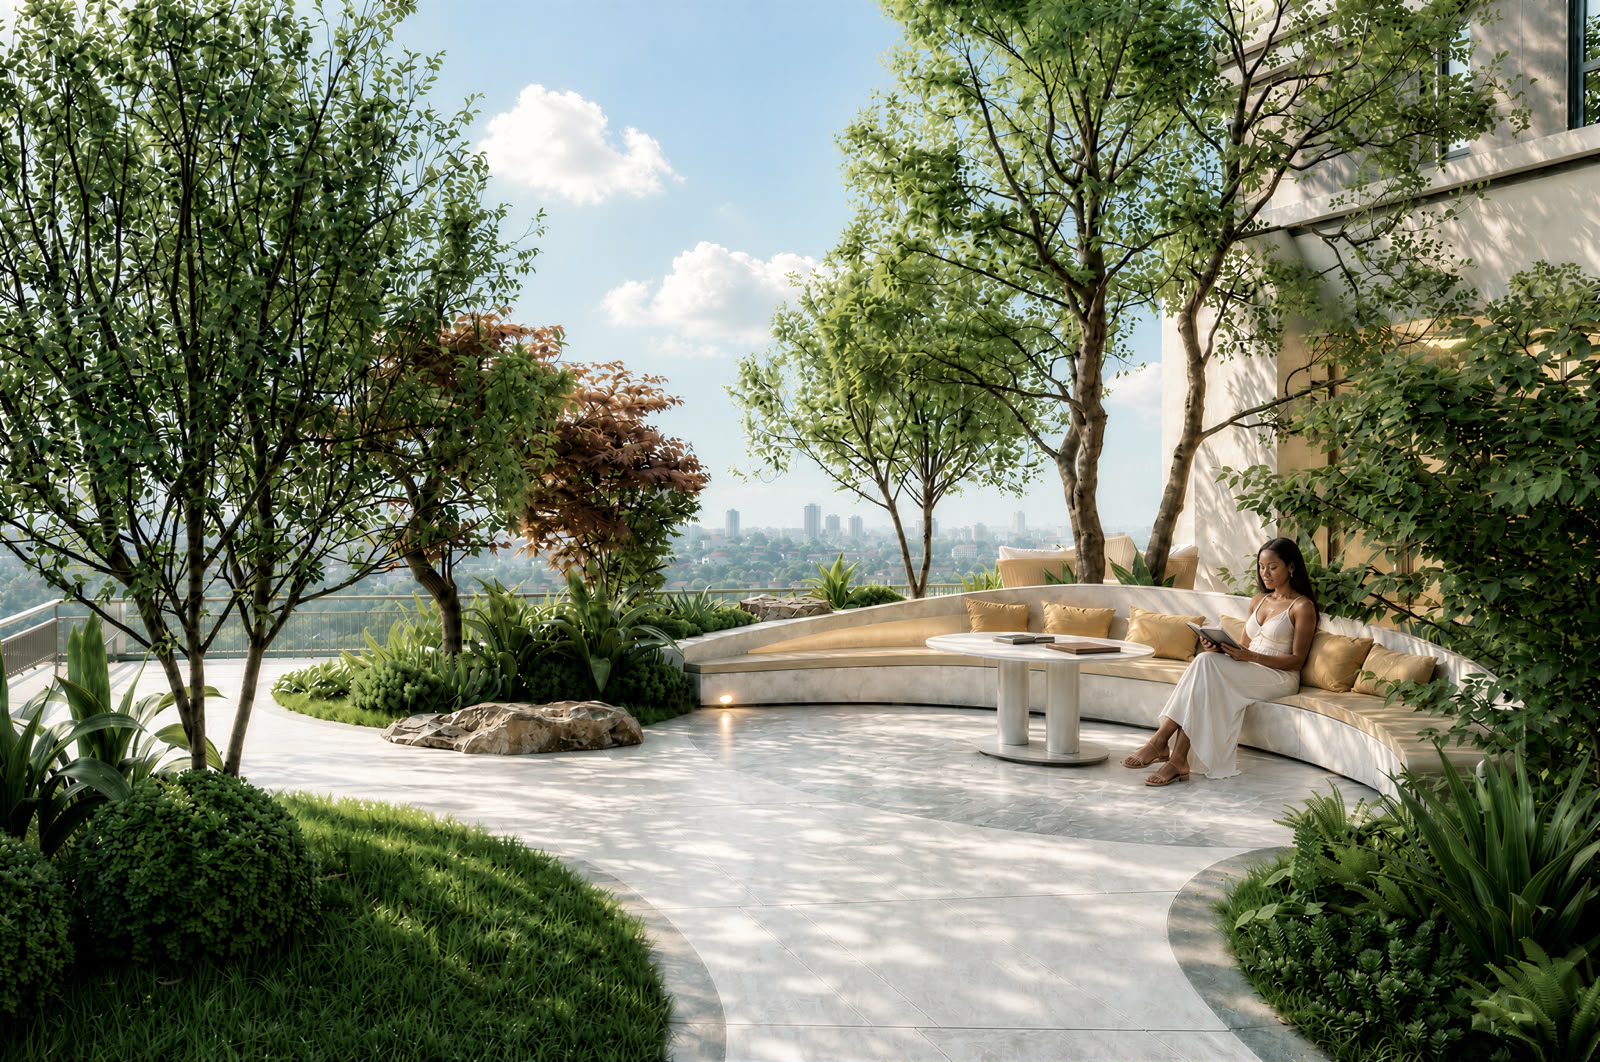
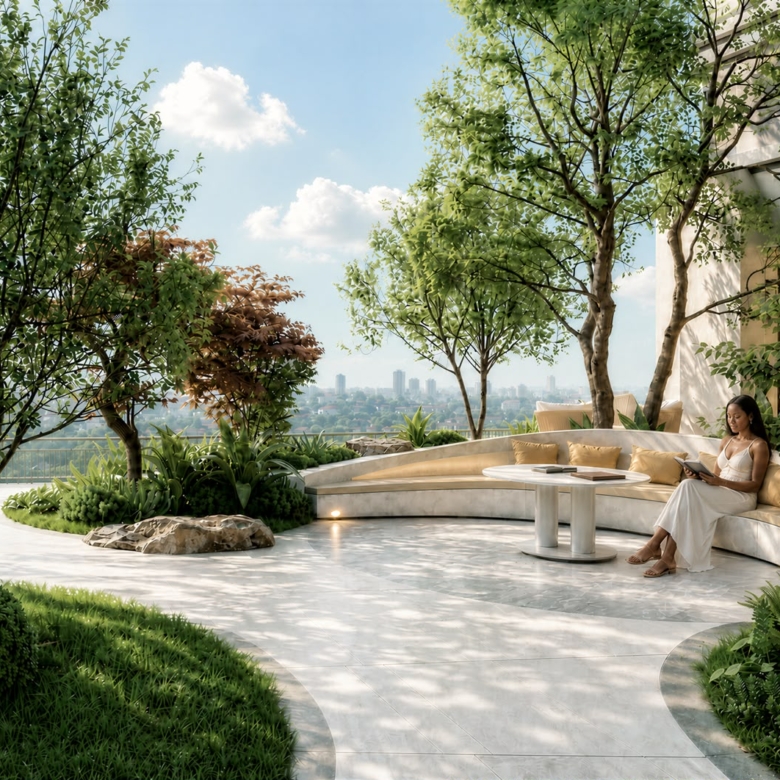
Escape the everyday and unwind in an elevated space designed for wellness, leisure, and social experiences.
- Serene Rooftop Garden
- Rooftop Barbecue Area
- Heated Swimming Pool and Jacuzzi
- Dedicated Sauna Area
- Fully Equipped Modern Gym
- Yoga Studio
VIP PRE-LAUNCH RELEASE: ONLY 99 UNITS
Before the official public launch, Coral Cove is offering an exclusive opportunity for a limited number of clients to access 99 VIP pre-launch units.
Secure your VIP access with a KES 20,000 fully refundable registration fee and enjoy priority access to this exceptional development.
SECURE YOUR VIP ACCESS TODAY
Be among the first to experience Coral Cove, where thoughtfully designed residences meet the comfort of resort-style living.
With only 99 units available during the VIP pre-launch, secure your registration early to enjoy exclusive benefits and priority access before the public launch.
Book a Viewing
To request updated availability, floor plans, current prices, payment options or a private site visit, contact The Realtors Platform today.
Call or WhatsApp: +254 791 138 831
Email: [email protected]
Website: www.realtors.co.ke
Floor Plans
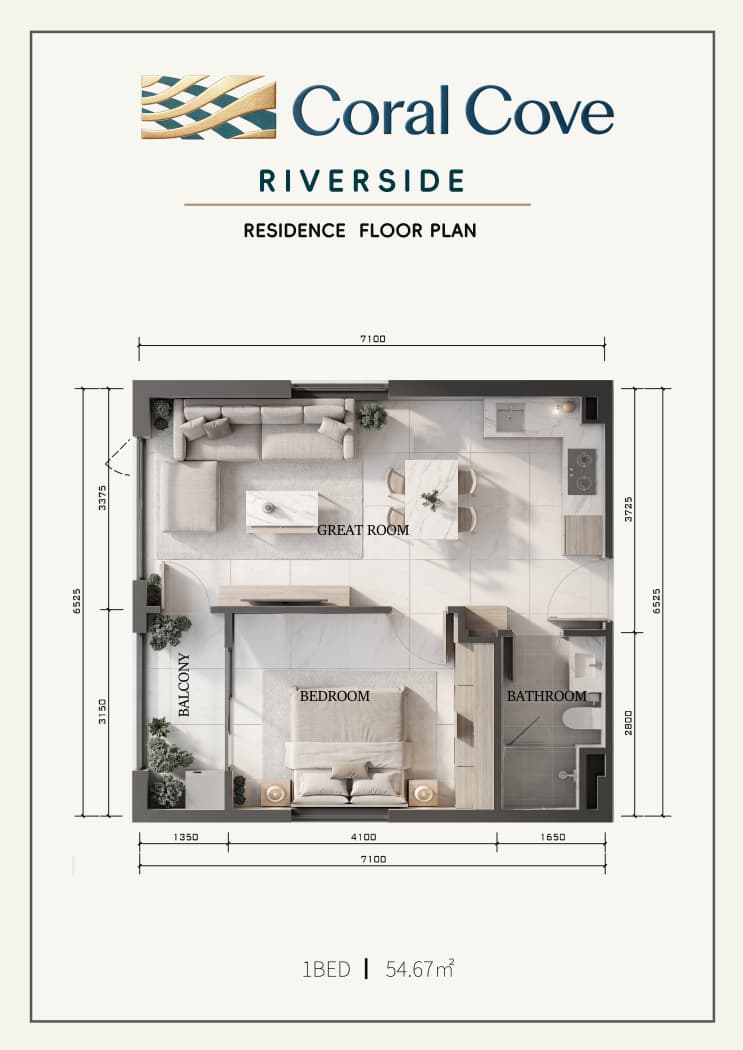
- Size: 54.67 m²
- 1
- 1
Description:
The Coral Cove Residence one-bedroom floor plan presents a 54.67 m² apartment layout with a designated bedroom, bathroom, kitchen and open-plan great room. A balcony provides additional outdoor space, while the connected living and dining areas create a practical arrangement for everyday living. The floor plan offers prospective buyers a clear overview of the apartment's configuration and space utilisation.
- Size: 74.67 m²
- 1
- 1
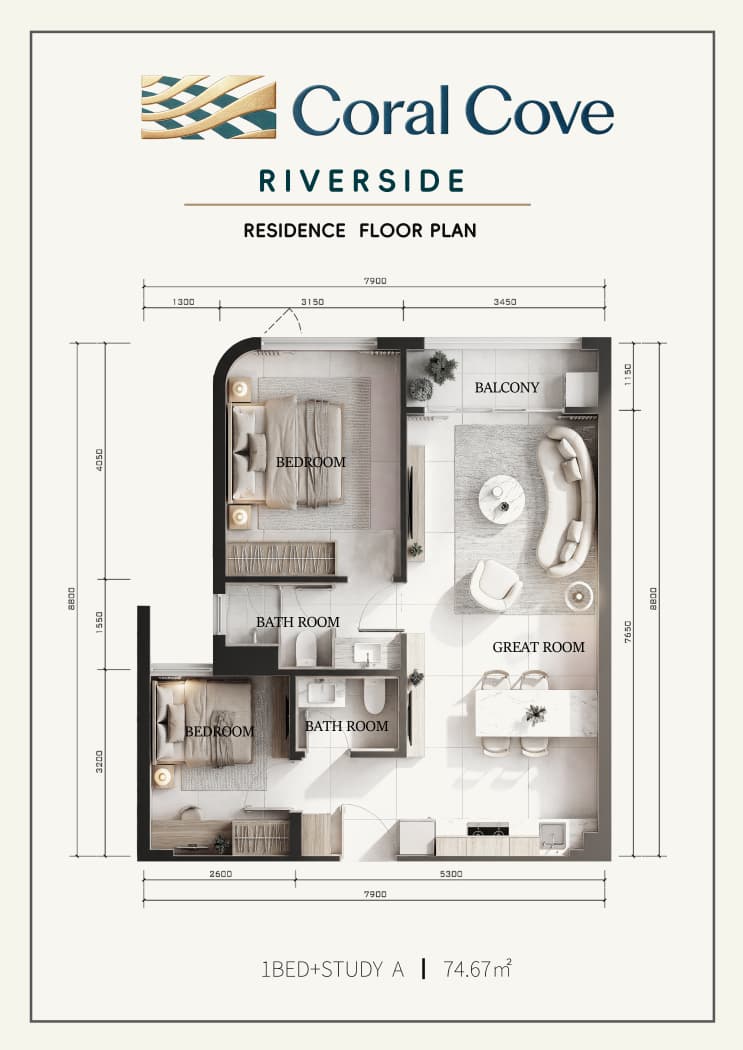
Description:
This Coral Cove Residence Type A floor plan features a 74.67 m² one-bedroom apartment with an additional study area. The layout includes a bedroom, bathroom, open-plan great room, kitchen and balcony, providing a visual guide to the arrangement of the living spaces. The additional study makes this configuration worth considering for buyers seeking a dedicated work-from-home area or flexible space within their apartment.
- Size: 69.07 m²
- 1
- 1
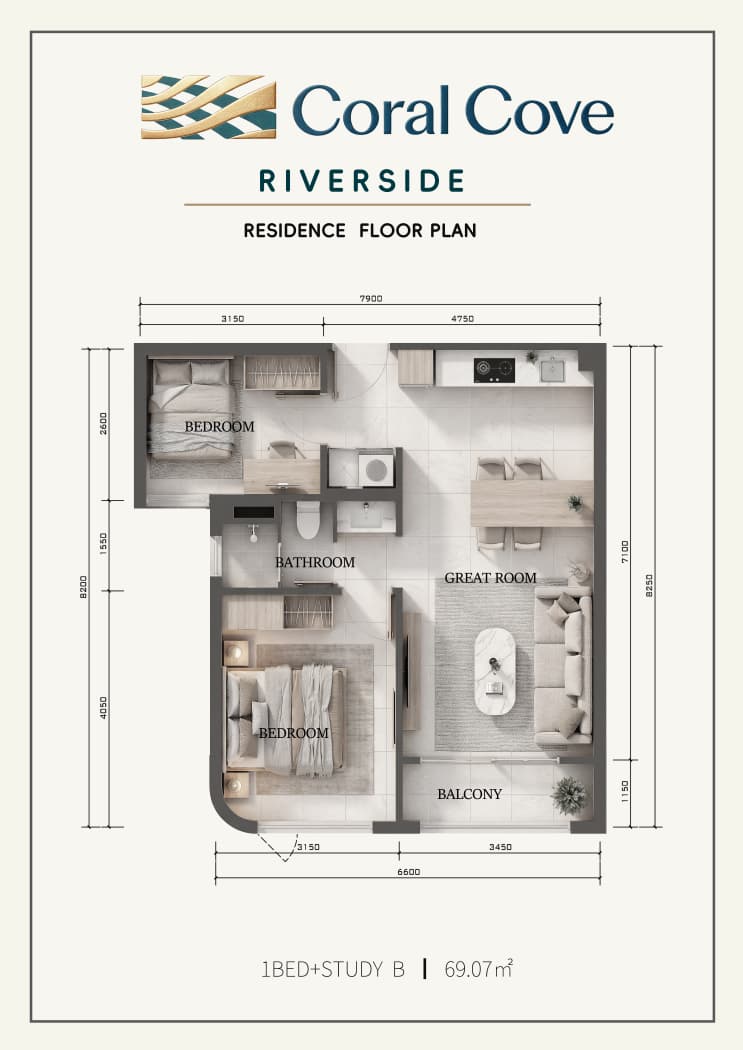
Description:
The Coral Cove Residence Type B floor plan presents a 69.07 m² one-bedroom plus study apartment. It features a bedroom, bathroom, an open-plan great room with living and dining areas, a kitchen and a balcony. The additional study space offers flexibility for working from home or creating a dedicated workspace. This layout helps prospective buyers compare the different apartment configurations available at Coral Cove Residence.
- Size: 93.27 m²
- 2
- 2
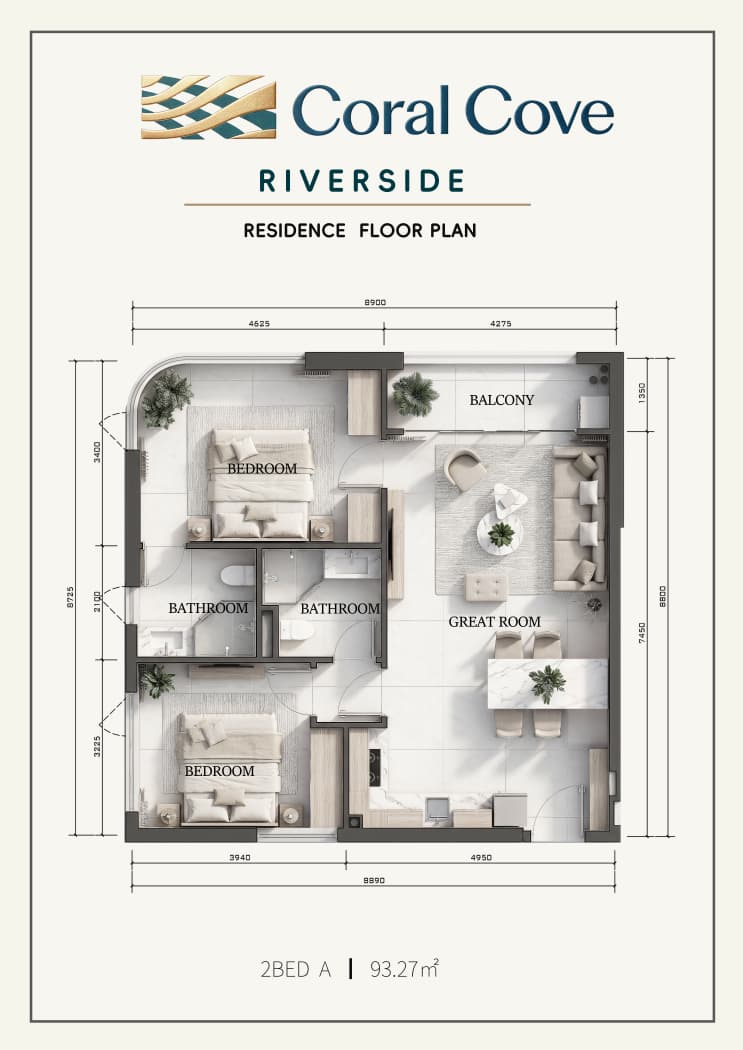
Description:
This Coral Cove Residence Type A floor plan showcases a 93.27 m² two-bedroom apartment designed with a functional arrangement of living spaces. The layout includes two bedrooms, two bathrooms, a spacious great room combining living and dining areas, and a balcony. The floor plan helps potential buyers understand the room configuration and evaluate whether the apartment suits their residential needs.
- Size: 89.64 m²
- 2
- 2
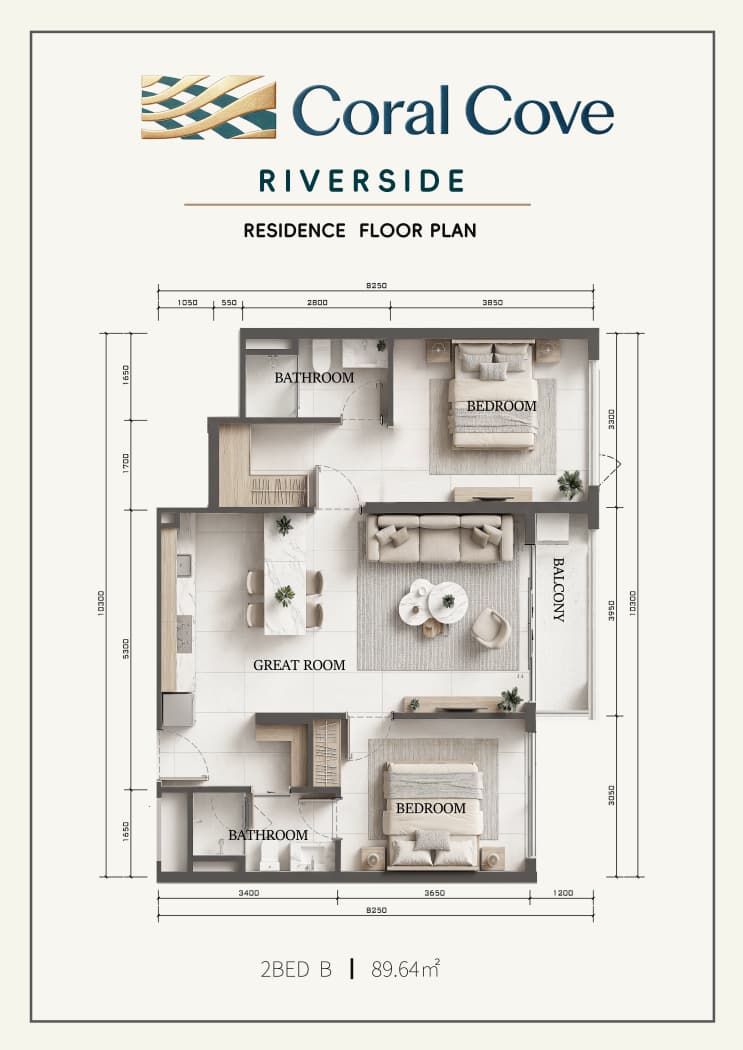
Description:
The Coral Cove Residence Type B floor plan illustrates an 89.64 m² two-bedroom apartment with a practical arrangement of private and shared spaces. The layout includes two bedrooms, two bathrooms, an open-plan great room with living and dining areas, a kitchen and a balcony. This detailed floor plan allows prospective buyers to compare the apartment's dimensions and room placement when exploring available homes at Coral Cove Residence.
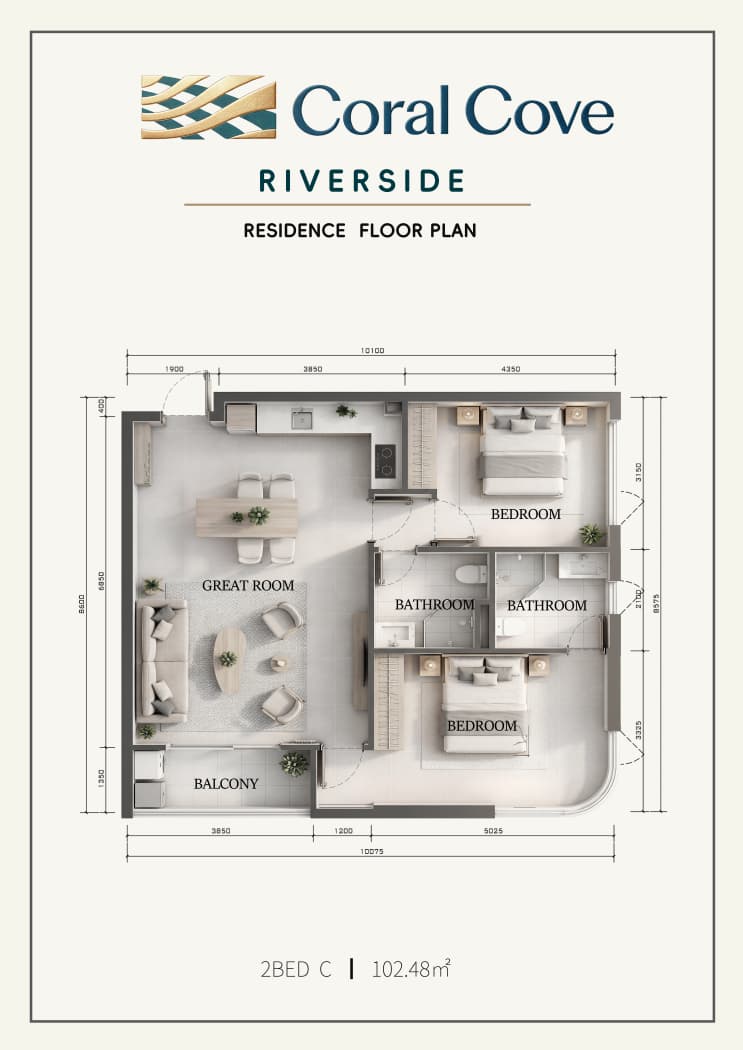
- Size: 102.48 m²
- 2
- 2
Description:
The Coral Cove Residence Type C floor plan presents a spacious 102.48 m² two-bedroom apartment layout. It features two bedrooms, two bathrooms, an open-plan great room incorporating living and dining areas, a kitchen and a balcony. The layout provides a clear view of the apartment's interior arrangement, making it easier for prospective homebuyers and property investors to assess the available living space.
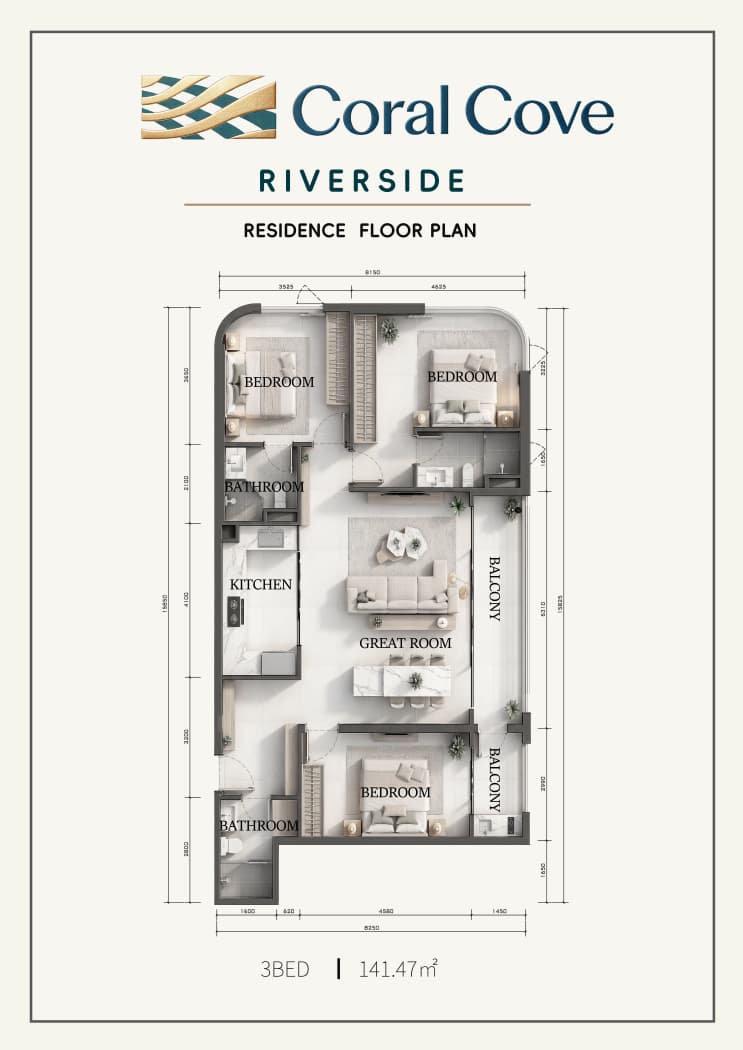
- Size: 141.47 m²
- 3
- 3
Description:
This Coral Cove Residence three-bedroom floor plan showcases a 141.47 m² apartment with three bedrooms, multiple bathrooms, a dedicated kitchen, an open-plan great room and balcony spaces. The layout illustrates how the private bedrooms connect with the shared living and dining area. It provides useful information for families and buyers looking for a larger apartment with clearly defined living and sleeping zones.
Details
Updated on October 27, 2026 at 12:37 pm- Price Ksh7,020,000
- Property Type Apartments, Residential
- Property Status For Sale, Off-plan units
Address
- City: Westlands
- State/county: 1 Bedroom, 2 bedrooms, 3 bedrooms
- Area: Riverside Drive
- Country: Kenya