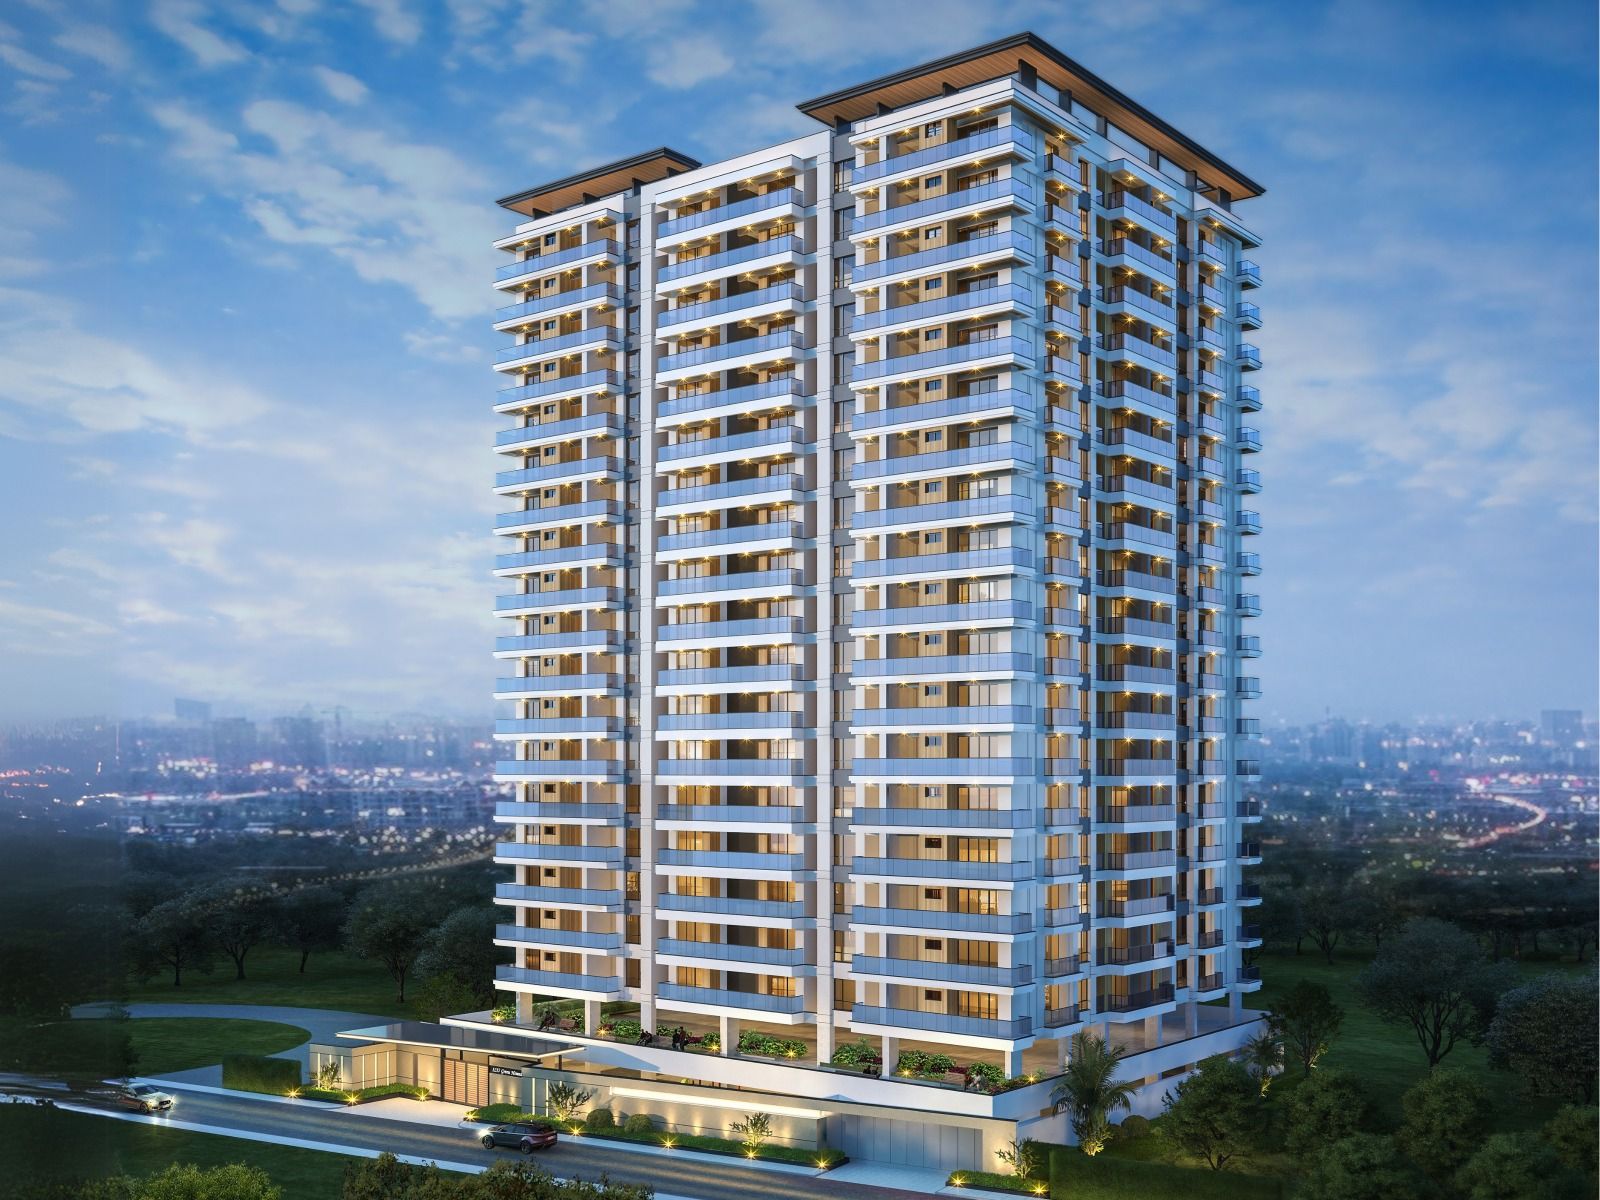

ILU Green Homes Apartment in Kilimani
- Ksh19,000,000
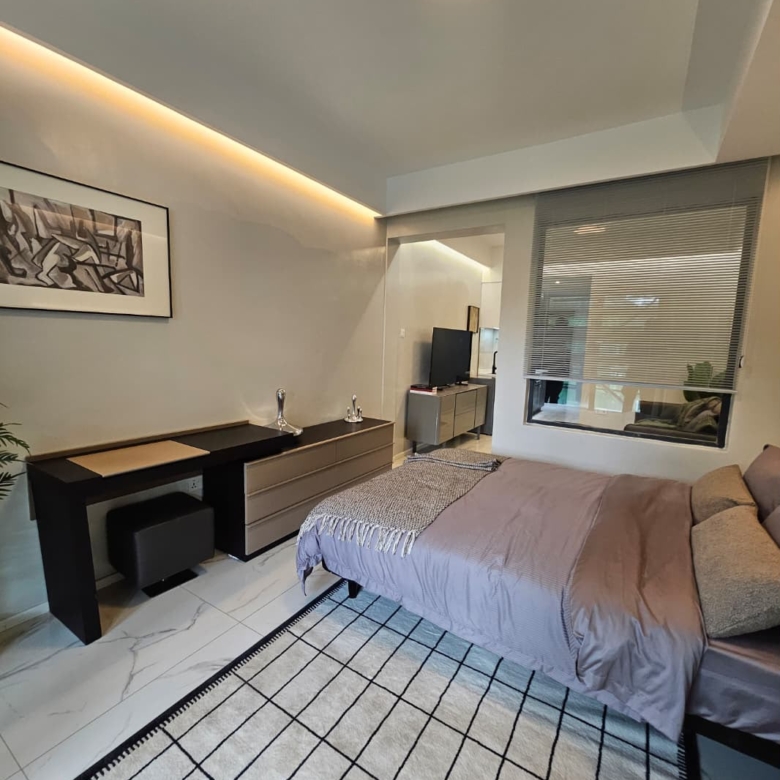
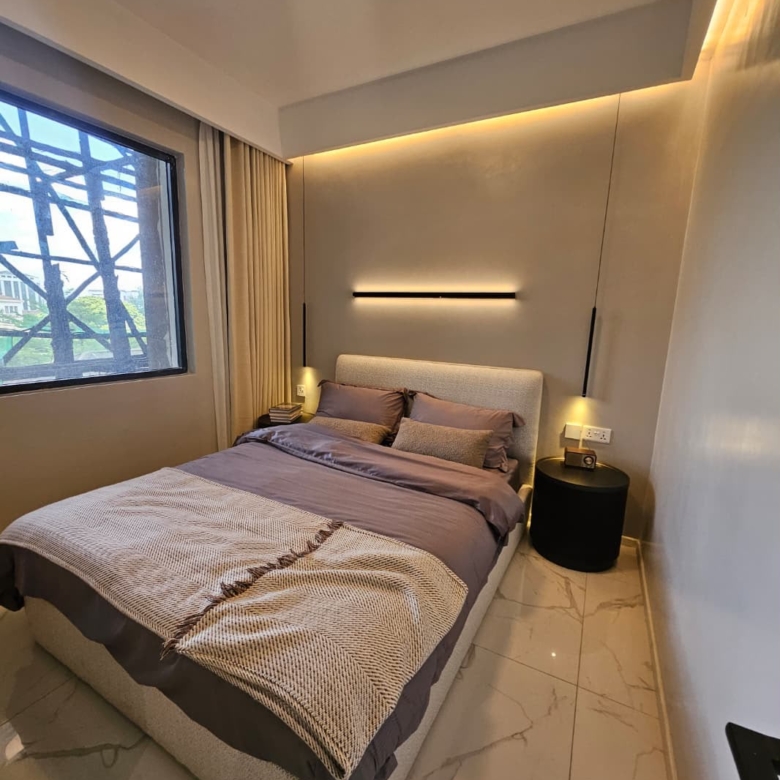
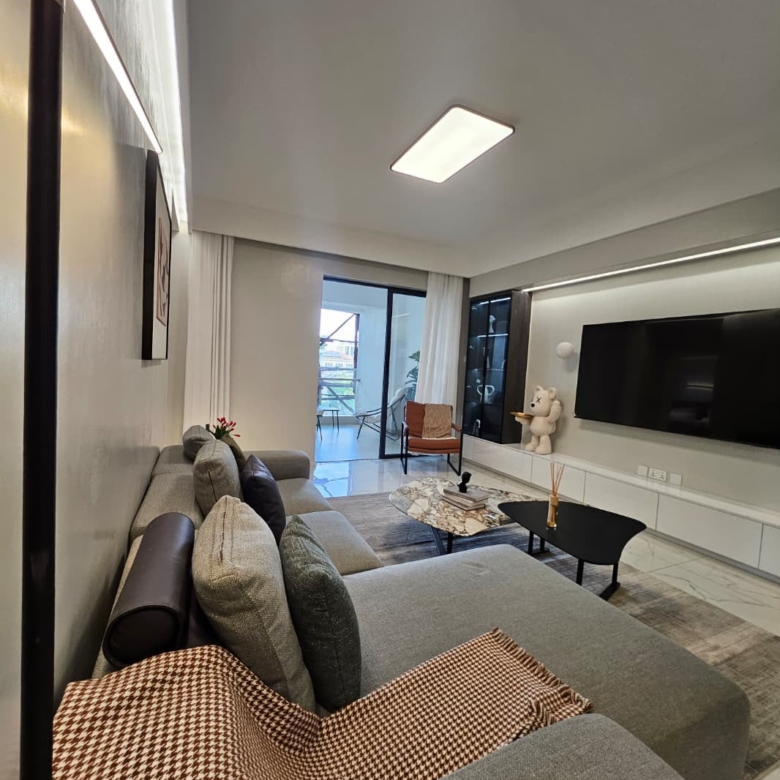
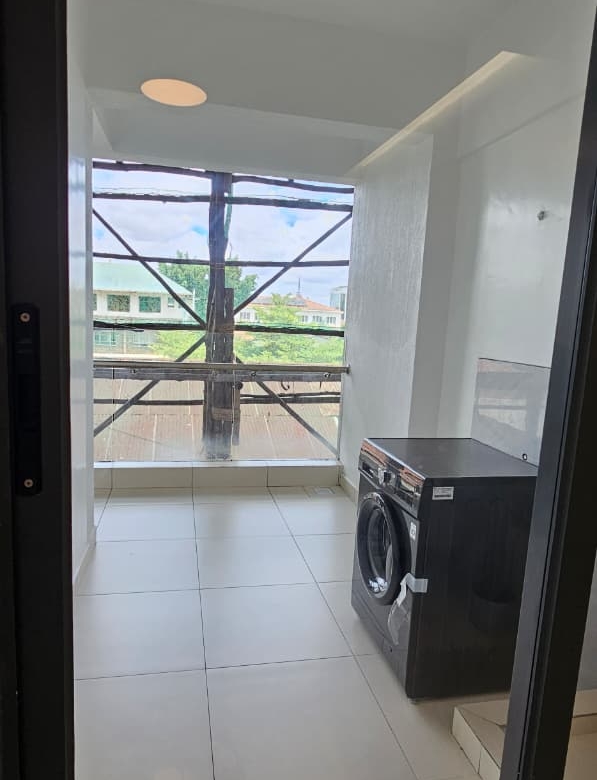
- Apartments, Condo, Residential
- 4
- 4
Description
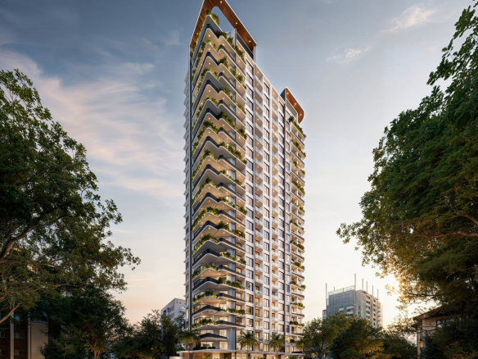
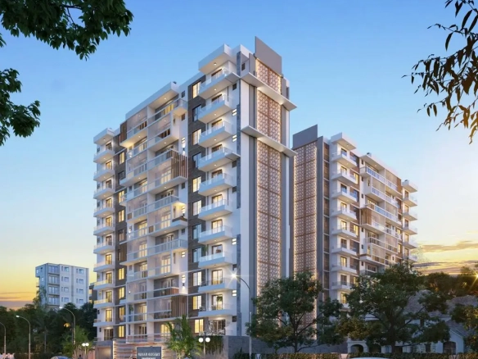
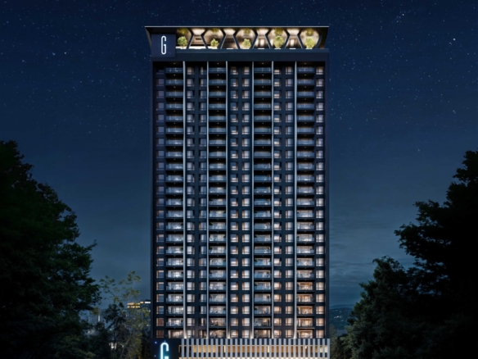
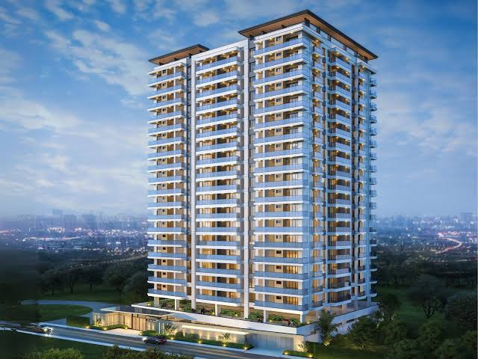
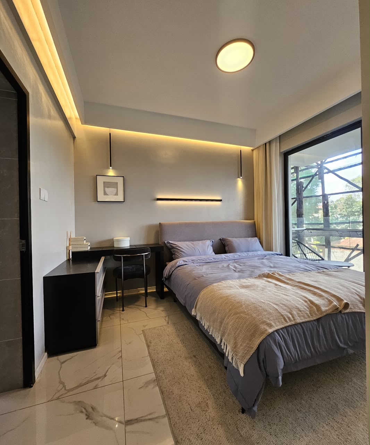
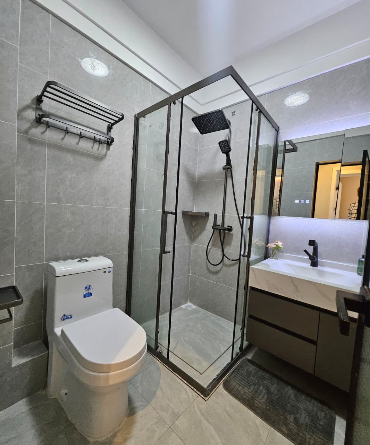
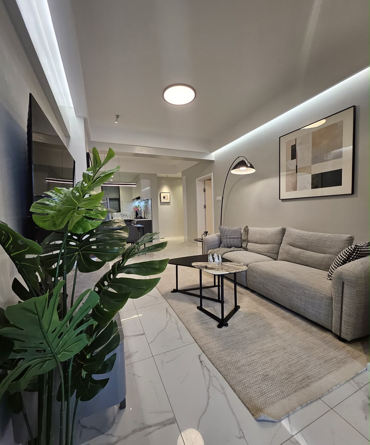
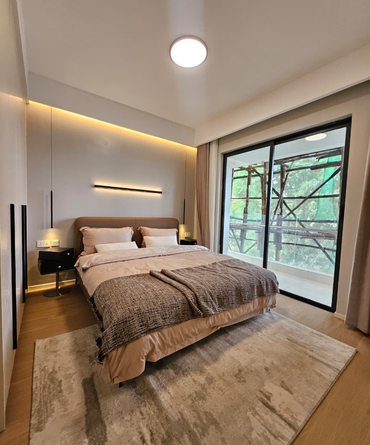
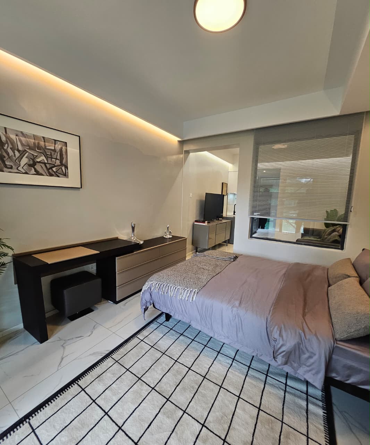
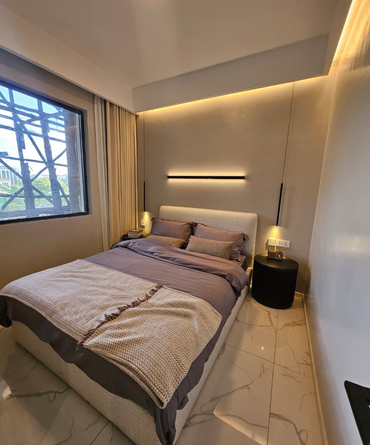
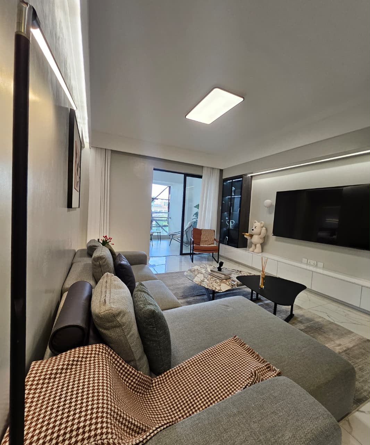
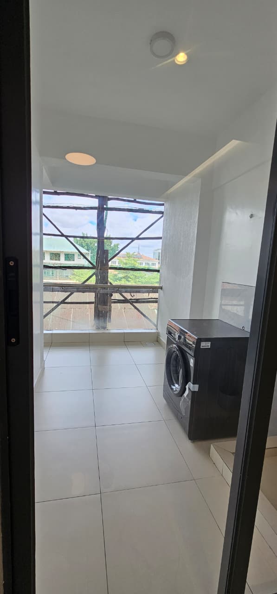
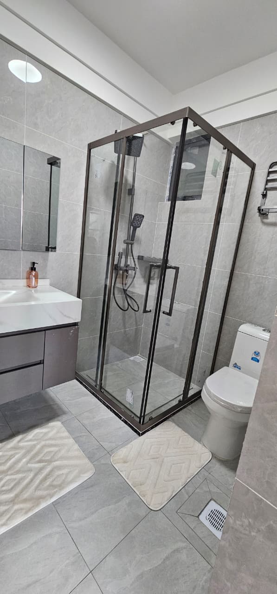
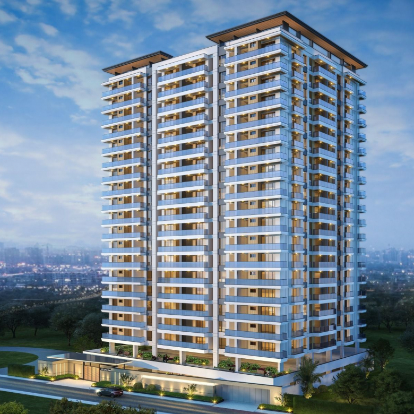
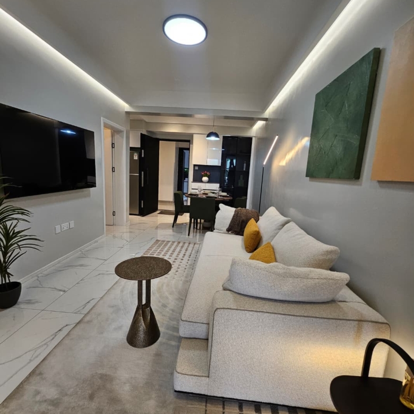
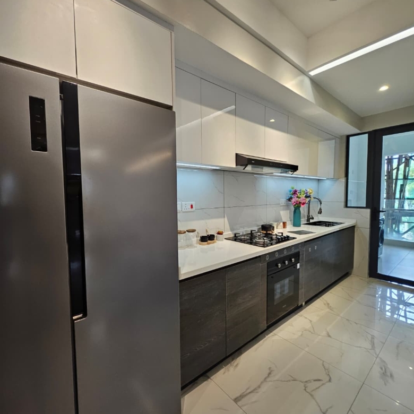
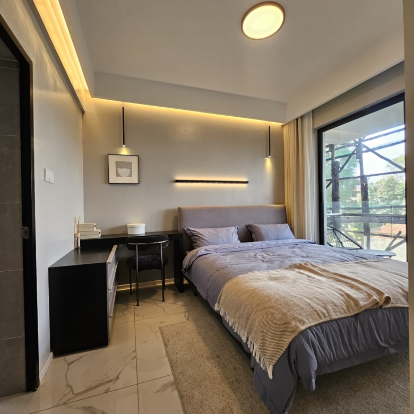
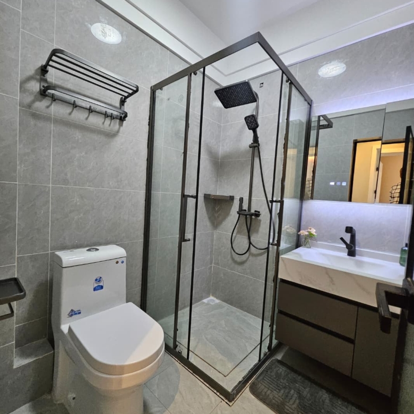
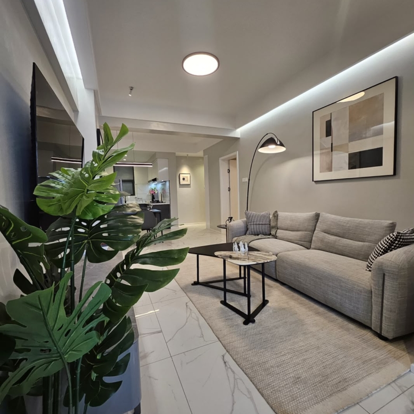
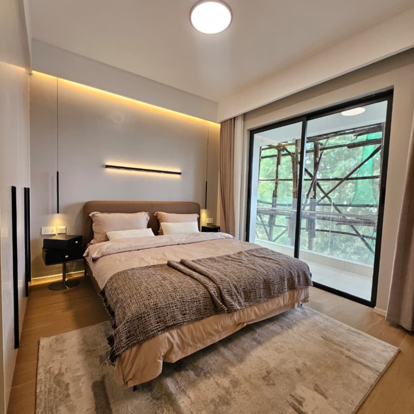
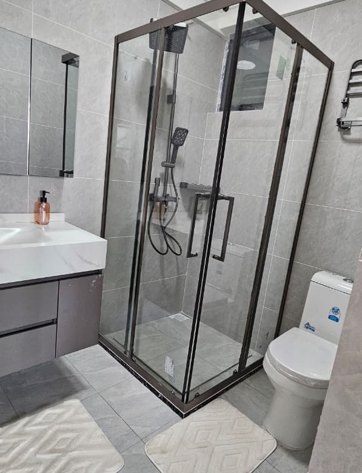
ILU Green Homes presents an exceptional opportunity to own a sustainably designed residence in one of Nairobi’s most coveted neighbourhoods. Situated on Mtito Andei Road in Kilimani, adjacent to the International Leadership University and within walking distance of Yaya Centre and key amenities, this contemporary residential development blends comfort, convenience, and eco-conscious design.
Project Overview
Construction has begun with a targeted completion in March 2027, delivering a landmark residential destination in Nairobi designed for modern living and long-term value. The development comprises multiple blocks with a variety of well-appointed units and over 250 parking spaces to support residents’ lifestyle needs.
Pricing and Unit Types
ILU Green Homes offers a range of apartment configurations to accommodate different lifestyles and budgets. Pricing is structured to provide flexibility and value for buyers whether purchasing as a home or an investment.
Unit Types and Starting Prices in Kenyan Shillings (KES)
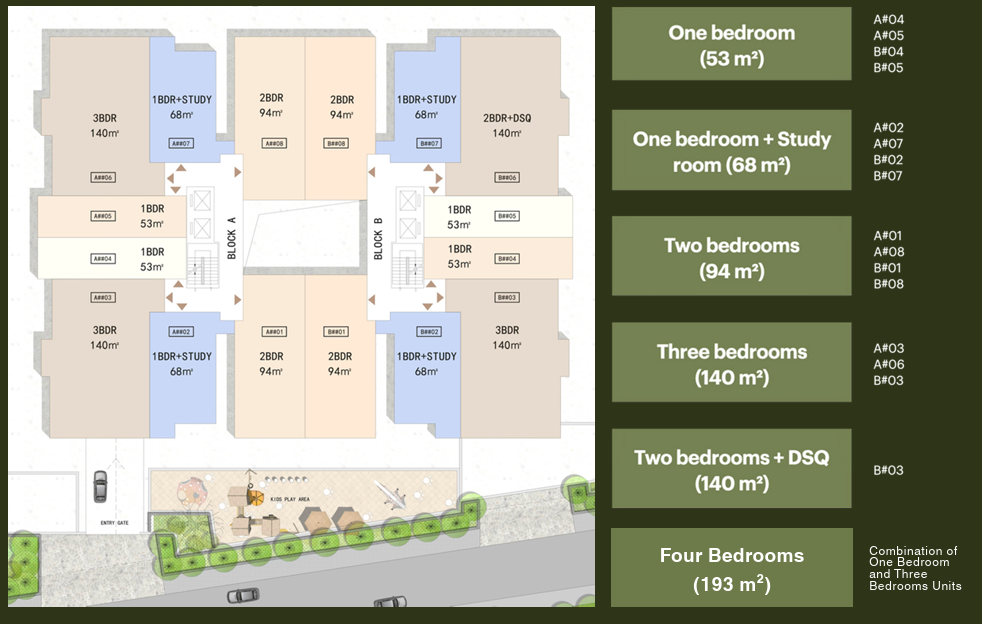
1-Bedroom (53 square metres) from KES 5,800,000
1-Bedroom with Study (68 square metres) from KES 7,200,000
2-Bedroom (94 square metres) from KES 9,600,000
2-Bedroom with Domestic Staff Quarters (140 square metres) from KES 13,800,000
3-Bedroom (140 square metres) from KES 13,800,000
4-Bedroom (193 square metres) from KES 19,000,000
These pricing options allow prospective homeowners and investors to choose based on space requirements, lifestyle preferences, and budget. Flexible payment plans are also available to support buyers throughout the construction phase.
Lifestyle and Amenities
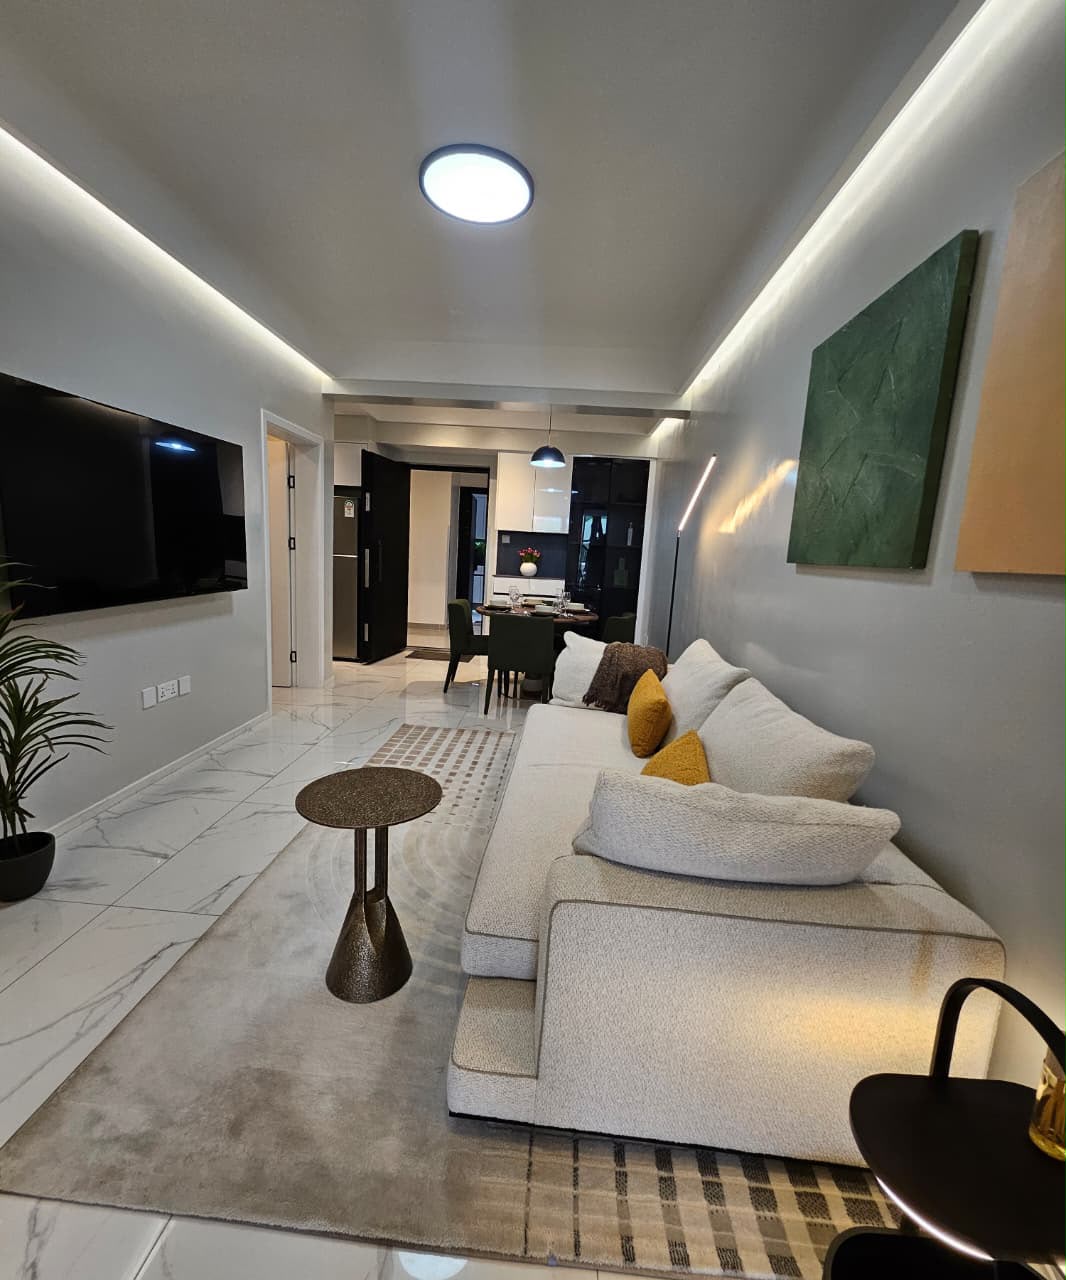
ILU Green Homes offers an array of amenities that enhance quality of life and support an active, secure, and convenient lifestyle. These features include premium communal and wellness spaces as well as smart home conveniences.
Included Amenities
Rooftop swimming pool with panoramic views
Fully equipped fitness centre
24-hour security with CCTV surveillance and electric fencing
Children’s outdoor play area and landscaped recreational spaces
Residents’ lounge and co-working areas
Ample parking including basement allocations
Borehole water supply and backup generator for reliable utilities
High-speed lifts and modern building infrastructure
Why Choose ILU Green Homes
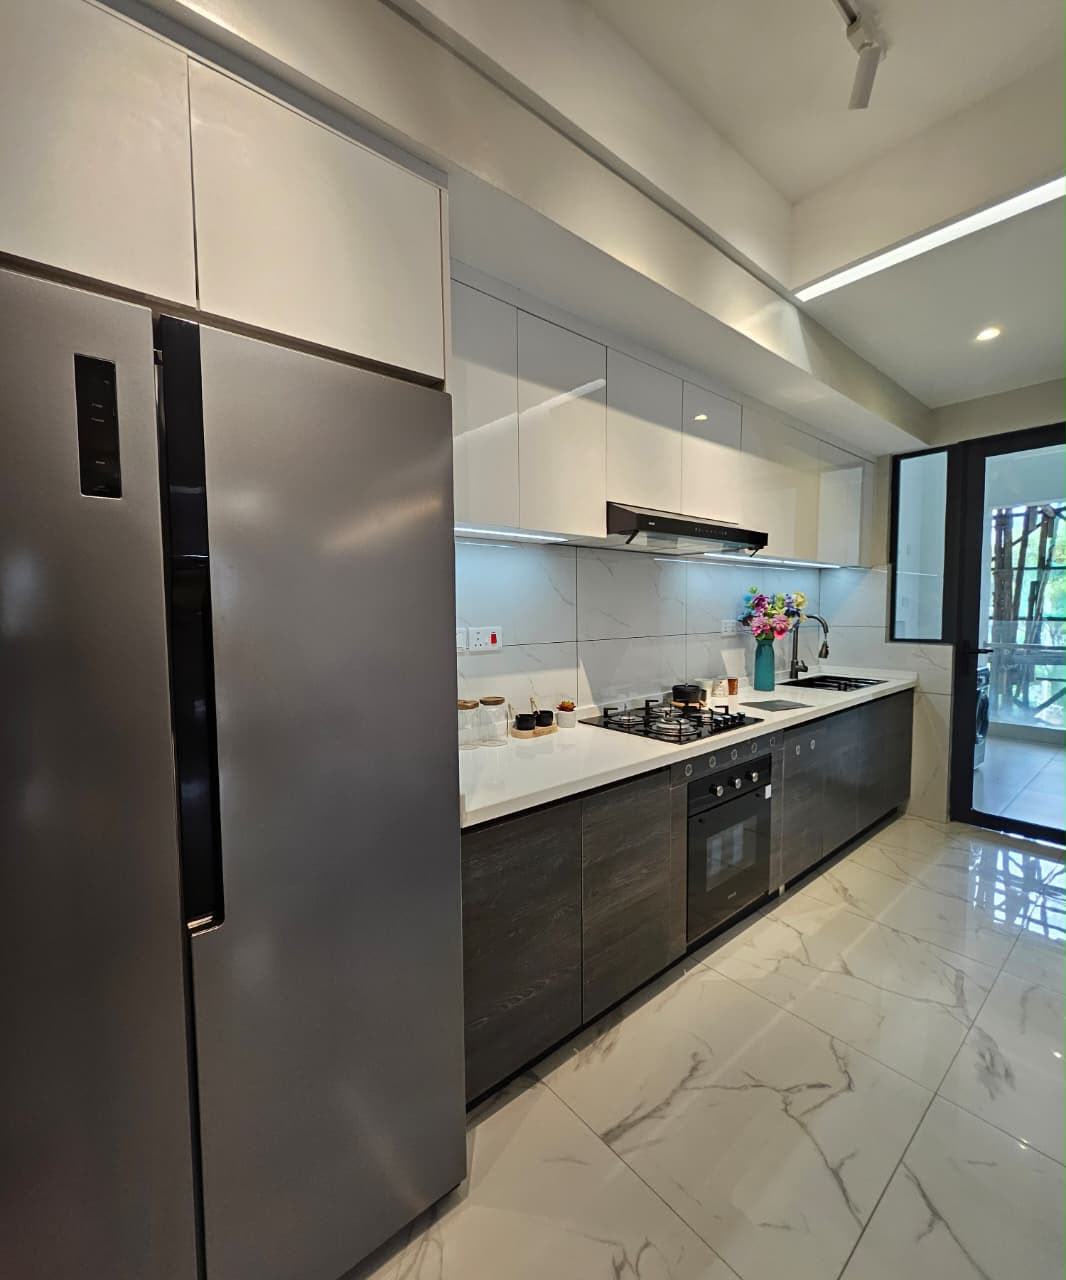
ILU Green Homes is designed for discerning buyers and investors seeking the best of urban living. The project’s strategic location in Kilimani ensures easy access to major business districts, schools, hospitals, shopping centres, and public transport links. Its sustainable design approach and premium finishes elevate the living experience while supporting lower operational costs and environmental impact.
Whether you are seeking a primary residence, a family home, or an investment property with strong rental potential, ILU Green Homes delivers on quality, comfort, and future growth.
Floor Plans
- Size: 193sqm
- 4
- 5
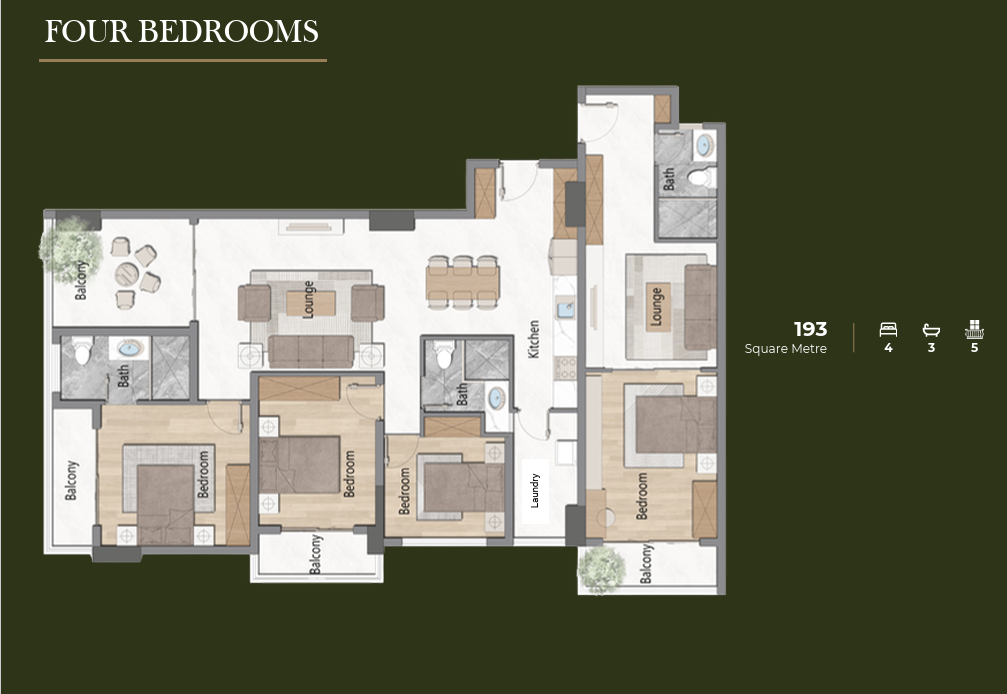
Description:
Explore the Ilu Green Homes 4-bedroom apartment floor plan, offering an expansive 193 sqm of thoughtfully arranged residential space. The layout features four separate bedrooms, three bathrooms, a spacious central living and dining area, a modern kitchen, and a dedicated laundry section. Five balcony spaces provide additional outdoor areas for relaxation and natural ventilation. The configuration includes multiple bedroom zones and a separate lounge area, offering flexibility for larger households. This generously sized apartment option at Ilu Green Homes is ideal for buyers looking for a spacious family residence with comfortable interiors, practical room arrangements, and multiple outdoor spaces.
- Size: 53sqm
- 1
- 1
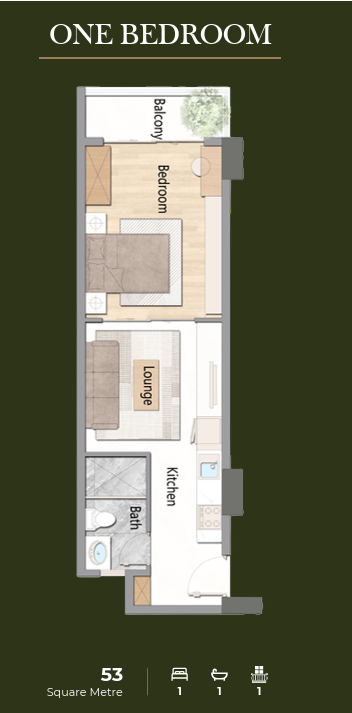
Description:
Discover the Ilu Green Homes 1-bedroom apartment floor plan, offering 53 sqm of efficiently designed residential space. This unit features a well-positioned bedroom with wardrobe storage, a bathroom, a modern kitchen, and an open living area suitable for everyday relaxation. A private balcony extends the bedroom space and provides an additional outdoor seating area. The layout maximizes the available interior space while maintaining a clear separation between the bedroom and shared living areas. This apartment at Ilu Green Homes is suitable for individuals, couples, and property buyers looking for a compact yet functional 1-bedroom residence.
- Size: 68sqm
- 1
- 1
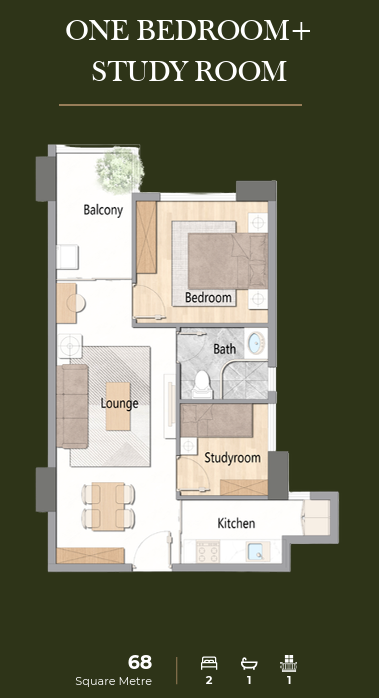
Description:
Explore the Ilu Green Homes 1-bedroom plus study room apartment floor plan, covering 68 sqm of thoughtfully organized living space. The apartment features a comfortable bedroom with wardrobe storage, a separate study room suitable for a home office or personal workspace, a bathroom, and a welcoming lounge connected to the dining area. The kitchen is conveniently positioned near the entrance, while a private balcony provides space for outdoor relaxation. The additional study room adds flexibility to the apartment, making this layout attractive to professionals, remote workers, and buyers seeking extra functional space within a modern 1-bedroom apartment at Ilu Green Homes.
- Size: 140sqm
- 3
- 3
Description:
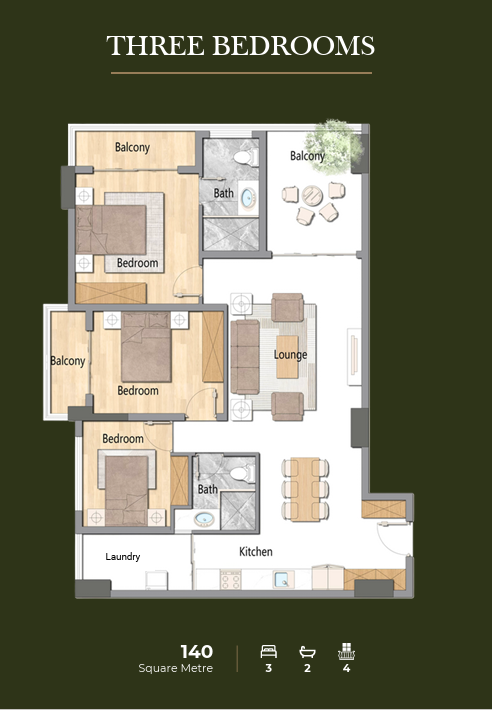
Discover the Ilu Green Homes 3-bedroom apartment floor plan, offering 140 sqm of modern residential space designed for comfortable family living. The layout incorporates three separate bedrooms, two bathrooms, a generous lounge, a dedicated dining section, and a functional kitchen with an adjoining laundry area. Four balcony spaces provide additional outdoor areas, including a larger balcony positioned beside the main living room. The bedroom arrangement provides separation from the central entertainment area while maintaining convenient access to shared spaces. This 3-bedroom configuration at Ilu Green Homes is suitable for families seeking spacious interiors, practical functionality, and outdoor relaxation areas.
- Size: 94sqm
- 2
- 2
Description:
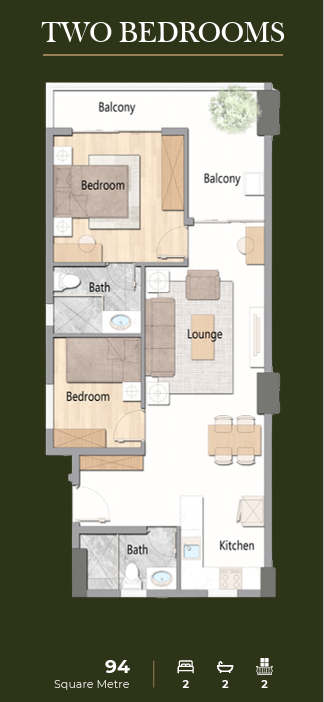
Explore the Ilu Green Homes 2-bedroom apartment floor plan, measuring 94 sqm and featuring a thoughtfully arranged interior suitable for modern residential living. The apartment includes two separate bedrooms with wardrobe storage, two bathrooms, a spacious open-plan lounge and dining area, and a conveniently positioned kitchen. Two balcony spaces extend the living environment, creating additional areas for fresh air and outdoor relaxation. The layout provides a practical separation between private bedrooms and common living spaces, making this 2-bedroom apartment at Ilu Green Homes suitable for couples, small families, and buyers seeking a spacious, well-organized home.
- Size: 140sqm
- 2
- 3
Description:
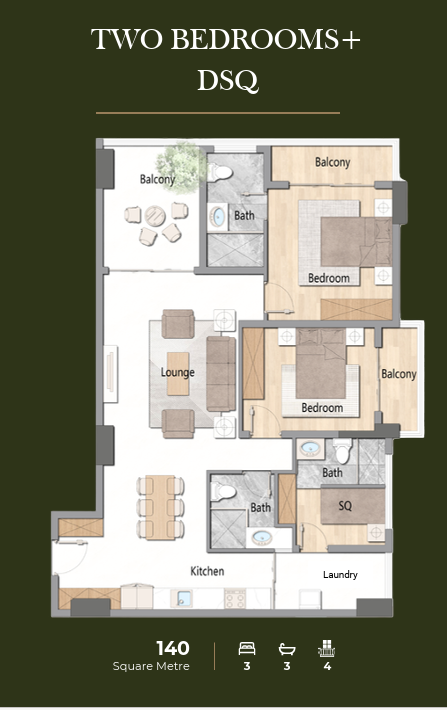
View the Ilu Green Homes 2-bedroom plus DSQ apartment floor plan, offering 140 sqm of thoughtfully designed living space. The apartment includes two generously sized main bedrooms, a separate domestic staff quarter (DSQ), three bathrooms, an expansive lounge and dining area, and a functional kitchen. A dedicated laundry section adds everyday convenience, while multiple balconies provide attractive outdoor seating and relaxation spaces. The DSQ offers flexibility for households requiring additional accommodation or support space. This apartment configuration at Ilu Green Homes is ideal for buyers looking for a larger 2-bedroom residence with enhanced functionality, privacy, and practical family living arrangements.
Description:
Details
Updated on October 9, 2026 at 9:41 am- Price Ksh19,000,000
- Bedrooms 4
- Bathrooms 4
- Property Type Apartments, Condo, Residential
- Property Status For Sale
Address
- City: Kilimani, Nairobi
- State/county: 1 Bedroom, 2 bedrooms, 3 bedrooms
- Area: Mtito Andei Road
- Country: Kenya