
Lesonia Residences Apartments for Sale in Kileleshwa, Nairobi
- Ksh12,500,000

- Apartments, Residential
- 110
- Ksh12,500,000
Description
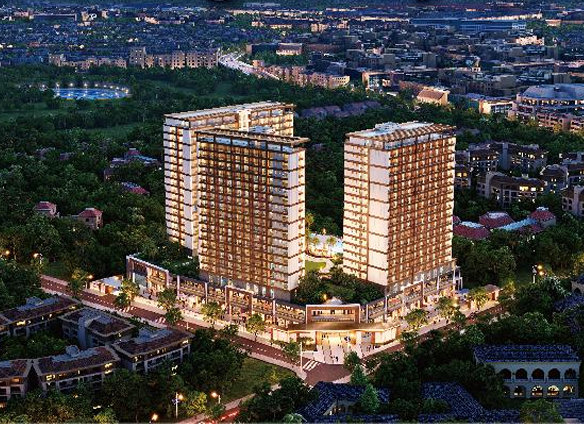
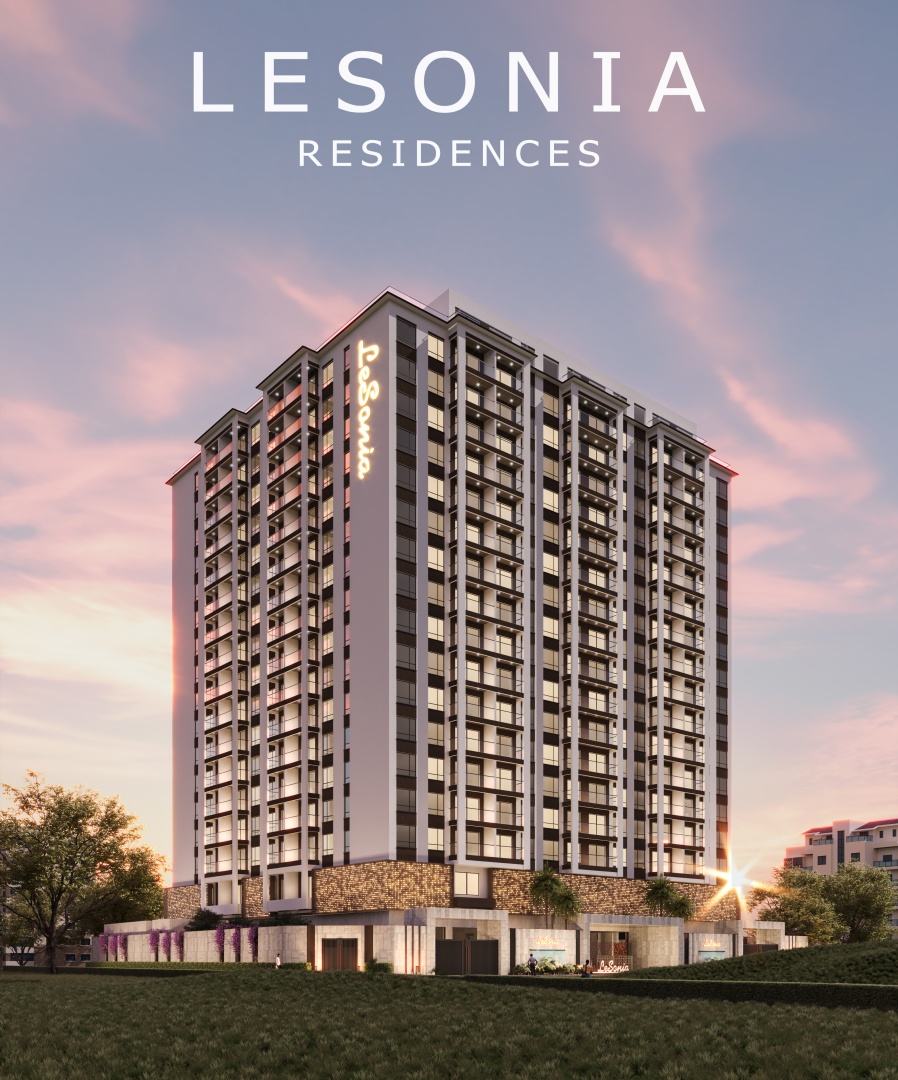
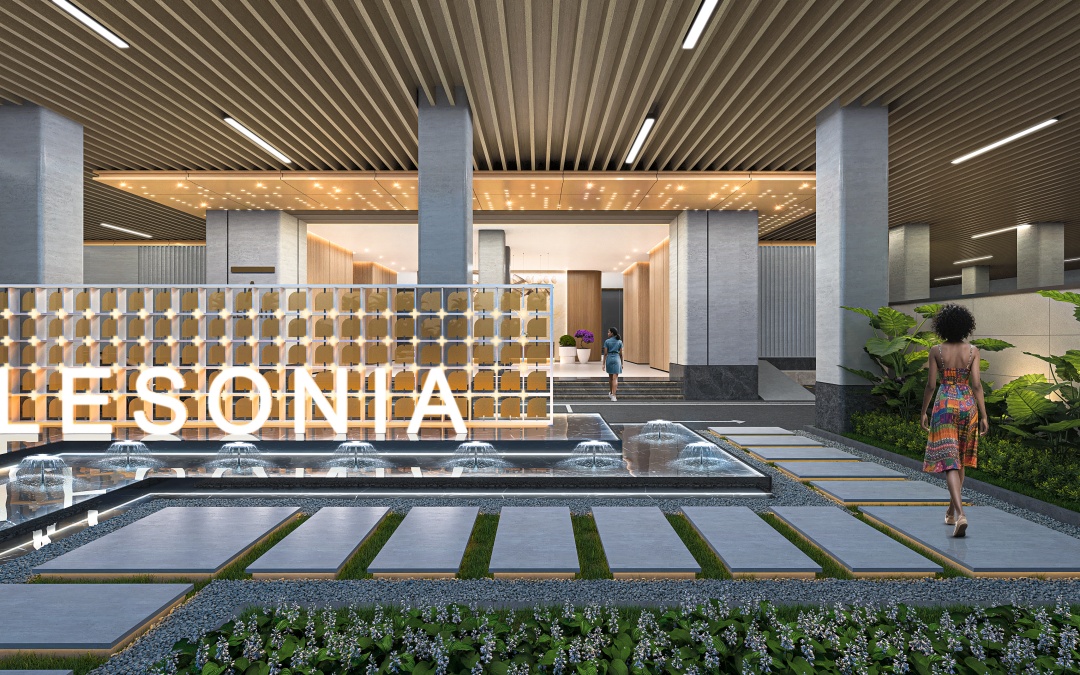
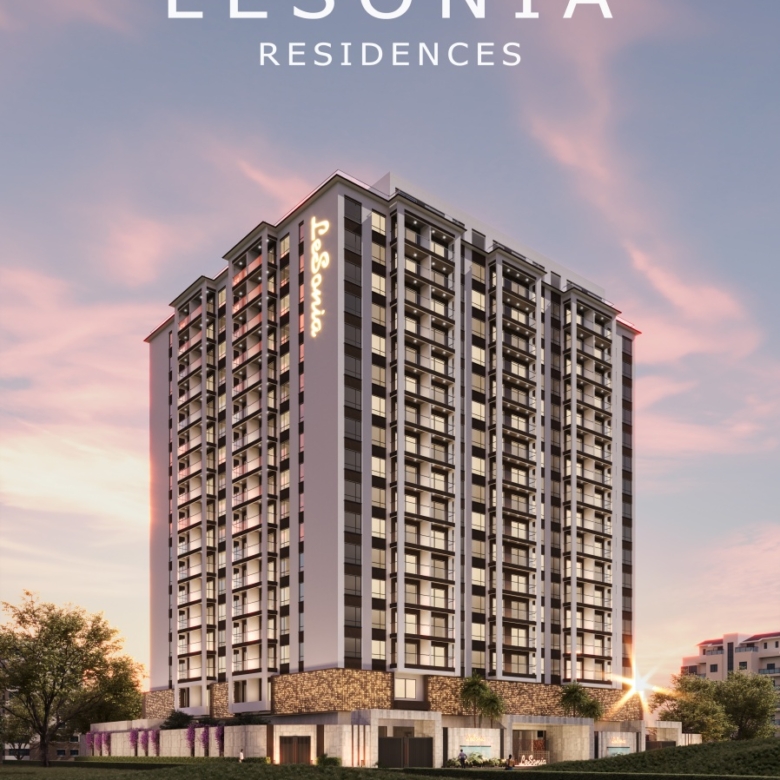
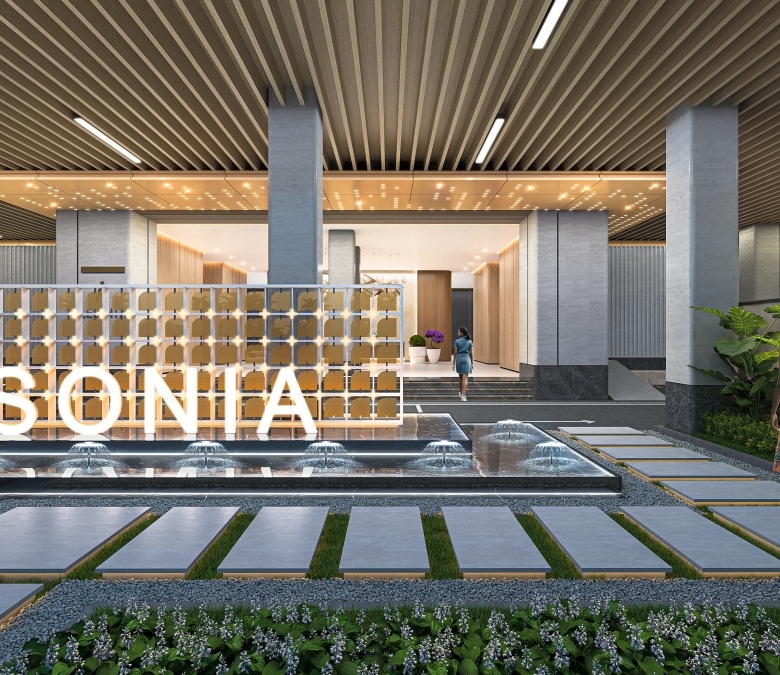
Lesonia Residences is a contemporary residential development located at the junction of Tinderet Avenue and Gatundu Road in Kileleshwa, Nairobi. Designed to combine modern architecture with everyday comfort, the project features thoughtfully crafted interiors, abundant natural light and modern technology for a refined living experience.
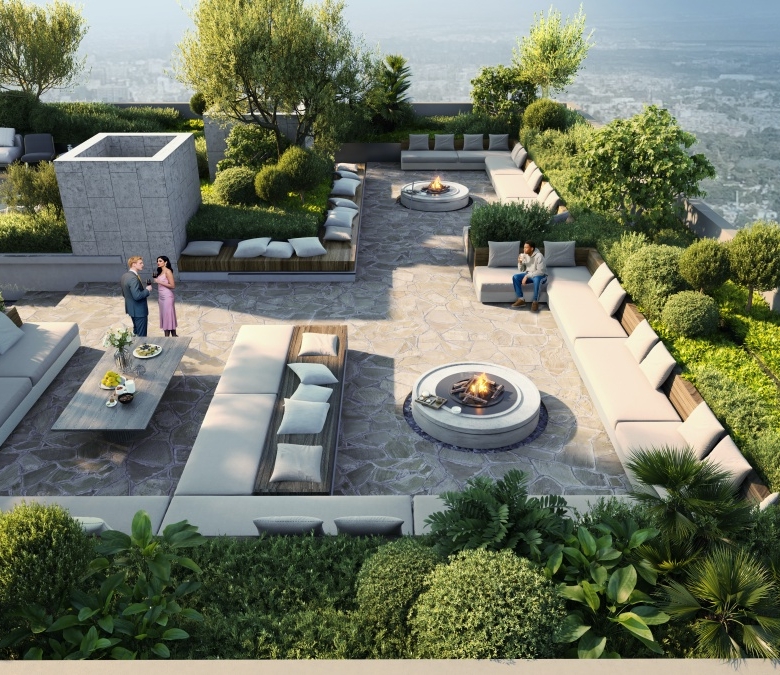
More than just a place to call home, Lesonia Residences offers a peaceful urban retreat with elegant interiors, private balcony gardens and tranquil outdoor spaces. Its blend of sophisticated design and serene surroundings makes it an appealing choice for buyers seeking modern luxury living in one of Nairobi’s desirable residential neighbourhoods.
Lesonia Residences Property Details
- Location: Intersection of Tinderet Avenue and Gatundu Road, Kileleshwa, Nairobi
- Property type: Residential apartments and duplexes
- Available layouts: 1-bedroom, 2-bedroom and duplex apartments
- Starting price: KSh 5.5 million
- Booking fee: KSh 300,000
- Initial payment: 20% upon booking
- Groundbreaking: December 2025
- Expected completion: December 2028
- Purchase option: Ongoing
- Payment plan: 20% deposit; balance
This project is designed for buyers seeking architectural elegance, natural light, and long-term investment value in one of Nairobi’s most stable residential neighborhoods.
Blending contemporary design with lifestyle-focused amenities, Lesonia Residences delivers a refined urban living experience within a calm, low-density environment.
A Lifestyle Designed Around Light, Space & Comfort
Every apartment at Lesonia Residences is intentionally designed to maximize natural sunlight, ventilation, and privacy. Large windows, open-plan layouts, and private balcony gardens create a seamless connection between indoor comfort and outdoor tranquility.
From quiet mornings to sunset views, these homes offer a balanced lifestyle ideal for owner-occupiers and rental investors alike.
Available Apartment Types & Prices
1 Bedroom Apartments for Sale in Kileleshwa
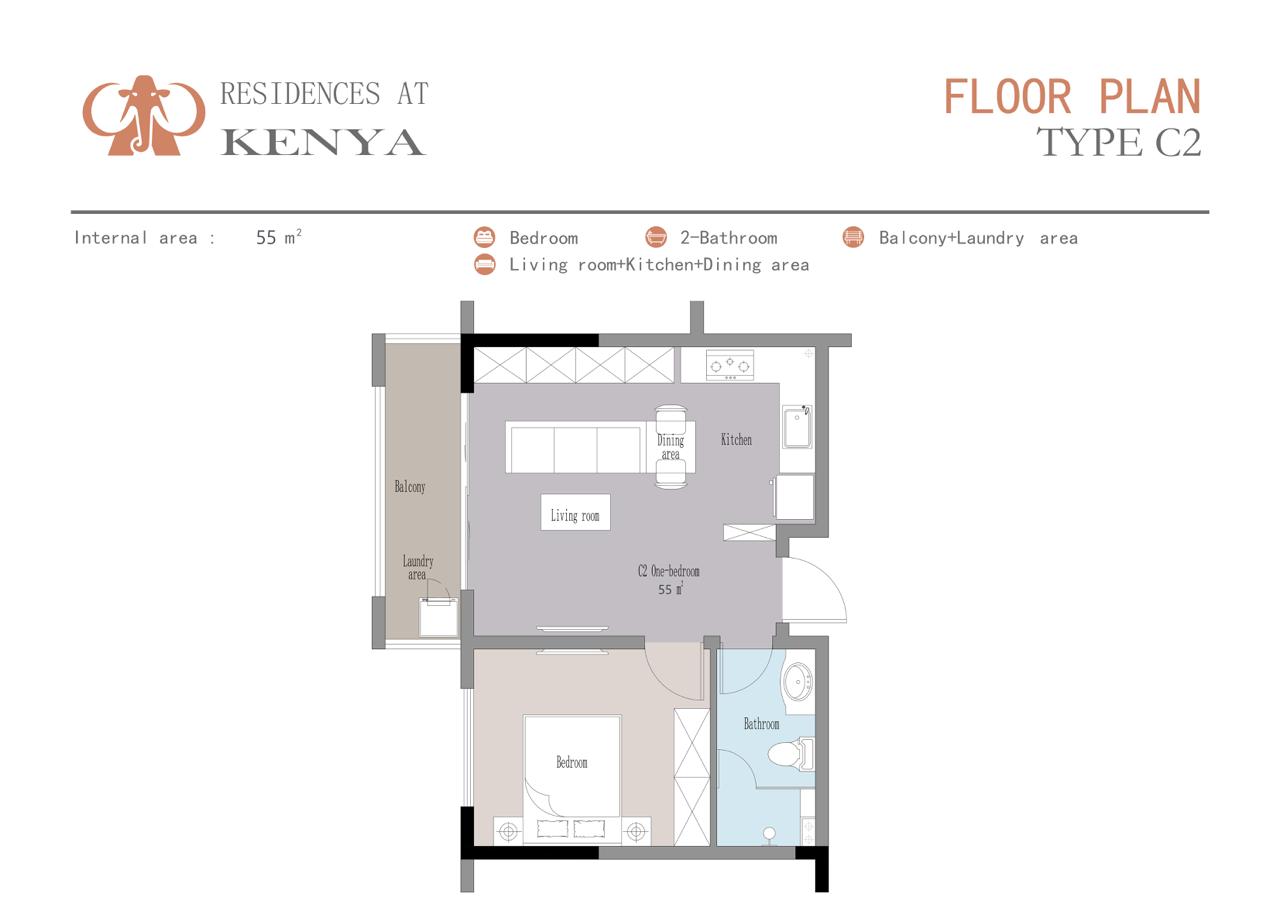
55 sqm – From KES 5.5M – 6.6M
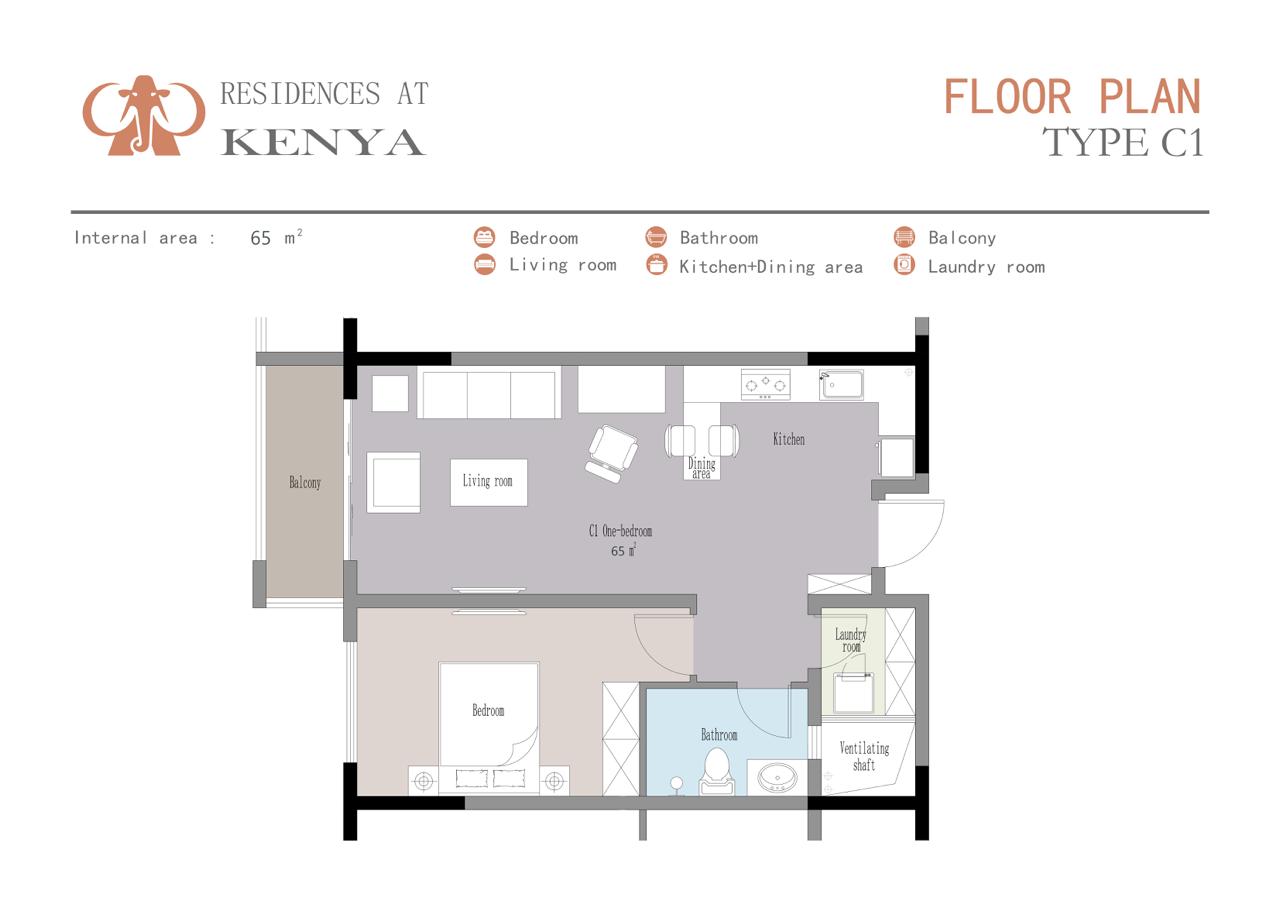
65 sqm – From KES 6.5M – 7.7M
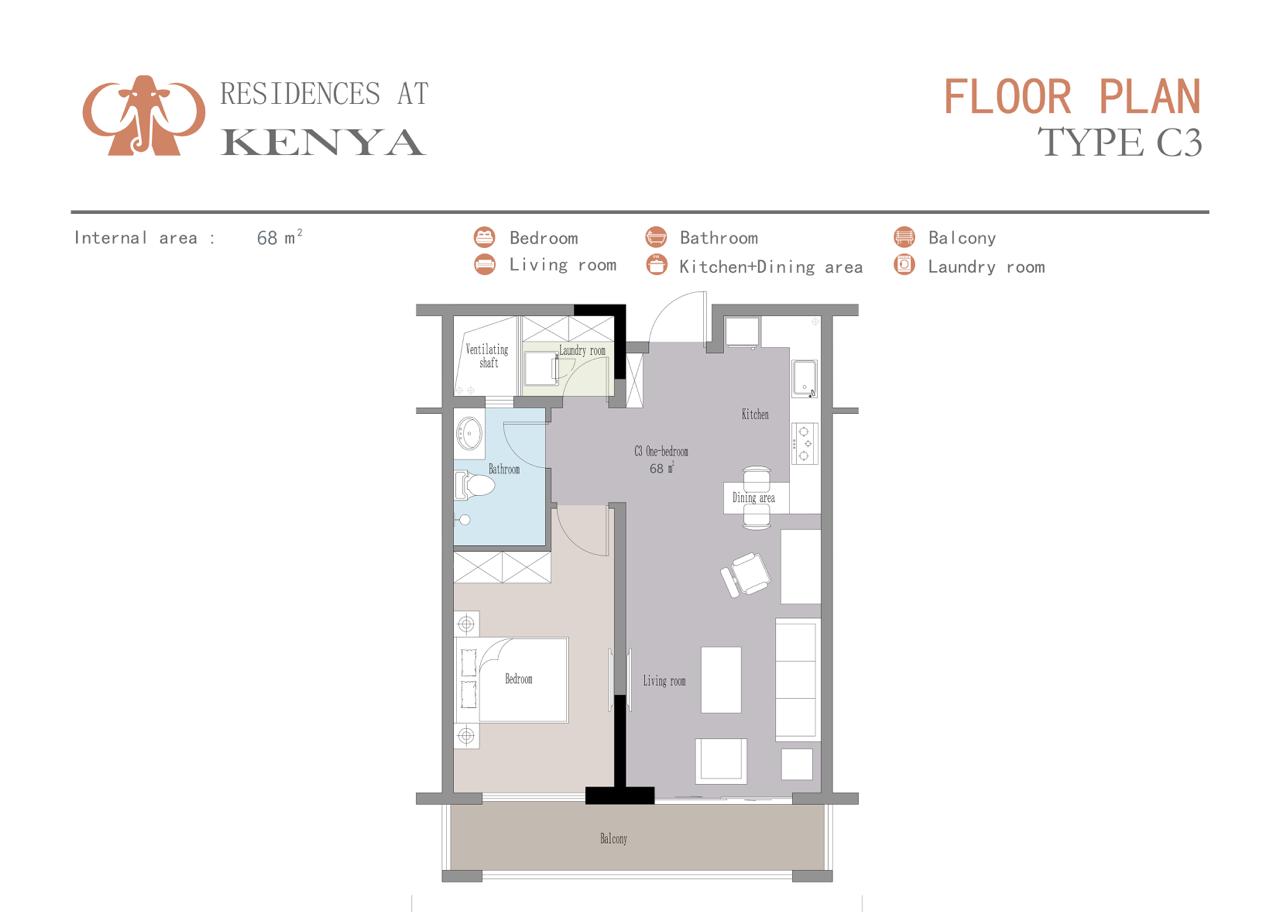
68 sqm – From KES 7.0M – 8.0M
2 Bedroom Apartments
110 sqm – From KES 12.5M – 14M
115 sqm – From KES 13M – 15M
3 Bedroom Apartments
150 sqm – From KES 17.1M – 18M
155 sqm – From KES 17.3M – 18.3M
Each unit features:
Open-plan living and dining areas
Modern kitchens with quality cabinetry
Spacious bedrooms with ample storage
Contemporary bathroom fittings
Private balcony gardens
World-Class Amenities at Lesonia Residences
Residents enjoy a complete lifestyle ecosystem designed for wellness, recreation, and convenience:
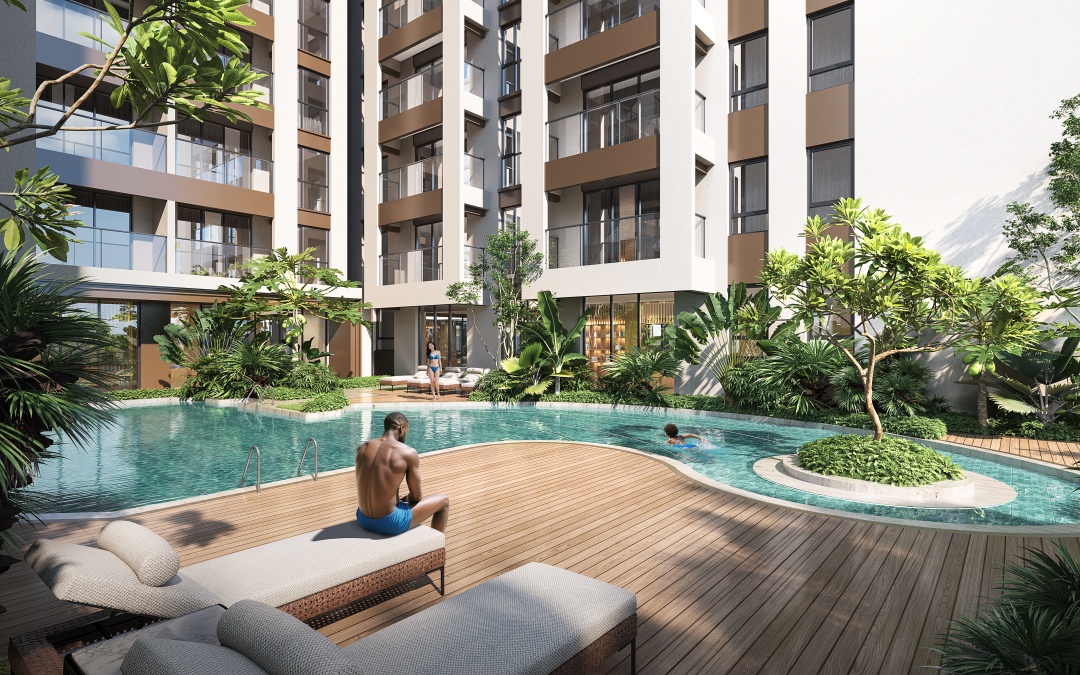
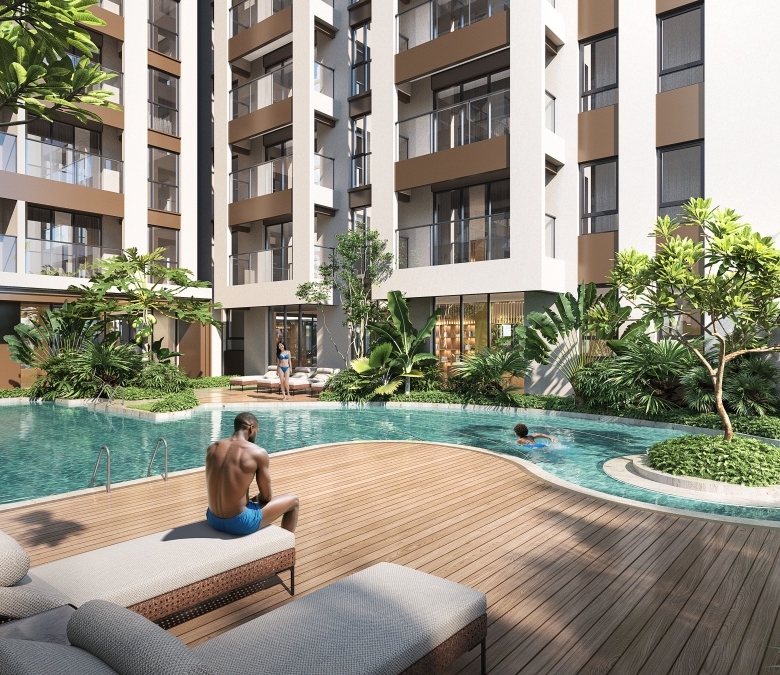
Heated infinity swimming pool
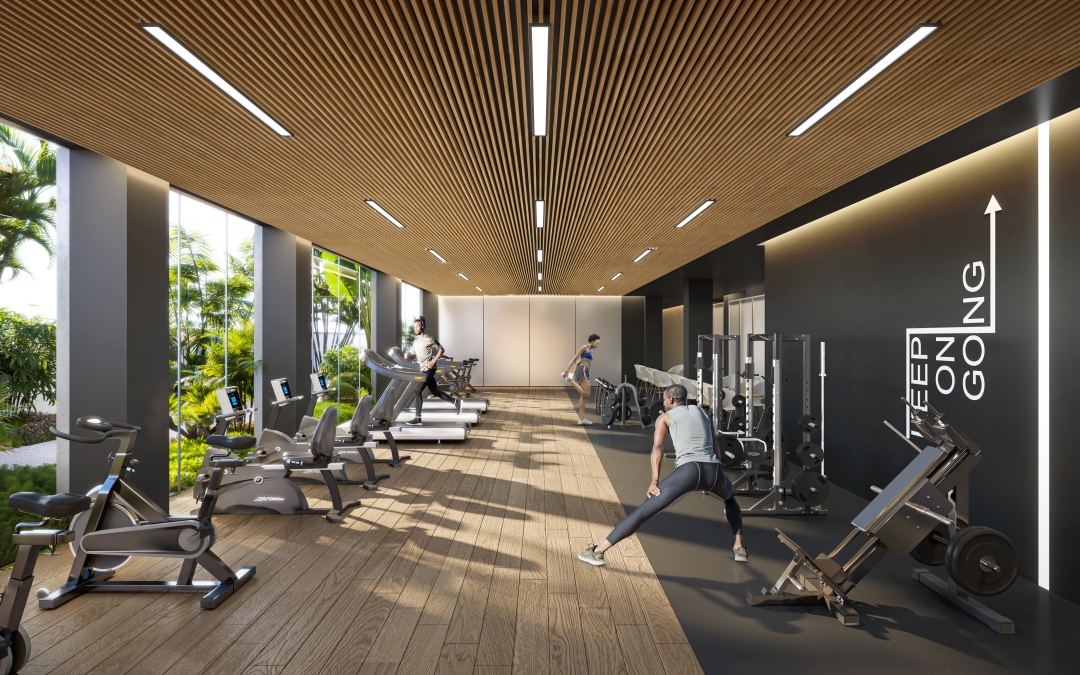
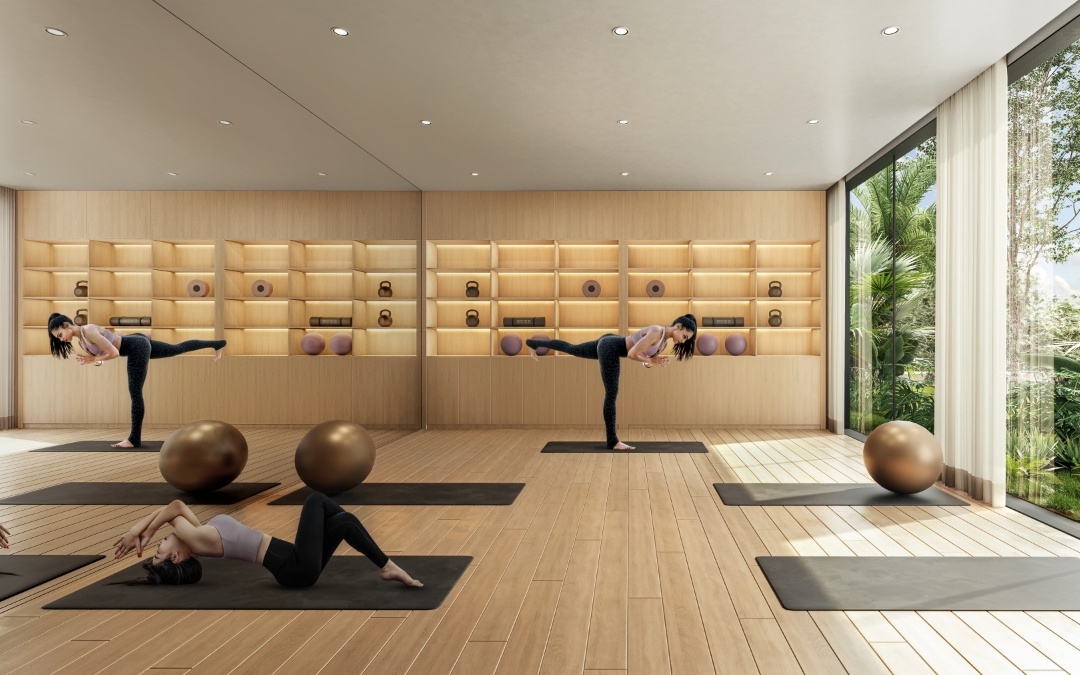
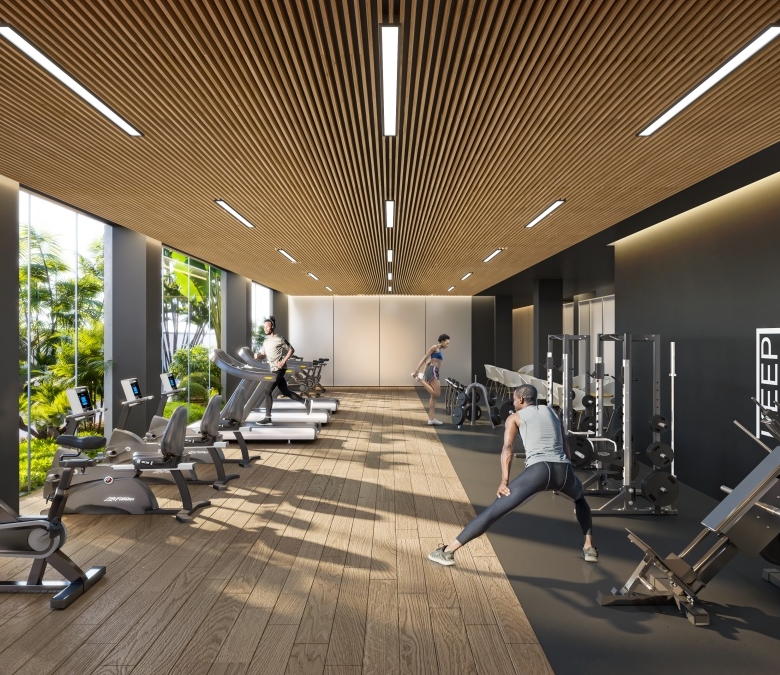
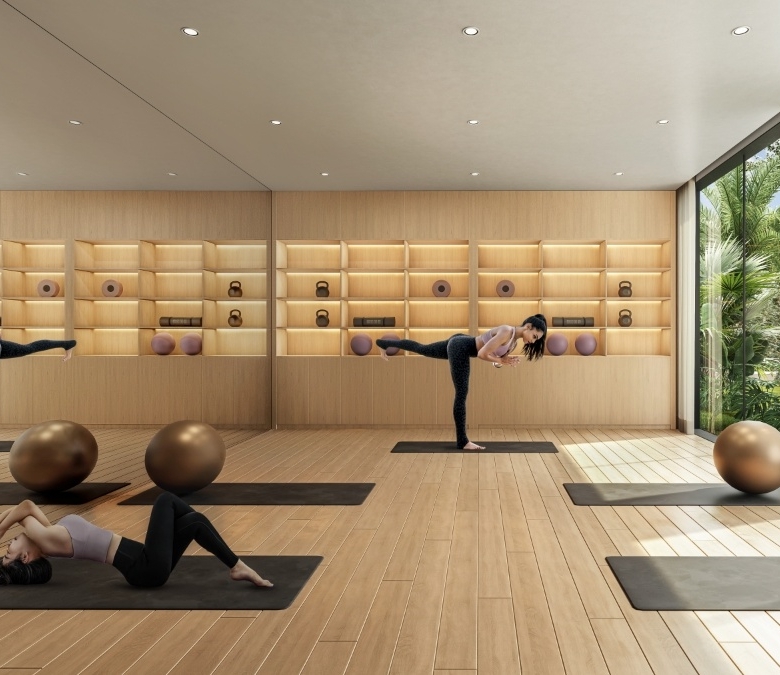
Fully equipped gym and yoga studio
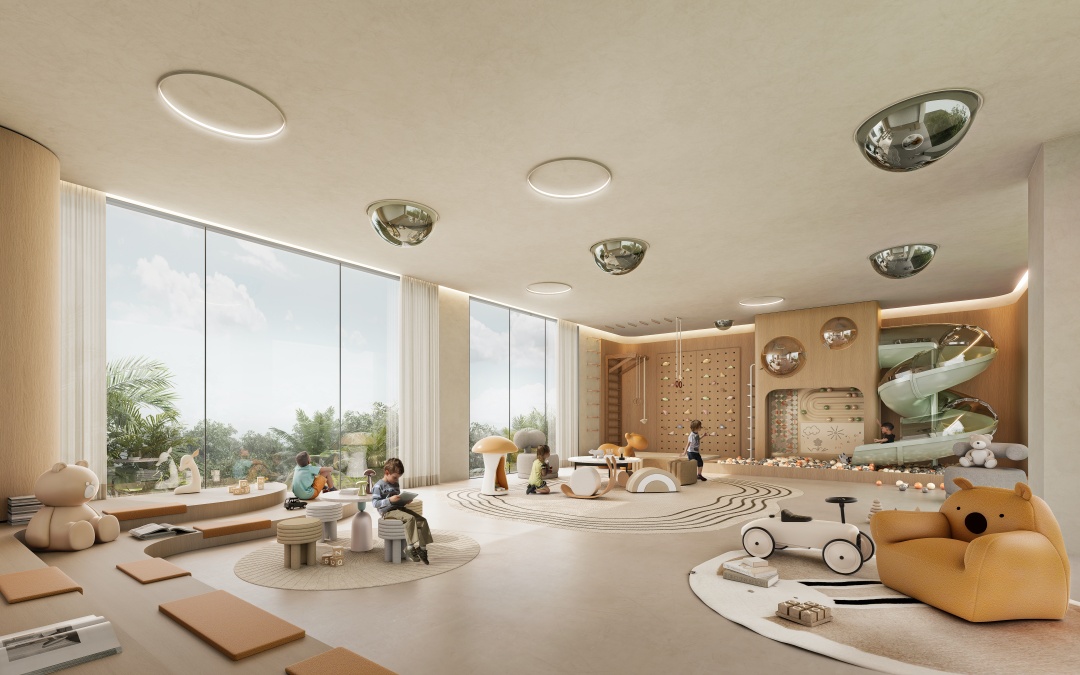
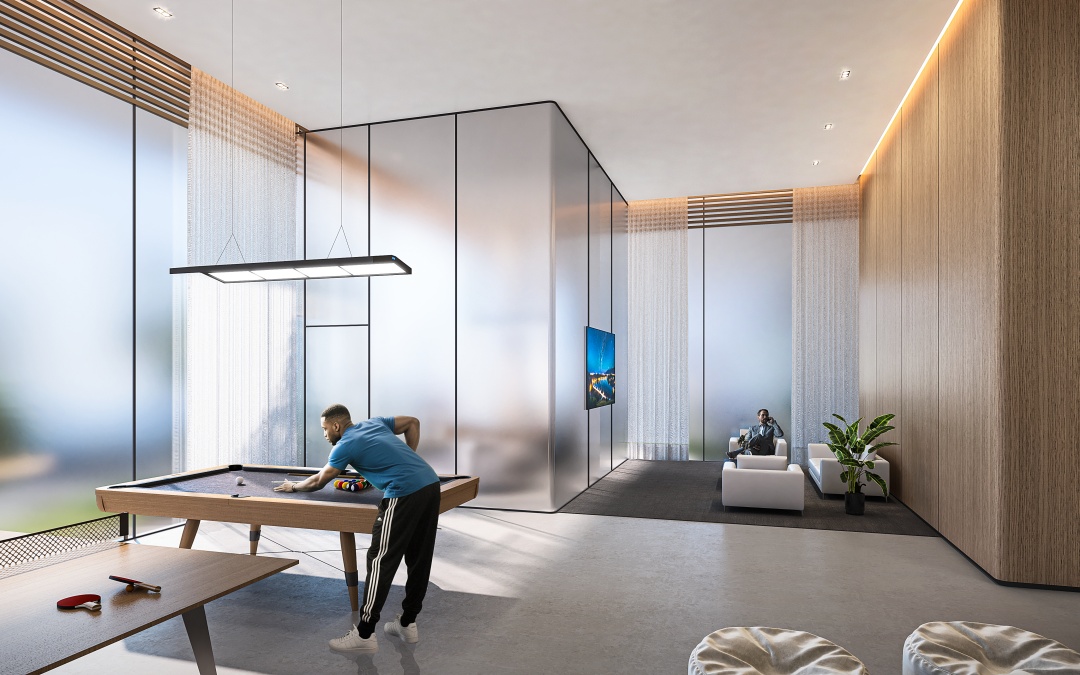
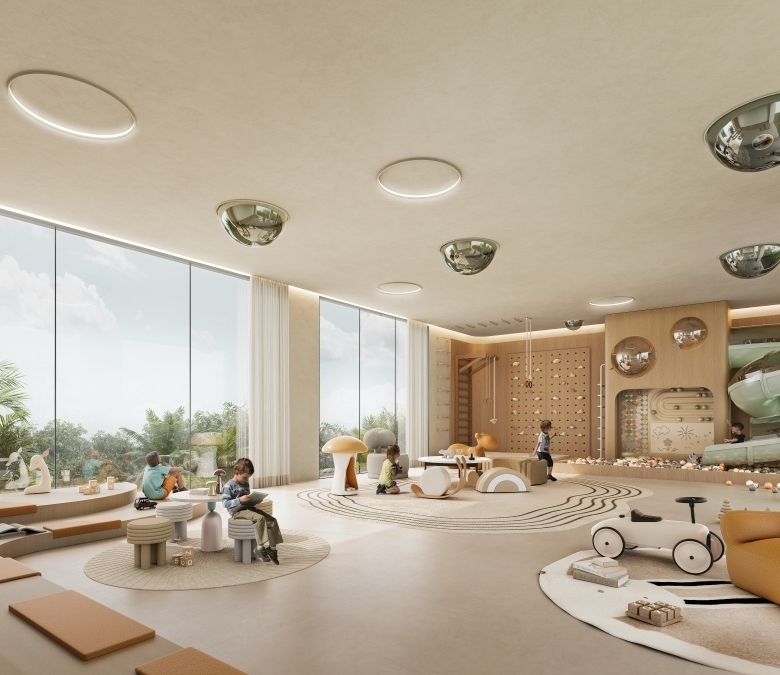
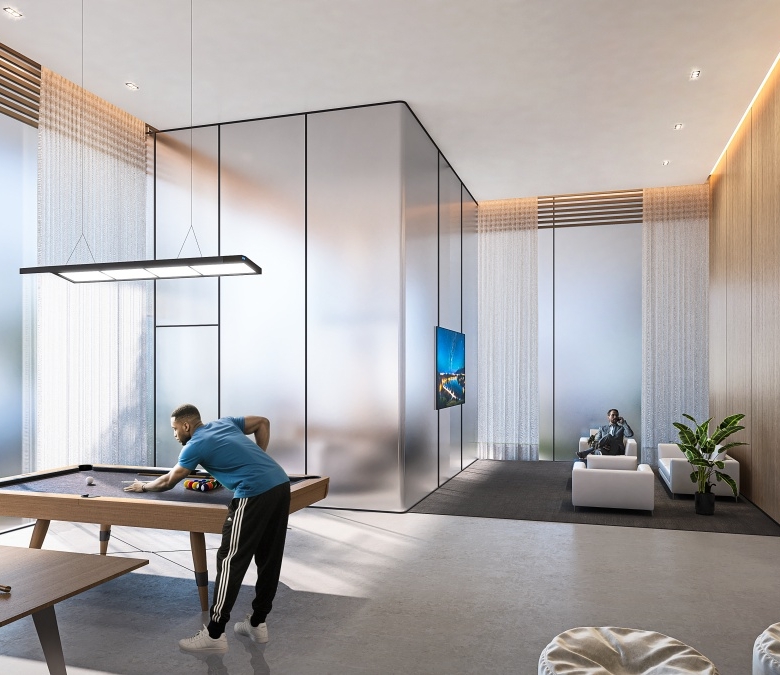
Children’s play area and indoor games zone
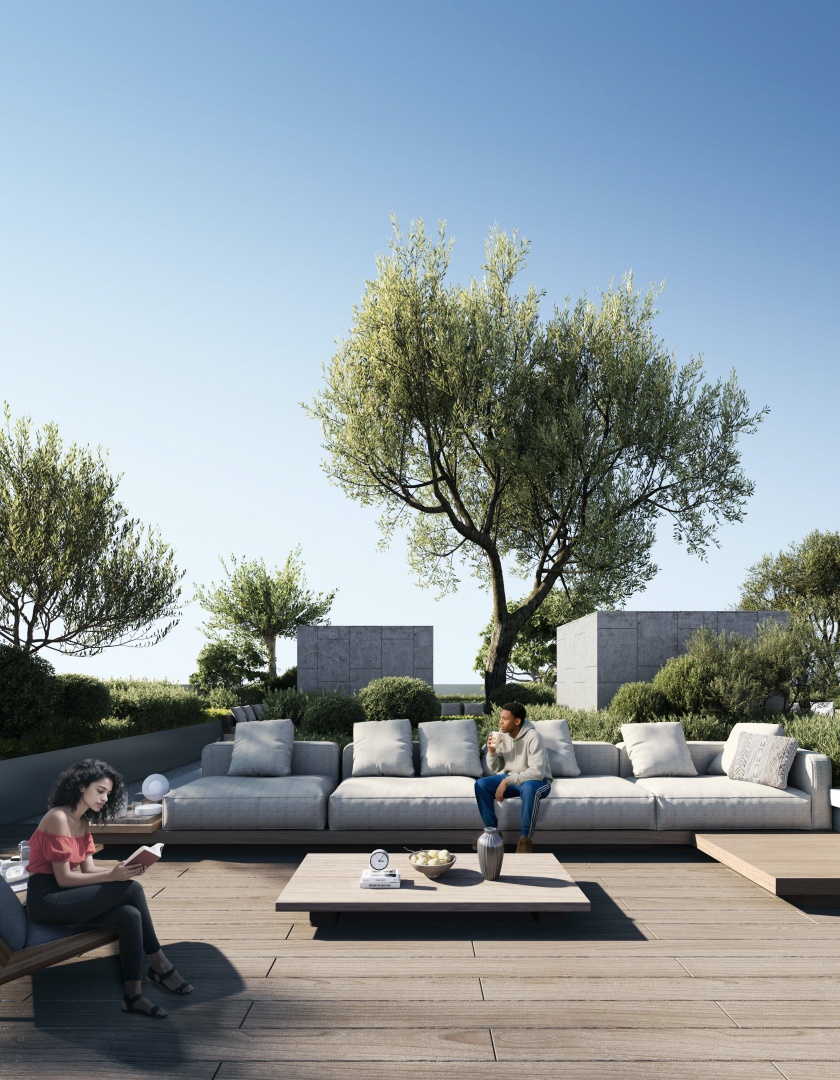
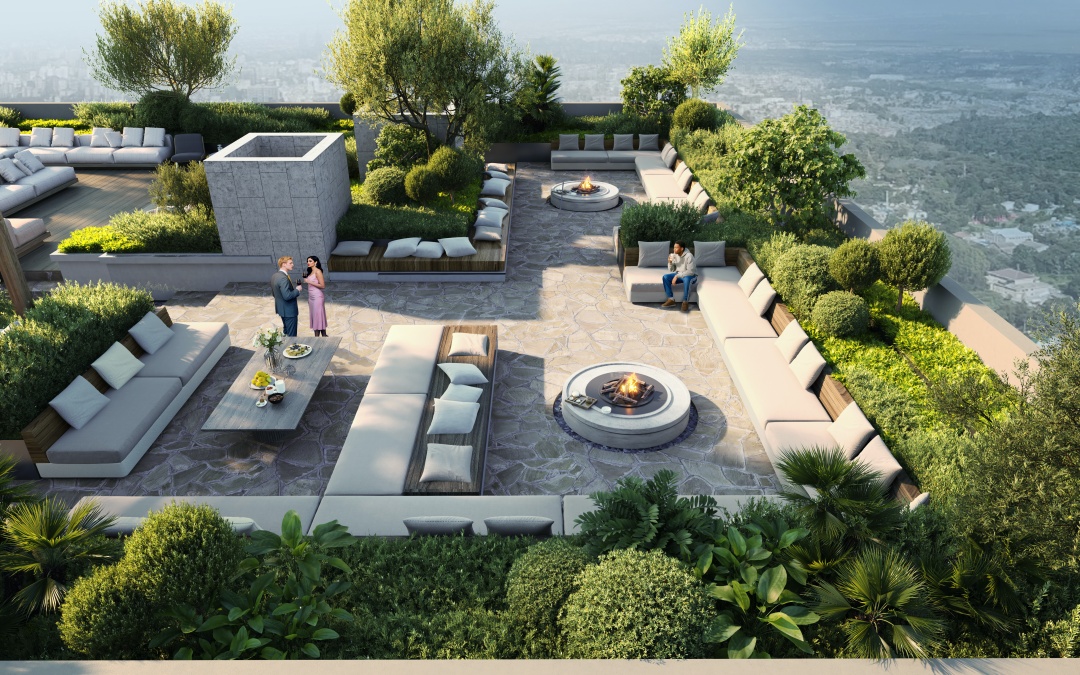
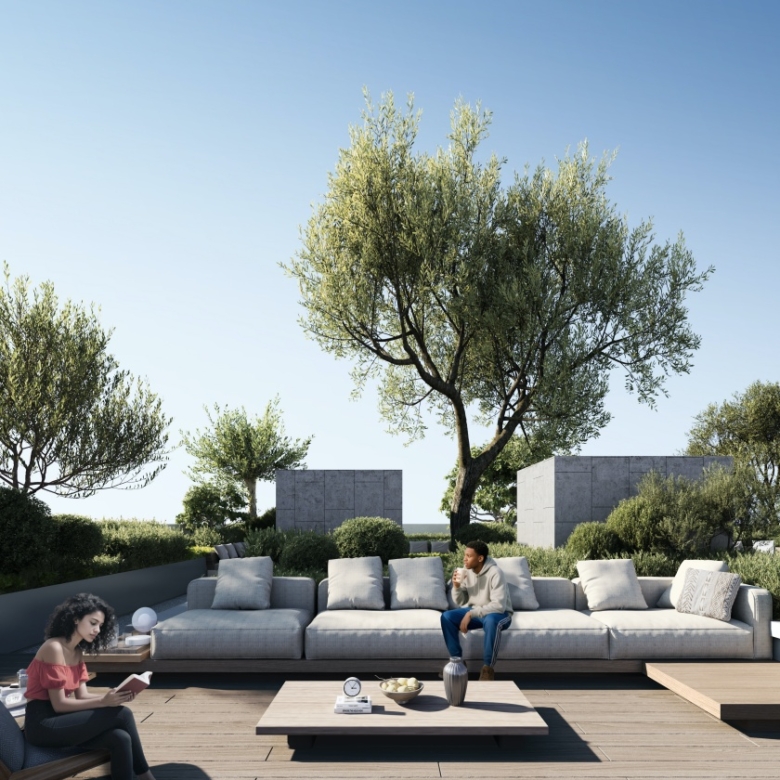
Rooftop lounge and chill-out spaces
Rooftop barbecue area
Sauna room
Business center and meeting rooms
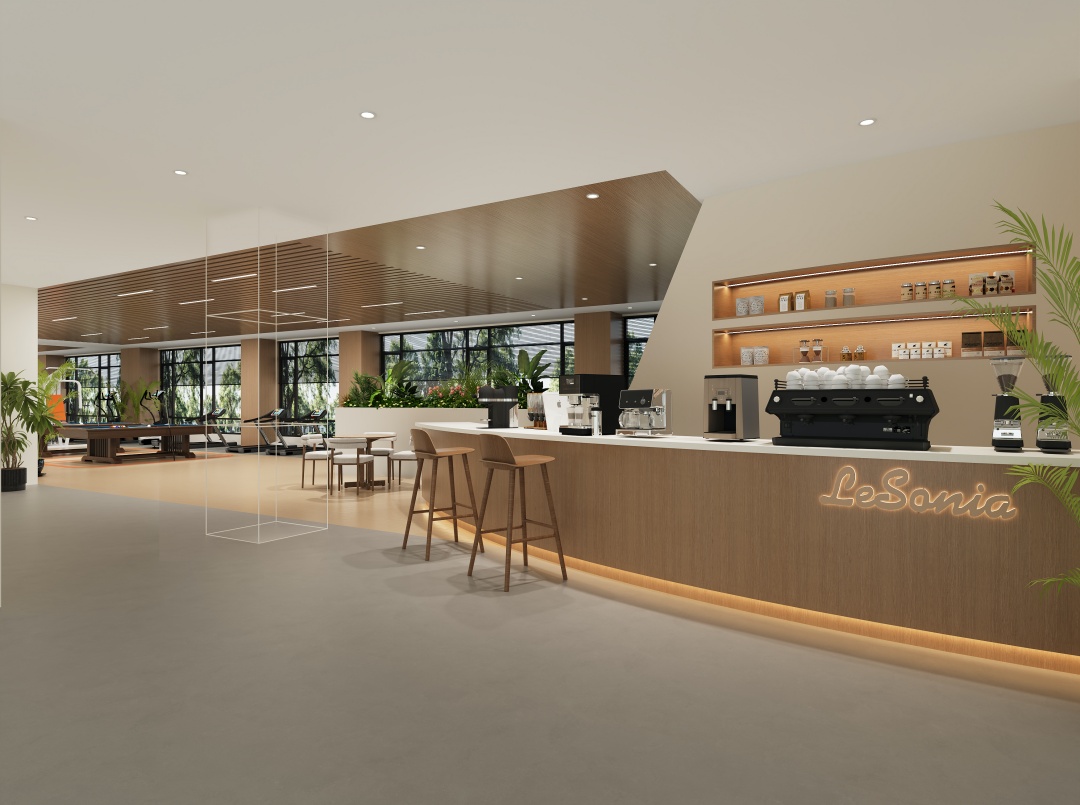
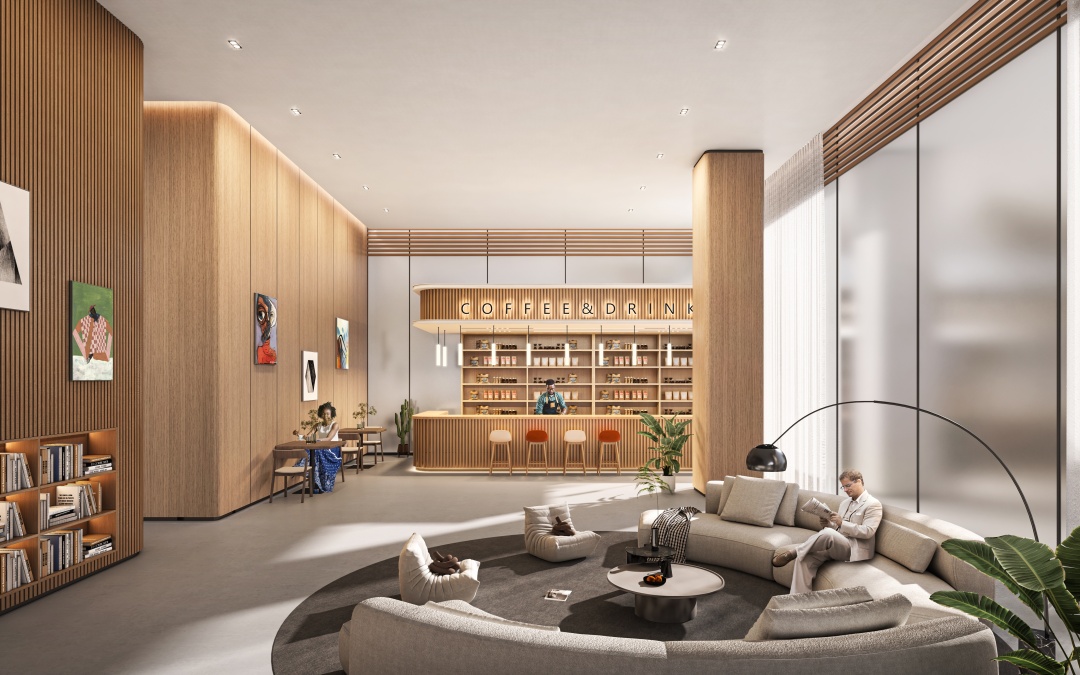
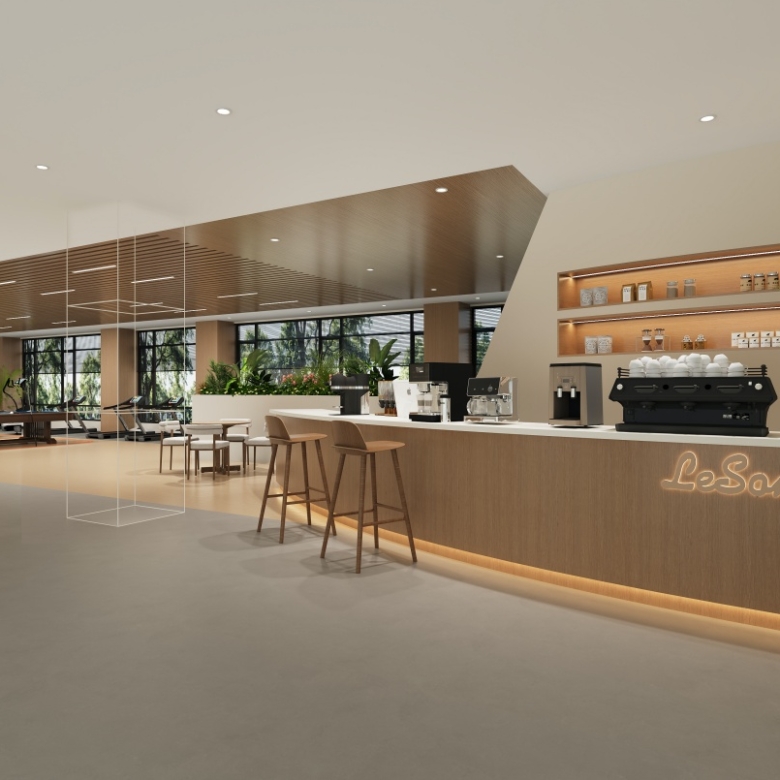
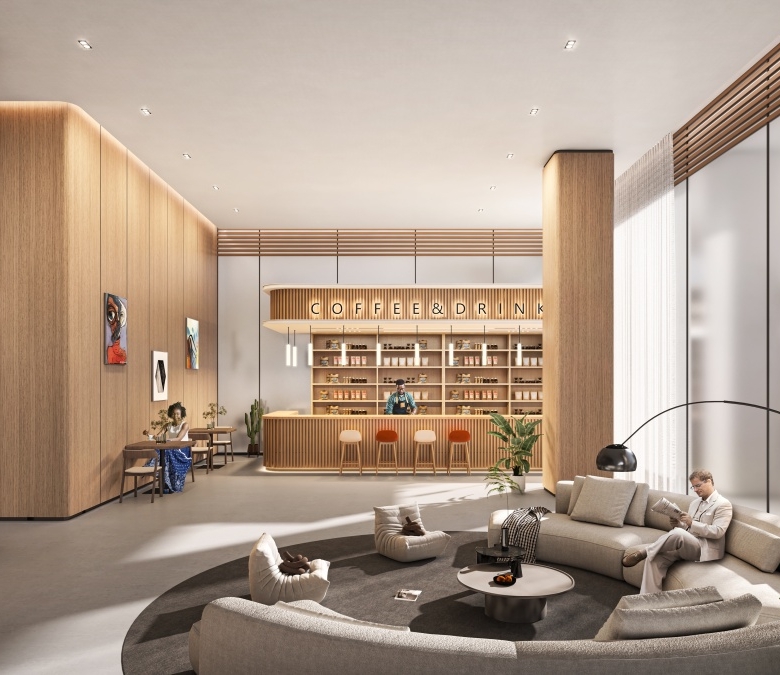
Coffee bar and restaurant space
Open landscaped gardens and clubhouse
Borehole water supply
Full backup generator
High-speed modern lifts
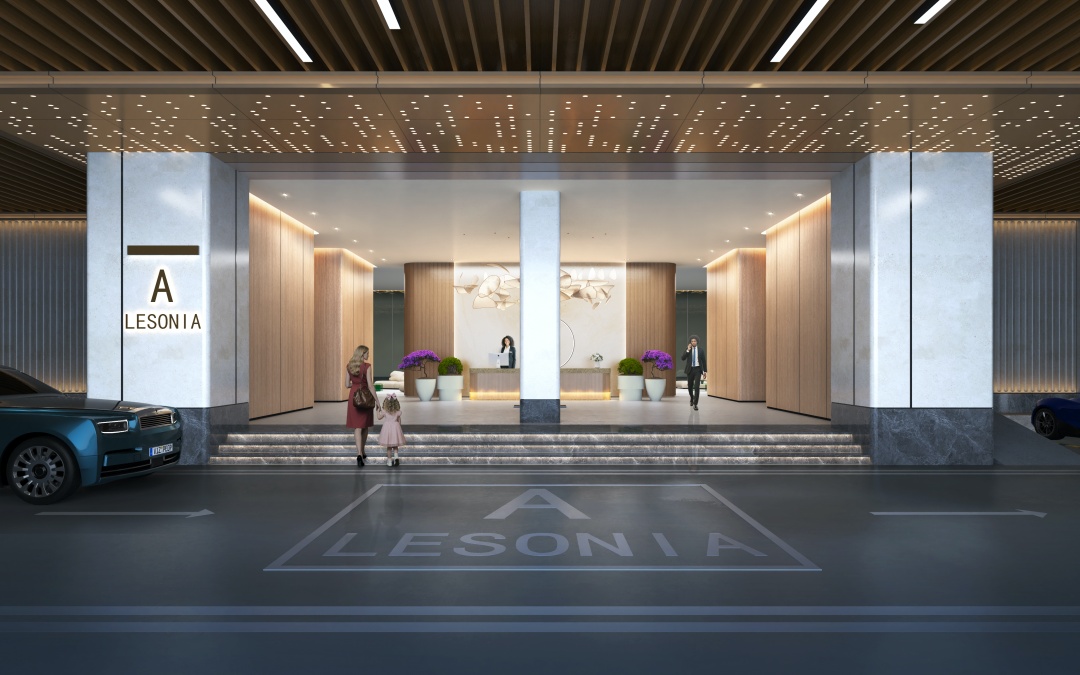
24-hour CCTV surveillance and security
Ample resident and visitor parking
Prime Location: Gatundu Road, Kileleshwa
Lesonia Residences enjoys a highly sought-after Kileleshwa address, offering both lifestyle appeal and strong capital appreciation potential.
Nearby amenities include:
Lavington, Kilimani, and Westlands
Yaya Centre, Kasuku Centre, and Junction Mall
International schools and hospitals
Restaurants, cafés, and fitness centers
This location combines peace, accessibility, and consistent rental demand, making it ideal for both homeowners and investors.
Why Invest in Lesonia Residences
Prime Kileleshwa location on Gatundu Road
Wide range of apartment sizes for different budgets
Strong rental and resale demand
High-quality finishes and modern design
Lifestyle-focused amenities
Ideal for owner-occupiers and investors
Long-term capital appreciation potential
Book a Site Visit or Get Full Brochure
📞 Call / WhatsApp: +254791138831
📧 Email: sales@realtors.co.ke
Floor Plans
- Size: 150sqm
- 3
- 4
Description:
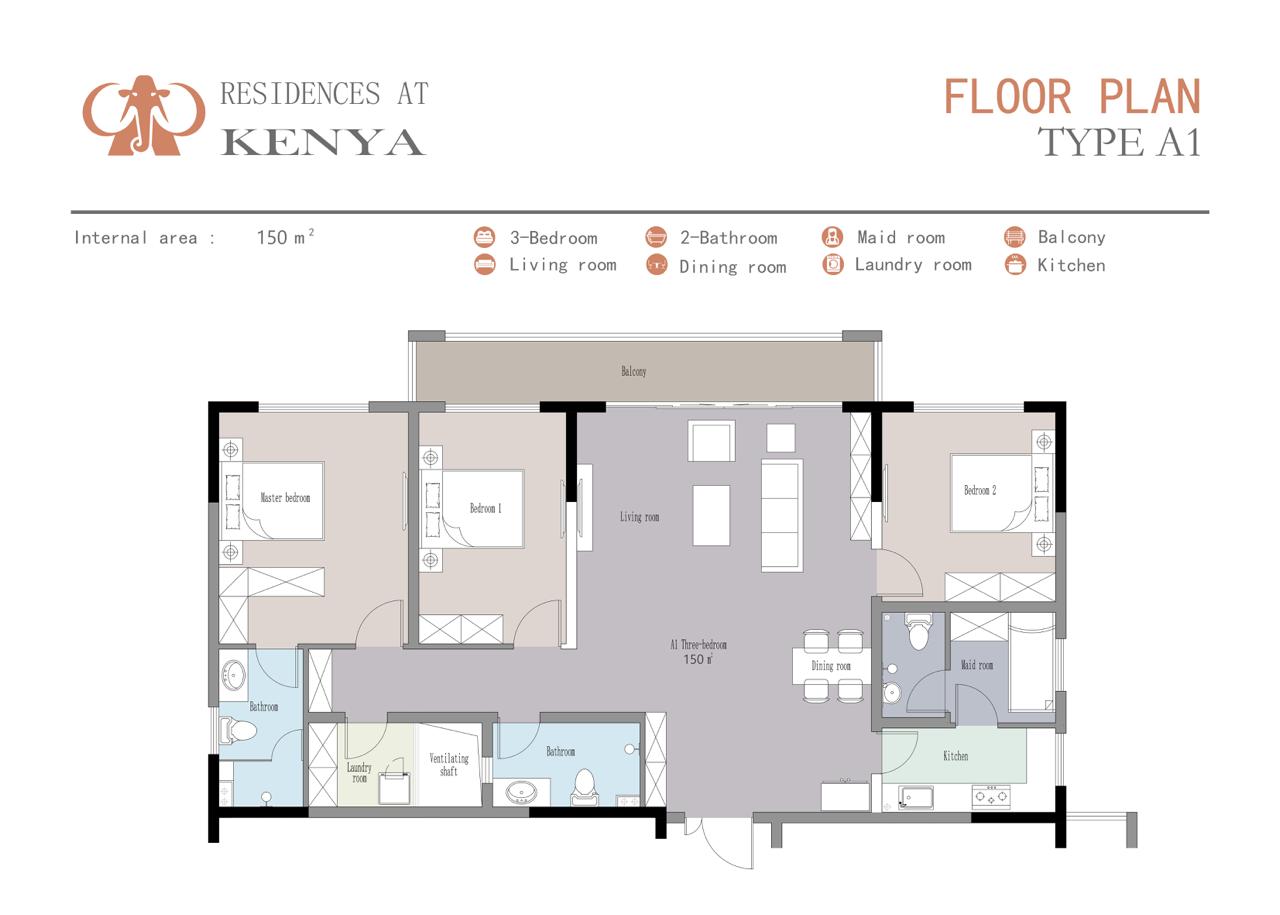
The Lesonia Residence Type A1 floor plan showcases a spacious 150 sqm three-bedroom apartment designed for comfortable family living. The layout features a master bedroom, two additional bedrooms, two bathrooms, a dedicated dining area, and a generously proportioned living room opening onto a private balcony. The apartment also includes a separate kitchen, laundry room, and domestic staff accommodation (DSQ). The arrangement provides practical separation between private bedrooms and shared living spaces, while the additional utility areas enhance everyday convenience. This three-bedroom configuration is ideal for buyers seeking spacious family apartments with thoughtfully planned interiors.
- Size: 155sqm
- 3
- 4
Description:
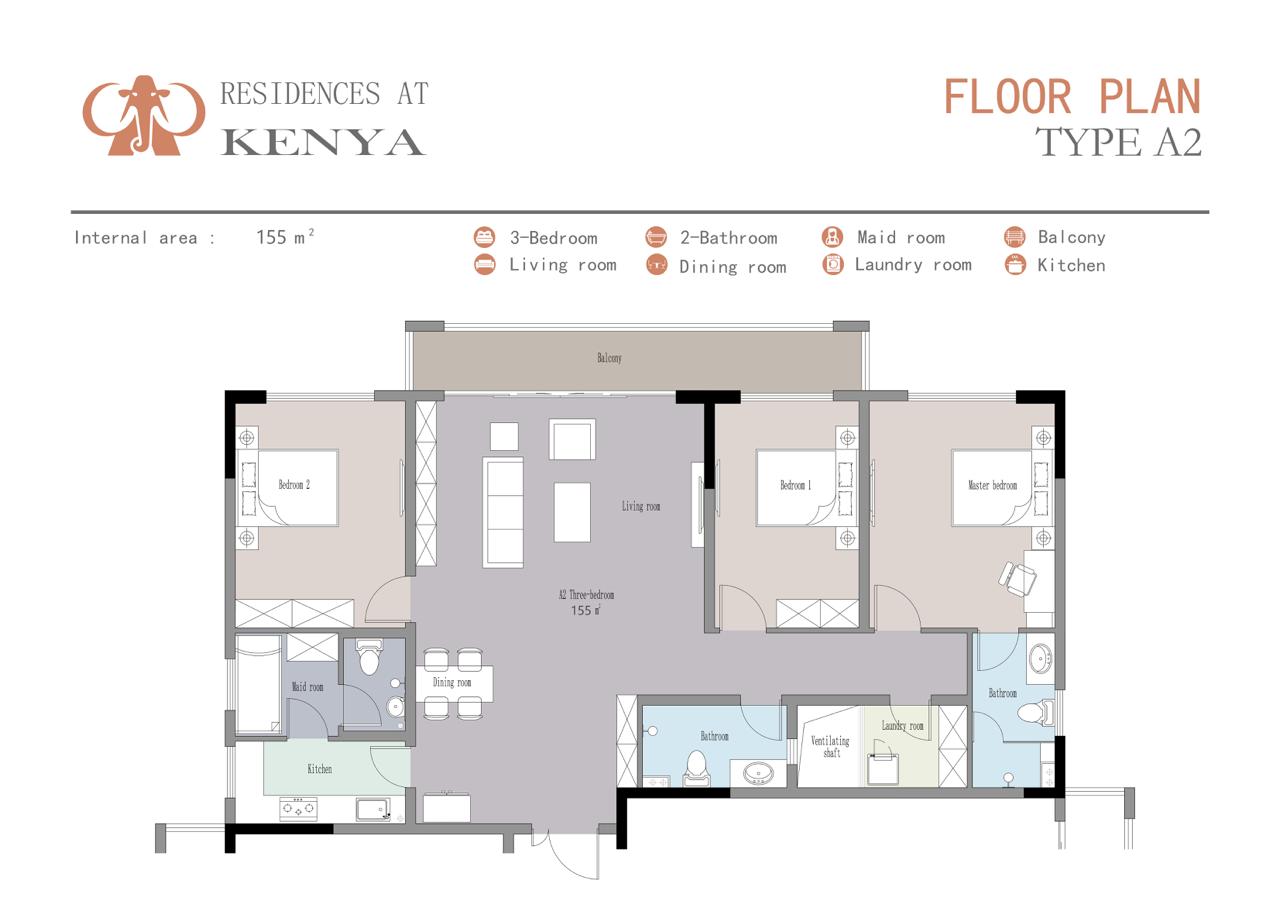
The Lesonia Residence Type A2 three-bedroom apartment features a generously proportioned 155 sqm internal layout designed for comfortable family accommodation. The floor plan includes a master bedroom, two additional bedrooms, two bathrooms, a separate kitchen, and a dedicated dining area adjoining the spacious living room. The apartment also incorporates domestic staff accommodation (DSQ), a laundry room, and a private balcony accessible from the main living space. The arrangement provides practical separation between sleeping areas, household utility spaces, and shared family living areas, making this apartment configuration an appealing option for homeowners seeking additional space and convenience.
Description:
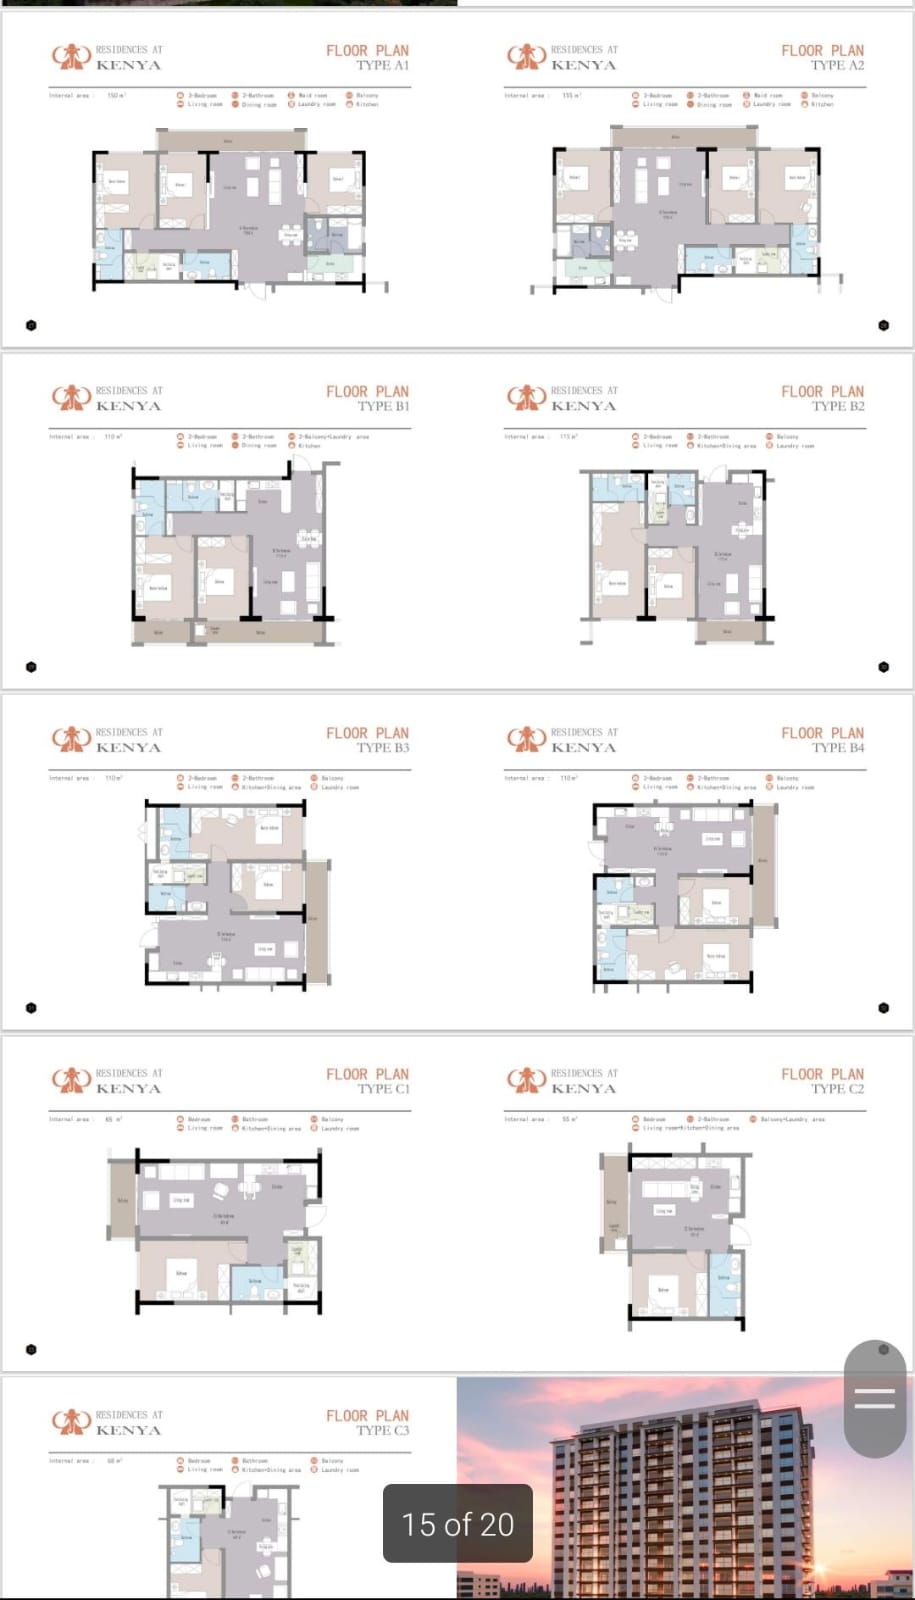
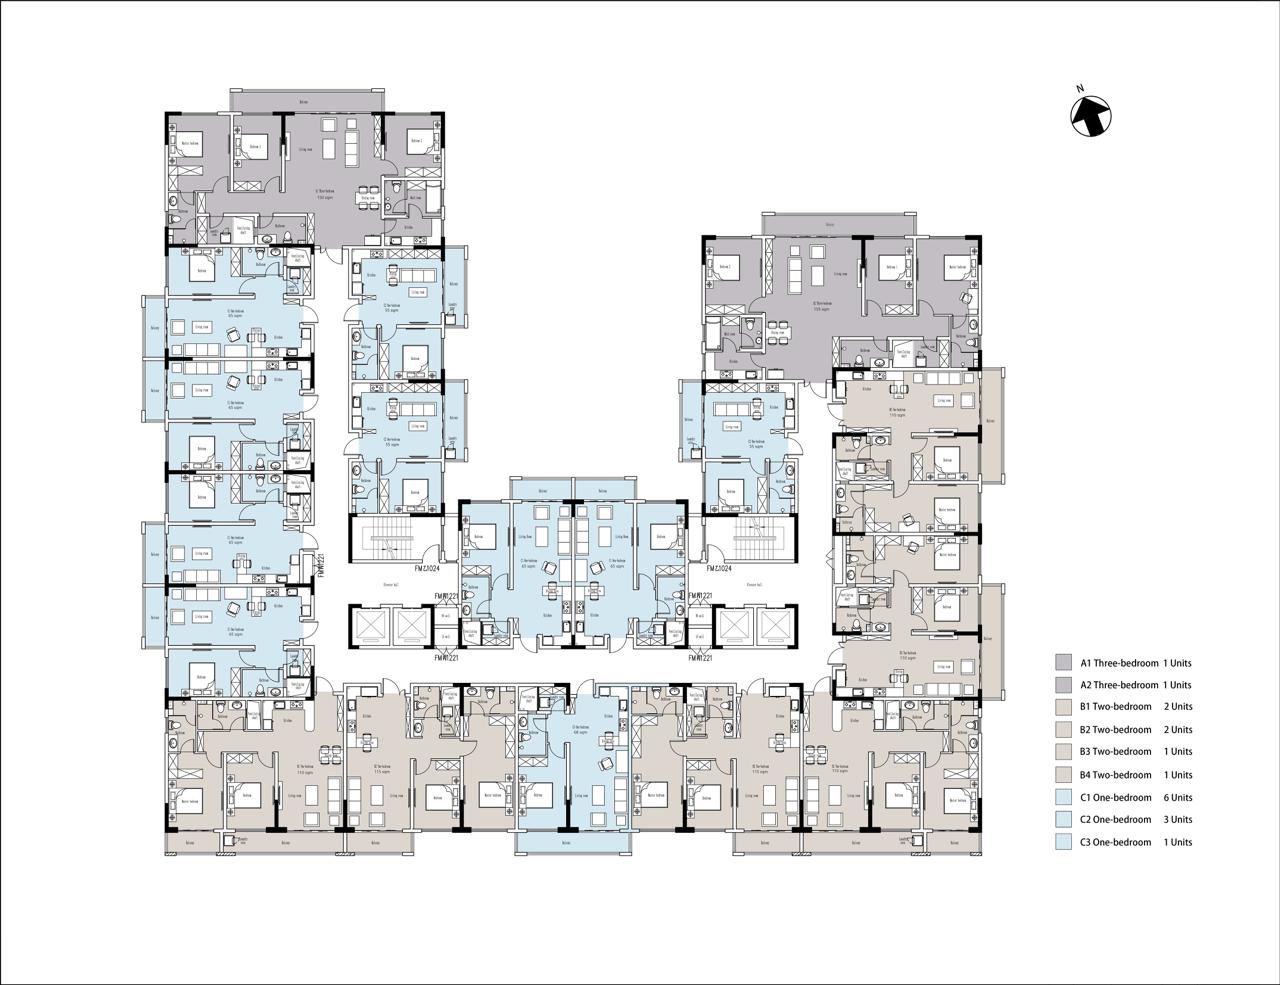
This collection of Lesonia Residence floor plans provides an overview of the apartment configurations available within the residential development. The composite image illustrates Type A1 and A2 three-bedroom apartments, Type B1 to B4 two-bedroom apartments, and Type C1 to C3 one-bedroom layouts. The floor plans highlight various internal arrangements, including bedrooms, bathrooms, living and dining areas, kitchens, balconies, laundry spaces, and domestic staff accommodation in selected three-bedroom units. Apartment sizes shown in the individual floor plans range from 55 sqm to 155 sqm. This visual overview helps prospective buyers compare different apartment layouts and identify configurations that meet their residential space requirements.
- Size: 110sqm
- 2
- 2
Description:
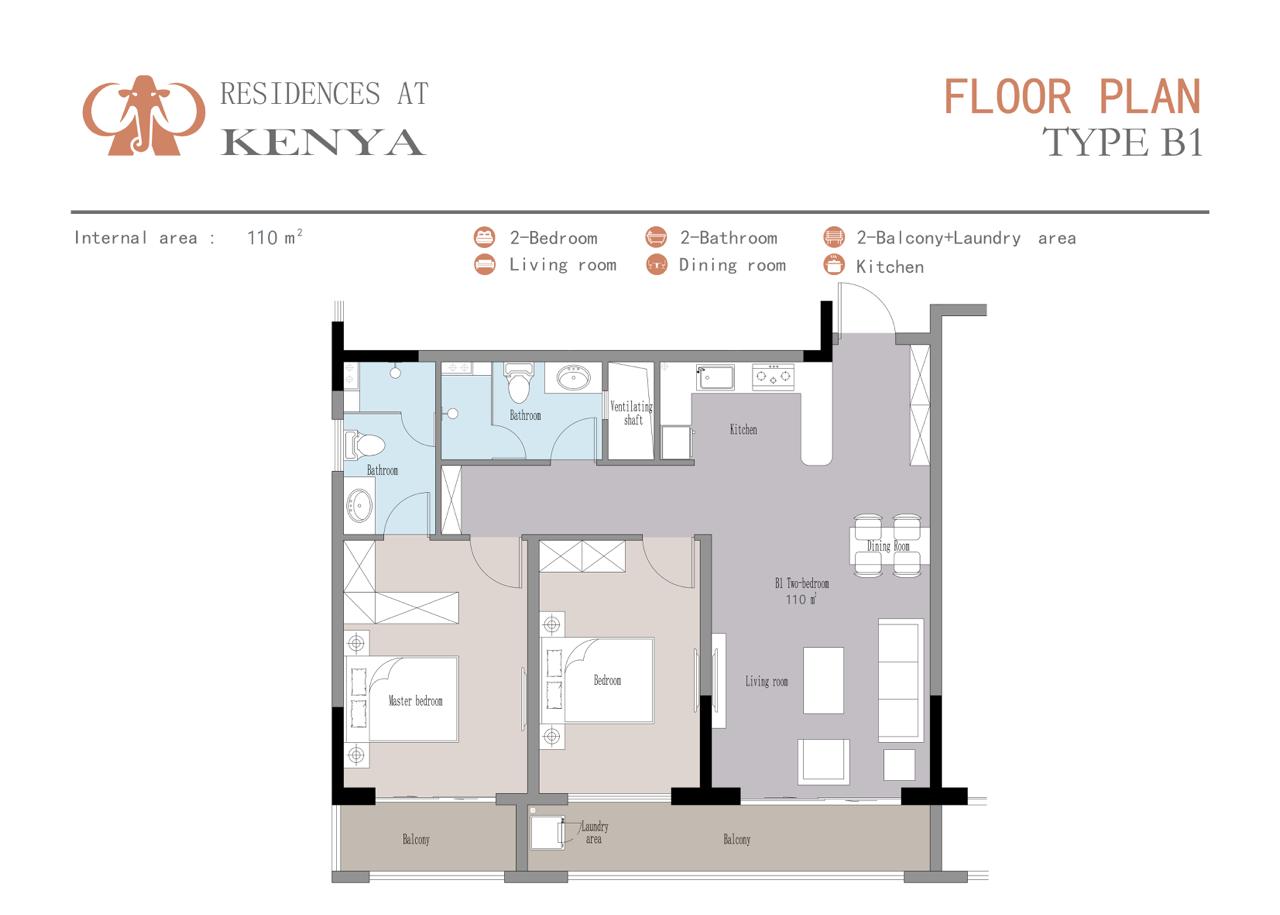
The Type B1 two-bedroom apartment at Lesonia Residence features a well-organized 110 sqm internal layout with spacious residential interiors. The floor plan includes a master bedroom, a second bedroom, two bathrooms, and an open-plan living and dining area connected to the kitchen. Two balconies extend the apartment's usable outdoor space, with a designated laundry area incorporated into the balcony arrangement. The layout provides ample bedroom storage and convenient access between the different living spaces. This apartment configuration is suitable for buyers seeking a modern two-bedroom residence with functional room arrangements and generous living accommodation.
- Size: 115sqm
- 2
- 2
Description:
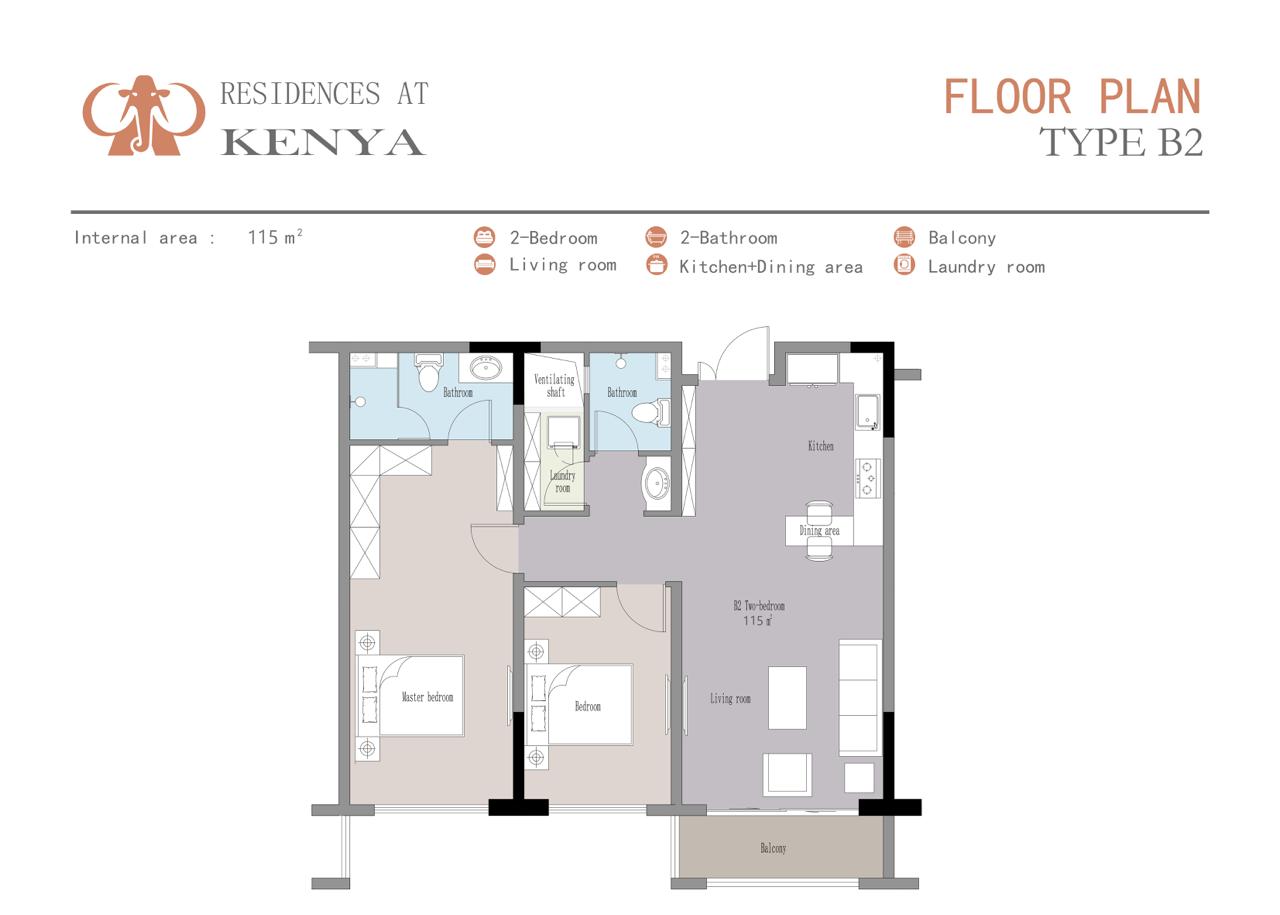
The Lesonia Residence Type B2 floor plan presents a spacious 115 sqm two-bedroom apartment designed for comfortable everyday living. The layout features a generously sized master bedroom, a second bedroom, two bathrooms, and an open-plan living and dining area connected to the kitchen. A dedicated laundry room provides practical utility space, while the private balcony extends from the lounge, offering an outdoor relaxation area. The apartment's thoughtful internal arrangement provides separation between sleeping areas and communal spaces, creating an attractive residential option for couples, small families, and property buyers looking for additional interior space.
- Size: 110sqm
- 2
- 2
Description:
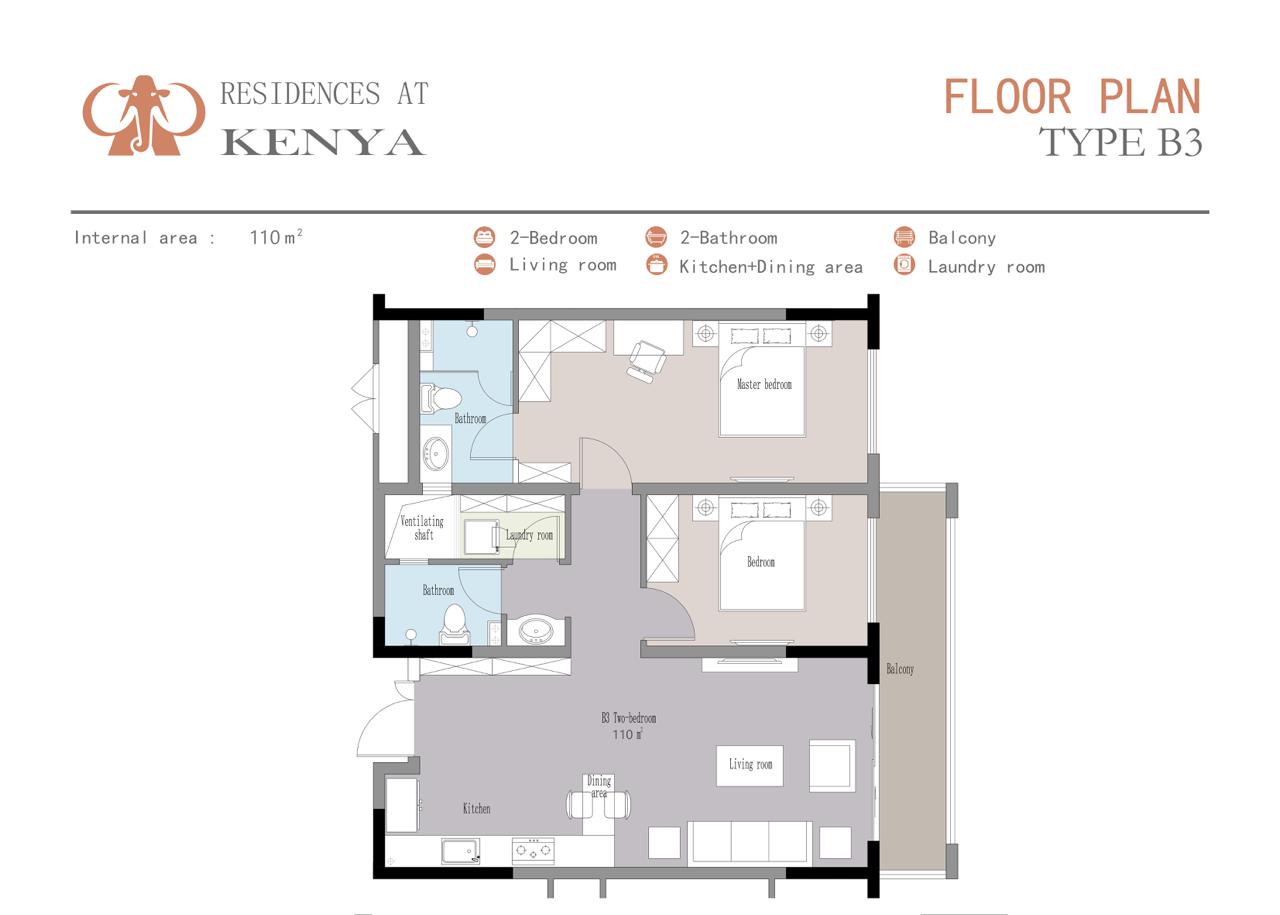
The Type B3 two-bedroom floor plan at Lesonia Residence showcases a modern 110 sqm apartment with a practical layout designed to accommodate comfortable residential living. The apartment includes a master bedroom, an additional bedroom, two bathrooms, and a spacious open-plan living area. The kitchen and dining space are conveniently positioned near the main lounge, while a dedicated laundry room provides functional household utility space. A private balcony extends along the living area, creating an outdoor space for relaxation. The well-planned bedroom arrangements and accessible communal spaces contribute to the apartment's overall functionality.
- Size: 110sqm
- 2
- 2
Description:
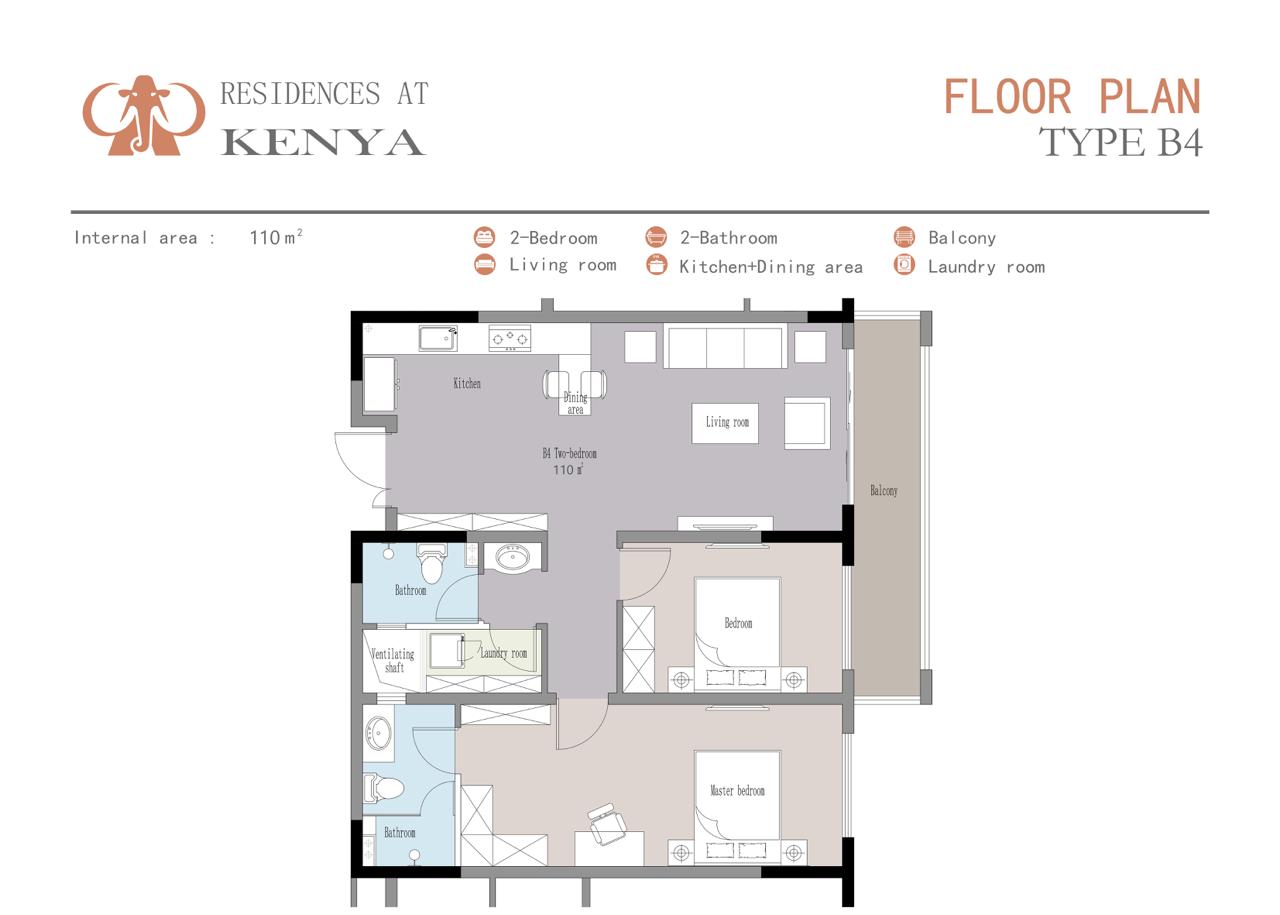
The Type B4 two-bedroom apartment at Lesonia Residence features a 110 sqm internal floor plan with a spacious and thoughtfully organized residential layout. The apartment includes a master bedroom with a private bathroom, an additional bedroom, a second bathroom, and a comfortable living room. The open-plan kitchen and dining area create an efficient shared living environment, while a dedicated laundry room provides added convenience. A private balcony extends from the living area, offering additional outdoor space. The apartment design emphasizes comfortable room proportions, practical storage solutions, and convenient circulation between the different living areas.
- Size: 65sqm
- 1
- 1
Description:
The Lesonia Residence Type C1 one-bedroom apartment offers a practical 65 sqm layout combining contemporary residential design with comfortable living spaces. The floor plan features a separate bedroom with wardrobe storage, a bathroom, an open-plan living room, and a kitchen with a dining area. A dedicated laundry room provides additional convenience, while the private balcony creates an inviting outdoor extension to the apartment. The design maximizes available space through a carefully arranged interior layout, making this one-bedroom configuration suitable for homeowners seeking comfort, functionality and modern apartment living.
- Size: 55sqm
- 1
- 1
Description:
The Lesonia Residence Type C2 floor plan presents a thoughtfully arranged 55 sqm one-bedroom apartment designed for practical modern living. The layout includes a separate bedroom with wardrobe storage, a bathroom, and an open-plan living and dining area connected to the kitchen. A private balcony incorporates a designated laundry space, providing additional functionality. The apartment arrangement maximizes the available internal space while maintaining a comfortable separation between the bedroom and communal living areas. This floor plan is useful for buyers exploring compact one-bedroom apartments at Lesonia Residence.
- Size: 68sqm
- 1
- 1
Description:
The Type C3 one-bedroom apartment at Lesonia Residence offers a 68 sqm internal layout designed to provide comfortable living spaces and practical functionality. The floor plan features a separate bedroom with wardrobe storage, a bathroom, a spacious living room, and an open-plan kitchen with a dining area. A dedicated laundry room adds convenience, while the private balcony provides an additional outdoor space accessible from the living area. The arrangement offers a functional balance between private accommodation and communal living, making it an attractive option for individuals and couples seeking a generously sized one-bedroom apartment.
Description:
This detailed typical floor plan for Lesonia Residence illustrates the residential apartment arrangement, featuring one-bedroom, two-bedroom and three-bedroom units. The architectural drawing highlights the different apartment configurations, including Type A1 and A2 three-bedroom apartments, Type B1 to B4 two-bedroom apartments, and Type C1 to C3 one-bedroom apartments. It also shows the positioning of bedrooms, living areas, kitchens, bathrooms, balconies, shared corridors, staircases and lift access. The layout helps prospective homeowners and property buyers understand the building's residential organization and available apartment options.
Details
Updated on October 24, 2026 at 12:46 pm- Price Ksh12,500,000
- Property Size 110
- Property Type Apartments, Residential
- Property Status For Sale
Address
Open on Google Maps- City: Kileleshwa, Nairobi
- State/county: 1 Bedroom, 2 bedrooms, 3 bedrooms
- Area: Gatundu Road
- Country: Kenya