
- Apartments, Residential
- 3
- 5
- 193
Description
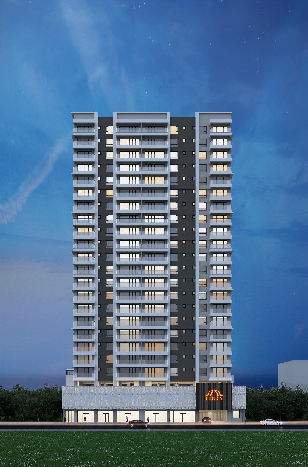
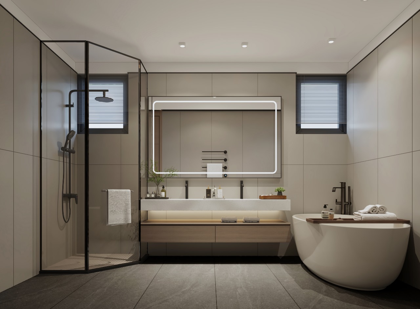
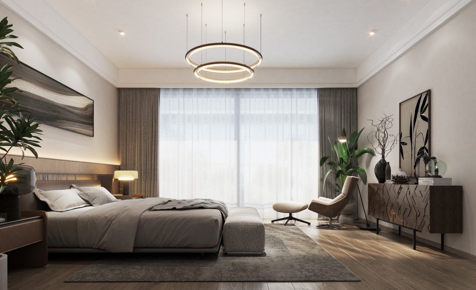
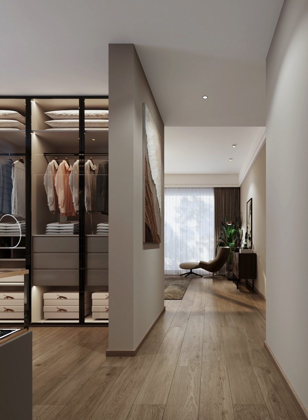
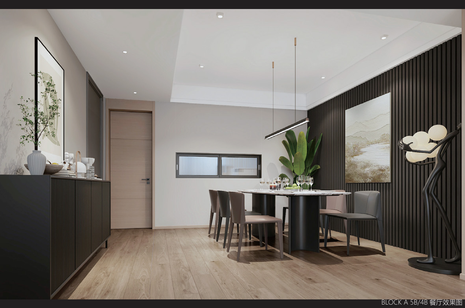
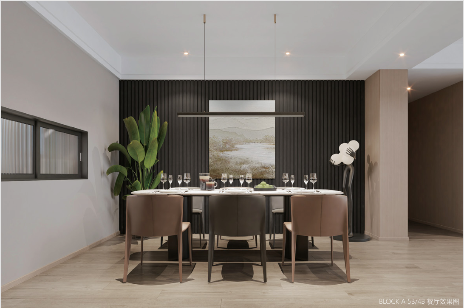
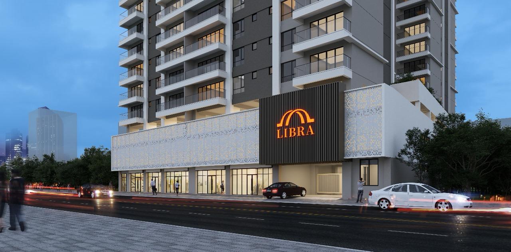
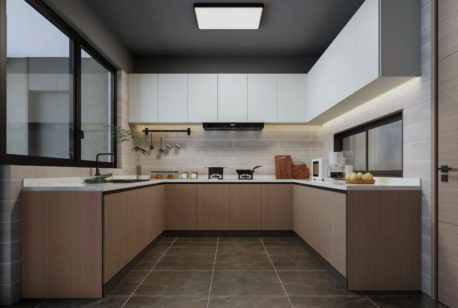
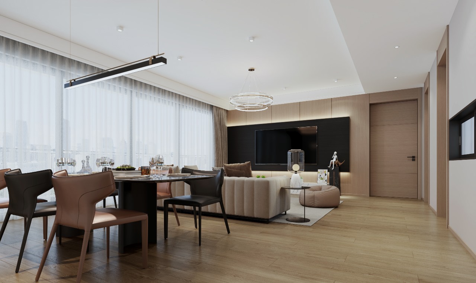
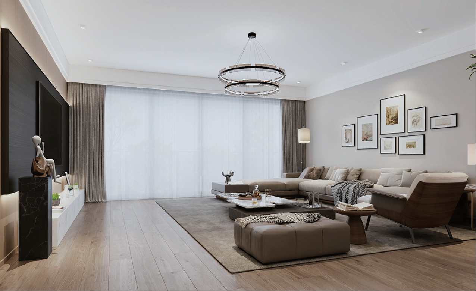
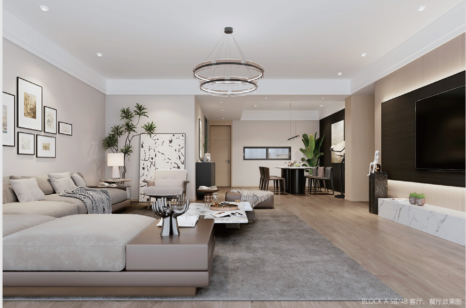
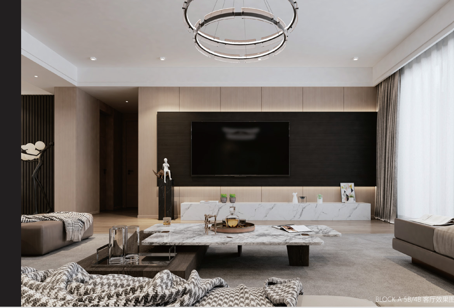
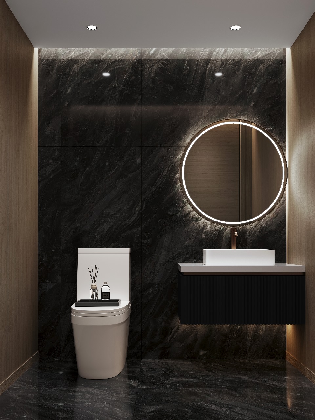
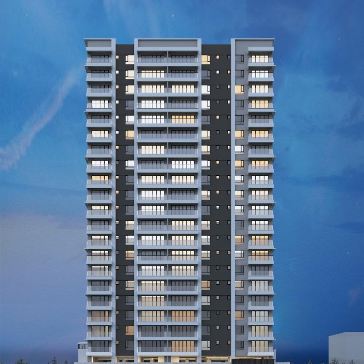
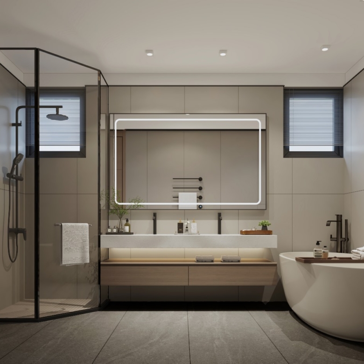
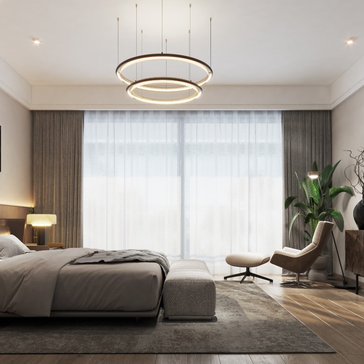
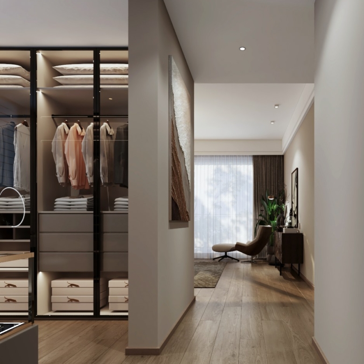
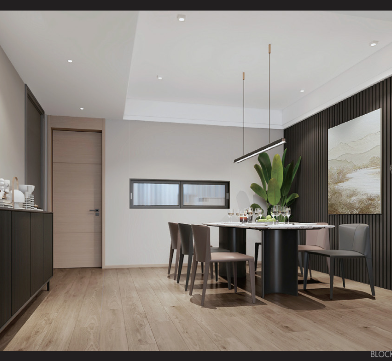
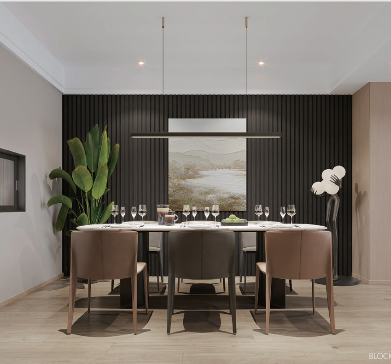
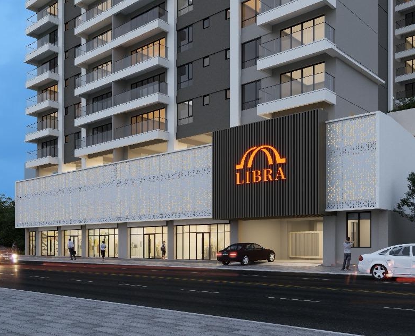
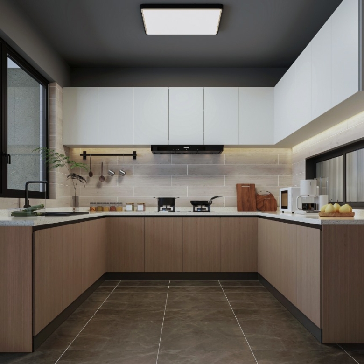
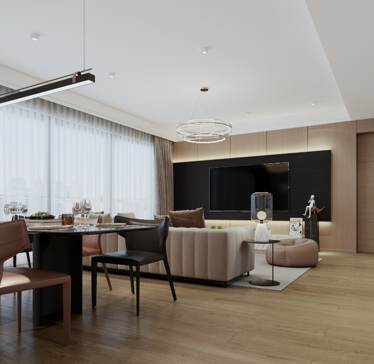
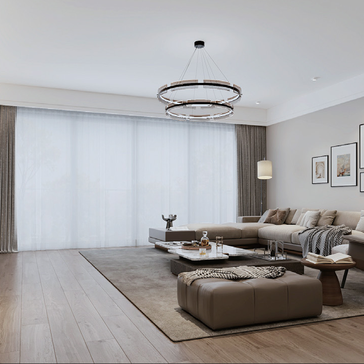
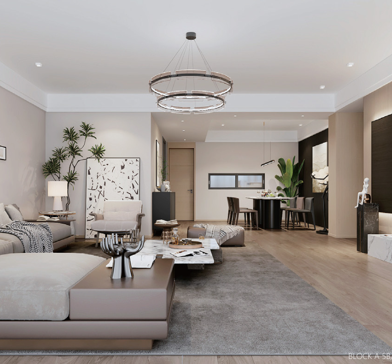
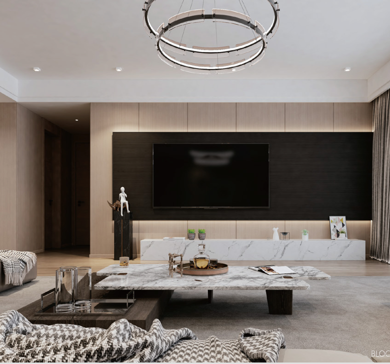
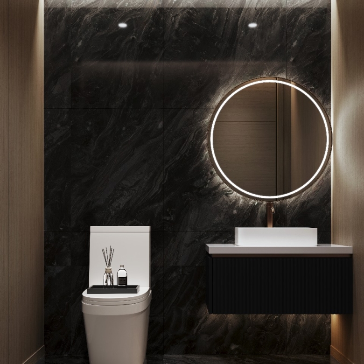
LIBRA Residences is an exclusive residential development located along George Padmore Road in Kilimani, Nairobi. The project offers a selection of spacious 3, 4, and 5-bedroom apartments designed to combine contemporary architecture, elegant finishes, and comfortable family living.
Thoughtfully designed for modern families seeking space, style, and convenience, LIBRA Residences provides a premium residential experience in one of Nairobi’s sought-after neighbourhoods. Its location in Kilimani offers convenient access to shopping centres, schools, healthcare facilities, restaurants, and other essential amenities, making it an appealing choice for families looking for a sophisticated home in the city.
Libra Residences Property Details
- Location: George Padmore Road, Kilimani, Nairobi
- Property type: Residential apartments
- Available layouts: 3-bedroom, 4-bedroom and 5-bedrooms
- Starting price: KSh 19.7 million
- Booking fee: KSh 300,000
- Initial payment: 20% upon purchase
- Groundbreaking: December 2025
- Expected completion: December 2027
- Purchase option: Ongoing
- Payment plan: 20% deposit; balance payable according to the developer’s agreed schedule
Units and Prices at Libra Residences
These are the apartment units being constructed at Libra Residences and their prices. Note that prices may be subject to change as construction progresses.
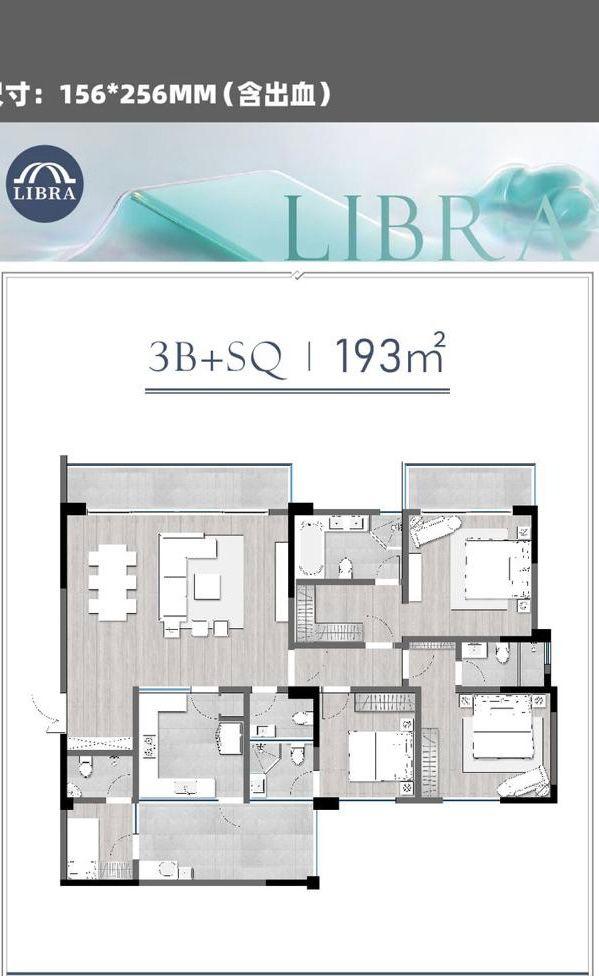
3 Bedrooms + SQ (193 sqm)- KES 19.7M
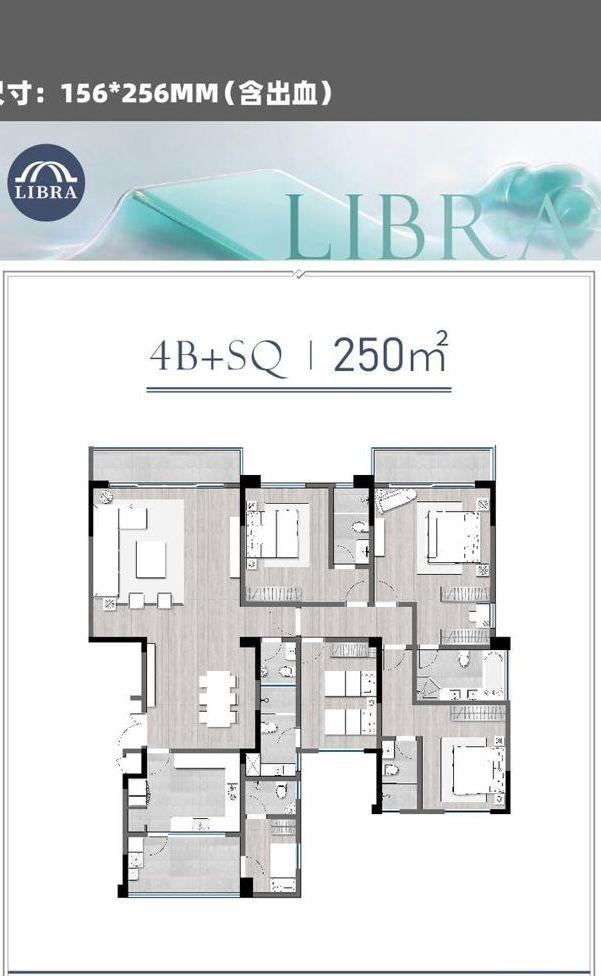
4 Bedrooms + SQ (250 sqm)- KES 25.3M
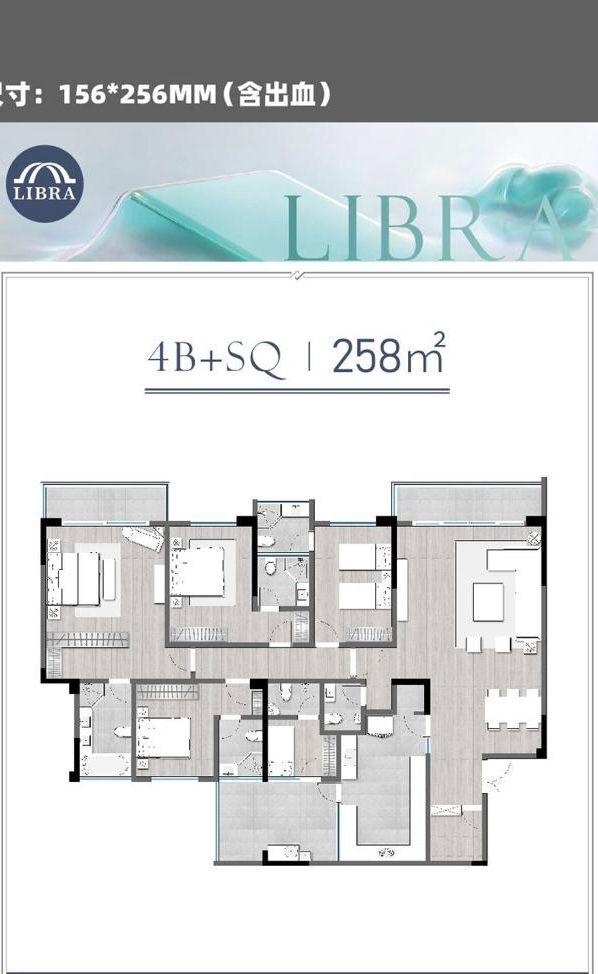
4 Bedrooms + SQ (258 sqm)- KES 25.3M
4 Bedrooms + SQ (264 sqm)- KES 26.3M
4 Bedrooms + SQ (265 sqm)- KES 26.3M
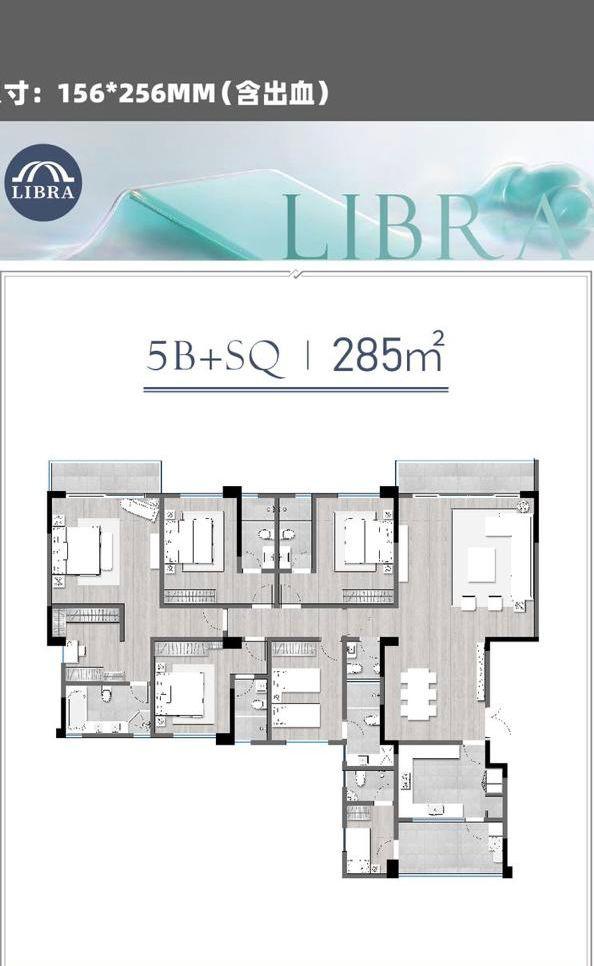
5 Bedrooms + SQ (258 sqm)- KES 28M
Amenities at Libra Residencies
Libra Residencies offer several state-of-the-art amenities that are designed to ensure convenience, comfort, and an elevated lifestyle. These include family-friendly, relaxation and security features as listed below.
- Gym
- Adults and Kids Swimming Pool
- Kids Play Area
- Business Hub and Shopping Centre
- High Speed Double Lifts per Block
- High End Security
- CCTV Surveillance
- Hot Water Systems
- Panty
- Smart Lock
- Kitchen Hood
- Pantry
Why You Should Invest in Libra Residences
The units are spacious, accompanied by a sleek design. The location is suitable for both families and professionals. As an investor, you are guaranteed a rental income of over 130k per month, ensuring a return on investment within a short period.
Secure your unit today and elevate your living experience!
📞 Call: +254791138831
📧 Email: sales@realtors.co.ke
🌐 Visit: www.realtors.co.ke
Floor Plans
- Size: 193sqm
- 3
- 5
Description:
This detailed architectural floor plan showcases a 193 sqm three-bedroom apartment with a domestic staff quarter (DSQ) at Libra Residence. The layout features three bedrooms positioned separately from the main living and dining areas, providing privacy and comfort for residents. A spacious open-plan lounge and dining area creates a welcoming environment for family gatherings and entertaining guests. The apartment also includes a dedicated kitchen, multiple bathroom facilities, a domestic staff quarter, and balcony spaces that provide additional outdoor areas. The thoughtfully arranged floor plan demonstrates practical circulation, functional room separation, and efficient use of the available residential space.
- Size: 250sqm
- 4
- 6
Description:
This architectural floor plan highlights a 250 sqm four-bedroom apartment with a domestic staff quarter at Libra Residence. The apartment features four bedrooms arranged around a central circulation area, ensuring convenient access to the main residential spaces. A spacious lounge and dining area provides a welcoming setting for family gatherings and everyday living. The separate kitchen offers practical space for food preparation, while multiple bathrooms enhance convenience for residents. The layout also incorporates a domestic staff quarter, storage areas, and private balconies. Its functional design balances comfortable family accommodation with practical living spaces.
- Size: 258sqm
- 4
- 6
Description:
This detailed architectural floor plan presents a 258 sqm four-bedroom apartment with a domestic staff quarter at Libra Residence. The layout features four bedrooms with convenient access to bathroom facilities and practical built-in storage areas. The spacious living room connects with a dedicated dining section, creating an inviting space for family activities and entertaining visitors. A separate kitchen provides a functional area for cooking and food preparation, while the domestic staff quarter offers additional accommodation. Balcony spaces introduce outdoor relaxation areas and complement the overall apartment design. The floor plan demonstrates a thoughtful arrangement of private and communal spaces suited to modern family living.
- Size: 264sqm
- 4
- 6
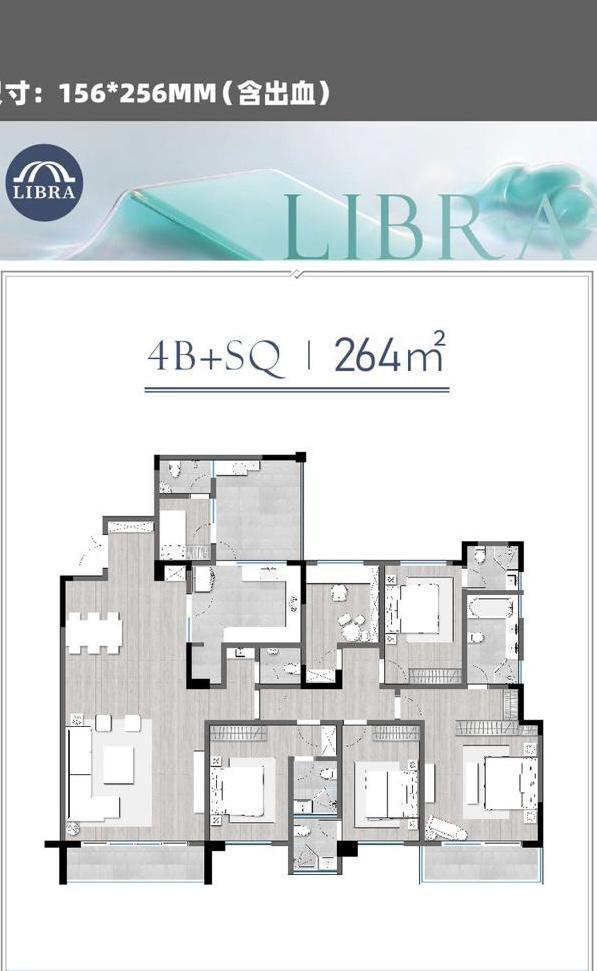
Description:
This detailed architectural floor plan presents a 264 sqm four-bedroom apartment with a domestic staff quarter at Libra Residence. The layout features four bedrooms with built-in wardrobe areas and convenient access to multiple bathrooms. A spacious open-plan living and dining area provides ample room for relaxation, family activities, and entertaining visitors. The apartment includes a separate kitchen, a domestic staff quarter, and practical circulation spaces connecting the different rooms. Private balconies provide outdoor areas for relaxation and natural ventilation. The overall design combines generous apartment proportions, functional room arrangements, and contemporary residential planning.
- Size: 265sqm
- 4
- 6
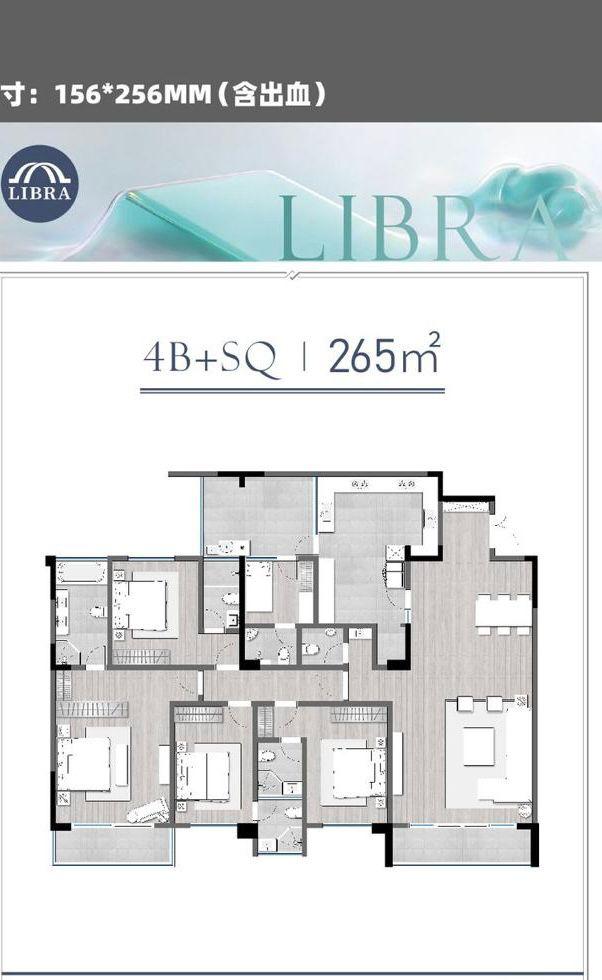
Description:
This architectural floor plan showcases a 265 sqm four-bedroom apartment with a domestic staff quarter at Libra Residence. The apartment features four bedrooms arranged along a central passage, creating a practical separation between the sleeping areas and the main family spaces. A generously proportioned living and dining room provides an open and comfortable setting for relaxation, dining, and entertaining. The layout also includes a dedicated kitchen, multiple bathrooms, wardrobe spaces, and a domestic staff quarter. Private balconies extend the apartment's living environment outdoors, while the overall arrangement emphasizes comfort, accessibility, and efficient use of space.
- Size: 285sqm
- 5
- 7
Description:
This architectural floor plan illustrates a spacious 285 sqm five-bedroom apartment with a domestic staff quarter (DSQ) at Libra Residence. The apartment features five bedrooms, providing accommodation for larger families seeking additional living space. A generously sized lounge and dining area forms the central social space, while the separate kitchen offers dedicated room for food preparation and household activities. Multiple bathrooms are conveniently positioned near the bedrooms, enhancing privacy and everyday functionality. The layout also includes a domestic staff quarter, built-in wardrobe areas, and balcony spaces. This expansive apartment configuration combines comfortable family living with practical room arrangements and additional accommodation flexibility.
Details
Updated on October 26, 2026 at 1:35 pm- Price Ksh19,700,000
- Property Size 193
- Bedrooms 3
- Bathrooms 5
- Property Type Apartments, Residential
- Property Status For Sale
Address
- City: Kilimani, Nairobi
- State/county: 3 bedrooms, 4 bedrooms, 5 bedrooms
- Area: George Padmore Road
- Country: Kenya