








- Apartments, Condo, Residential
- 2
- 2
Description
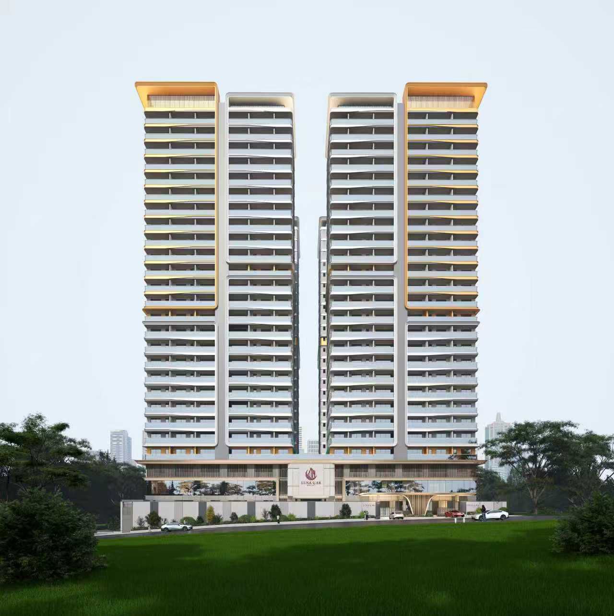
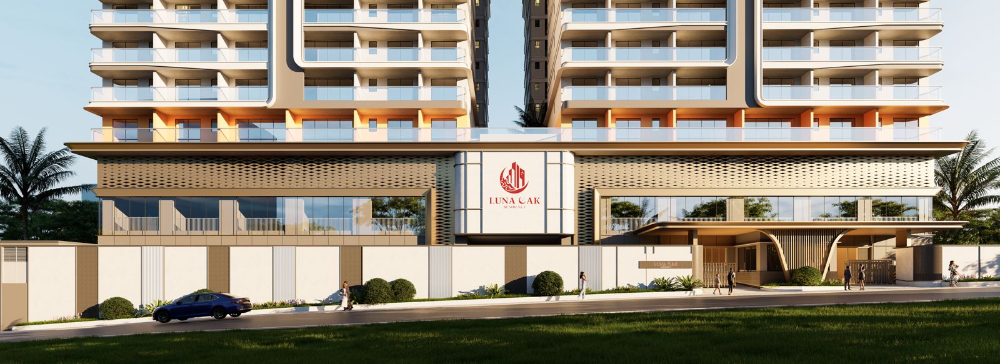
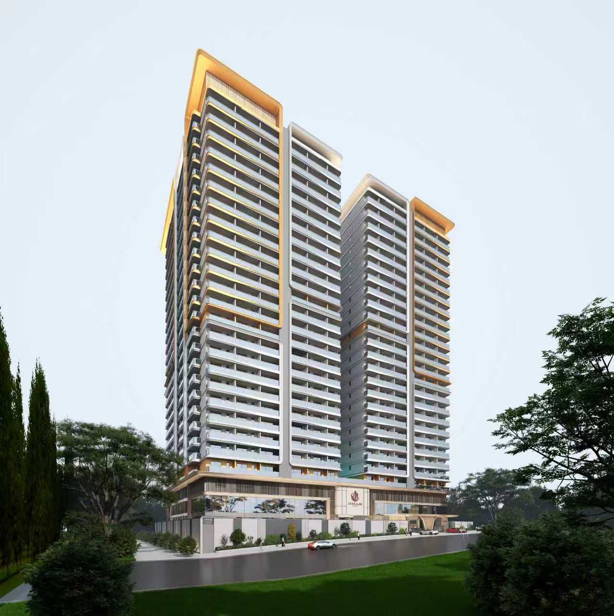
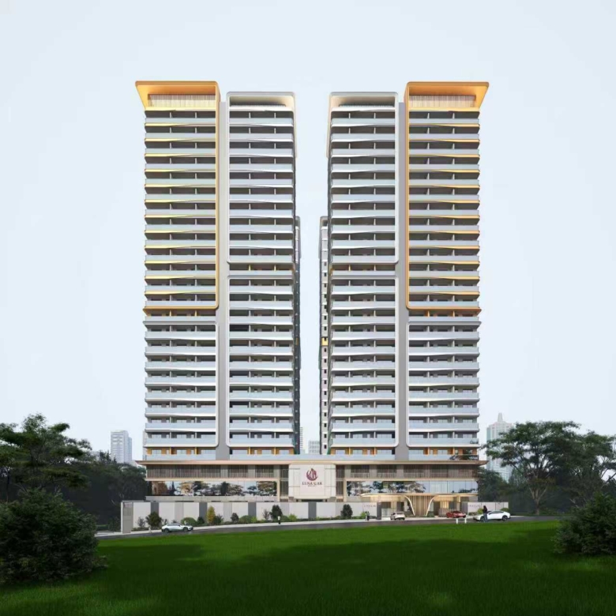
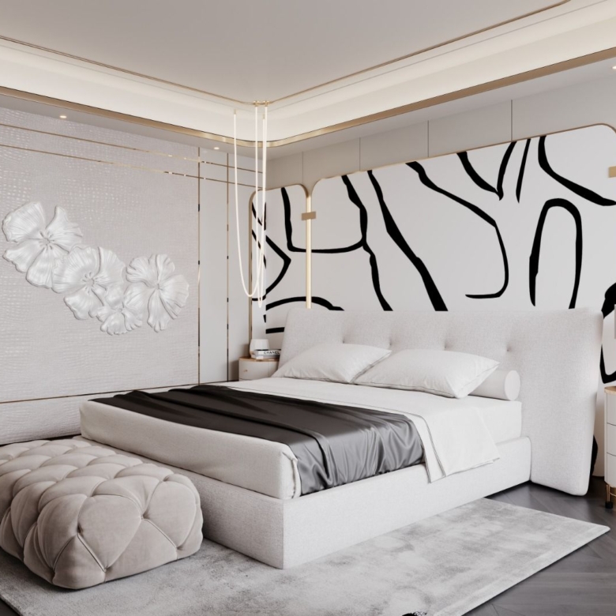
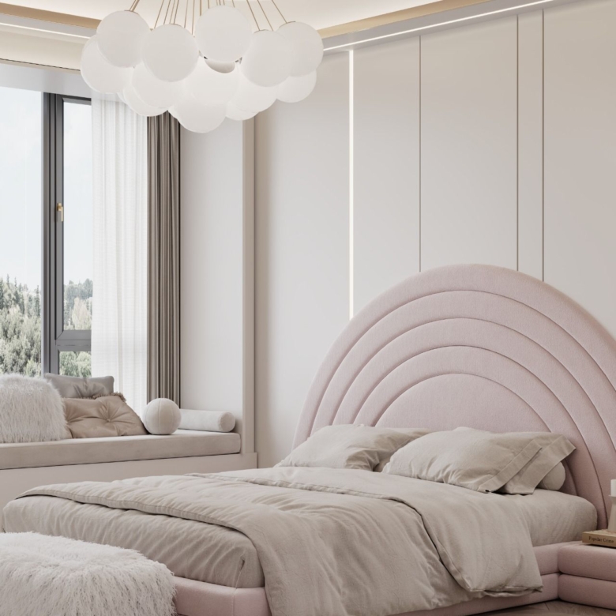
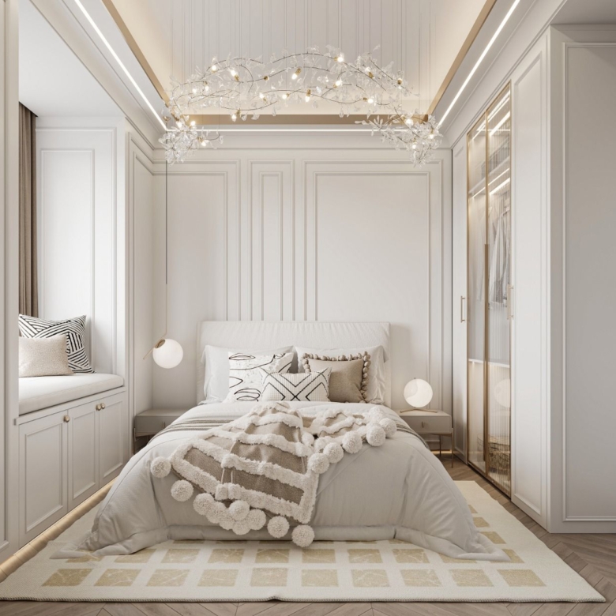
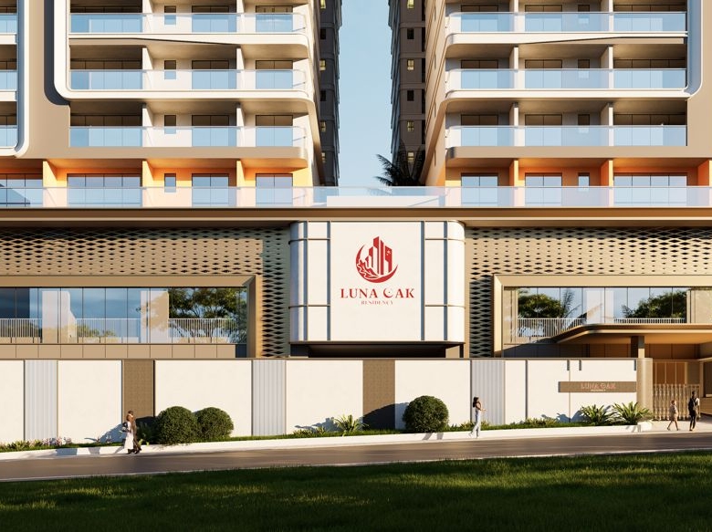
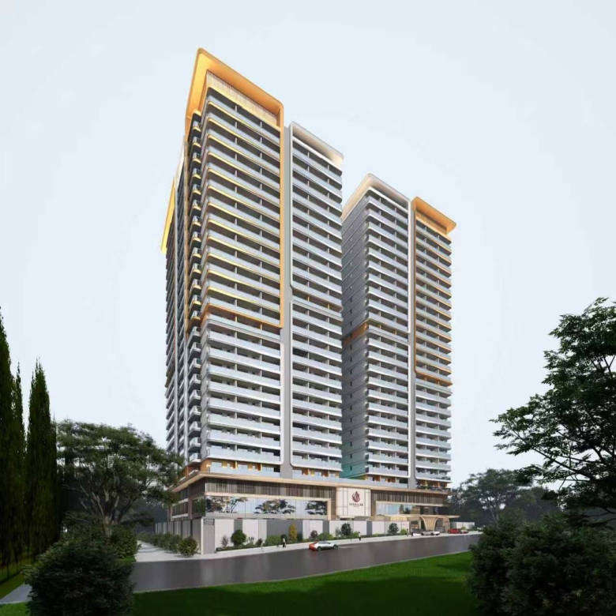
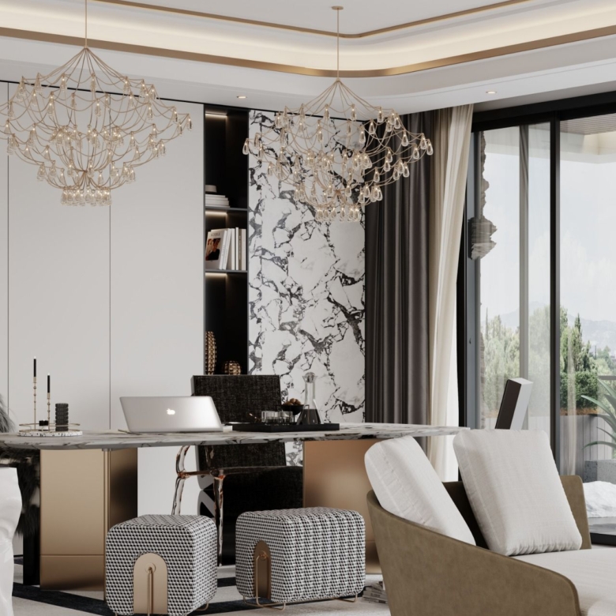
Luna Oak Residency is a premium residential development by Oak Group, located along Kilungu Road in Kilimani, Nairobi. The project offers a selection of spacious 2, 3 and 4-bedroom all-en-suite apartments, thoughtfully designed to combine contemporary architecture, elegant interiors and modern lifestyle amenities.
Situated in one of Nairobi’s sought-after residential neighbourhoods, Luna Oak Residency offers convenient access to the CBD, Upper Hill, Westlands, leading schools, hospitals and shopping centres.
Scheduled for completion in September 2029, Luna Oak Residency presents an opportunity for buyers interested in off-plan apartments in Kilimani, whether for personal residence or long-term property investment.
Luna Oak Residency Property Details
- Location: Kilungu Road, Kilimani, Nairobi
- Property type: 25 Storey Residential apartments
- Available layouts: 2-bedroom, 3-bedroom and 4-bedrooms
- Starting price: KSh 12.2 million
- Booking fee: KSh 300,000
- Initial payment: 20% upon Purchase
- Groundbreaking: Q4 2025
- Expected completion: Q4 2028
- Purchase option: Ongoing
- Payment plan: 20% deposit; balance payable according to the developer’s agreed schedule
Apartment Options & Prices
Luna Oak Residency features a broad range of unit types designed to accommodate different lifestyles and space requirements. Early buyers benefit from competitive off-plan pricing and flexible payment plans during the construction phase, with handover anticipated by 2028.
Unit Types & Starting Prices:
2-Bedroom (Approx. 115 sqm) – From KES 12.2M
3-Bedroom (Approx. 153–160 sqm) – From KES 14.8M–17M
3-Bedroom + DSQ (Approx. 209–211 sqm) – From KES 22.2M–22.4M
4-Bedroom + DSQ (Approx. 247–256 sqm) – From KES 26.2M–27.1M
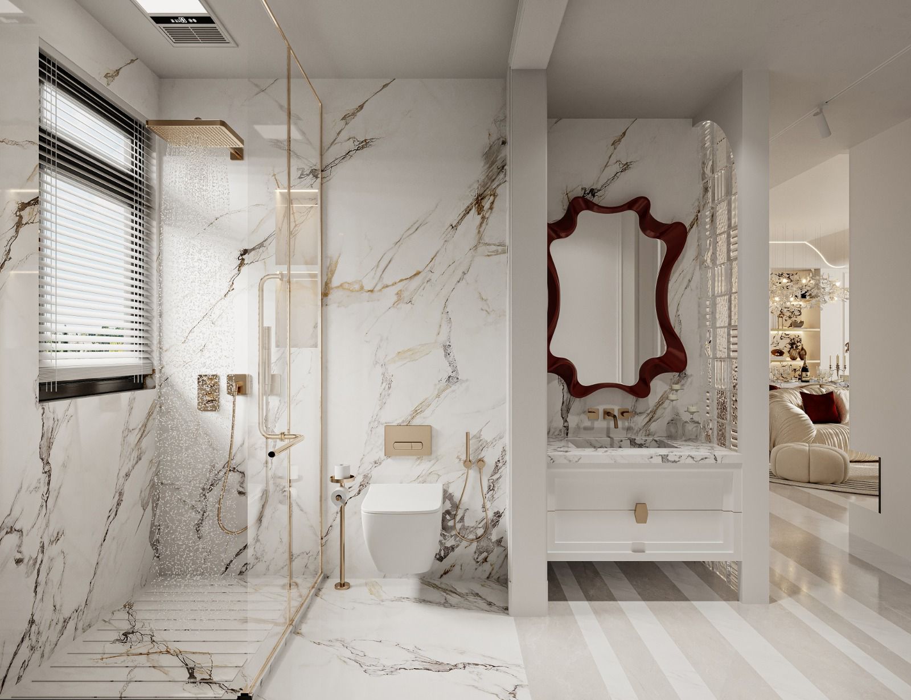
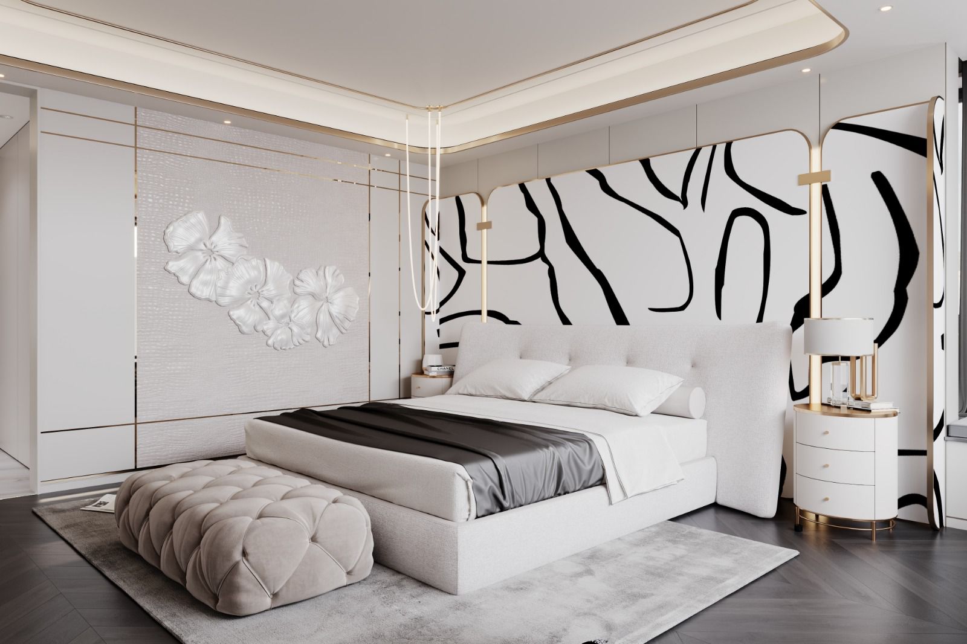
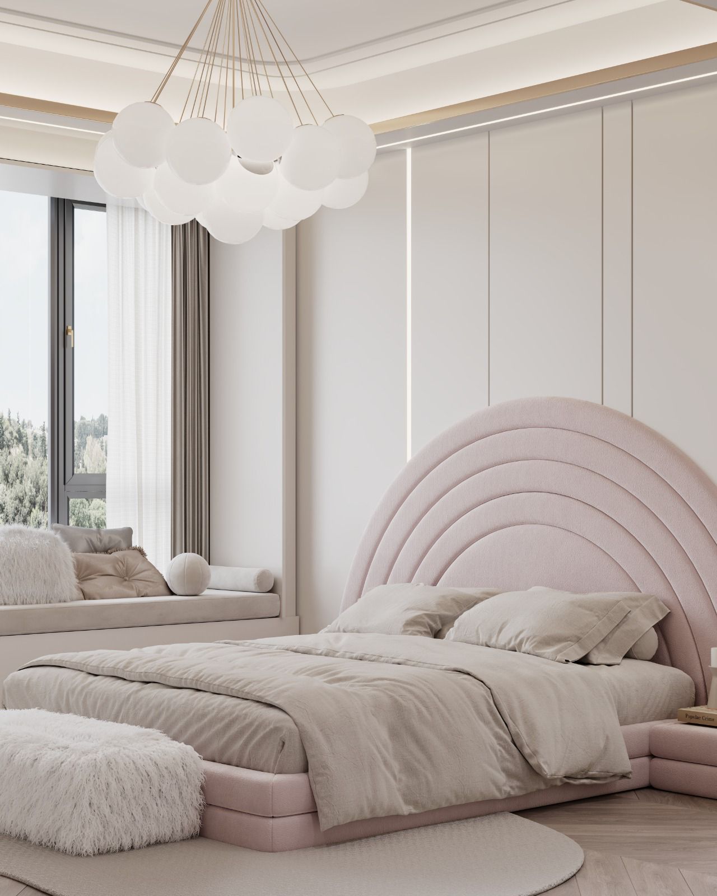
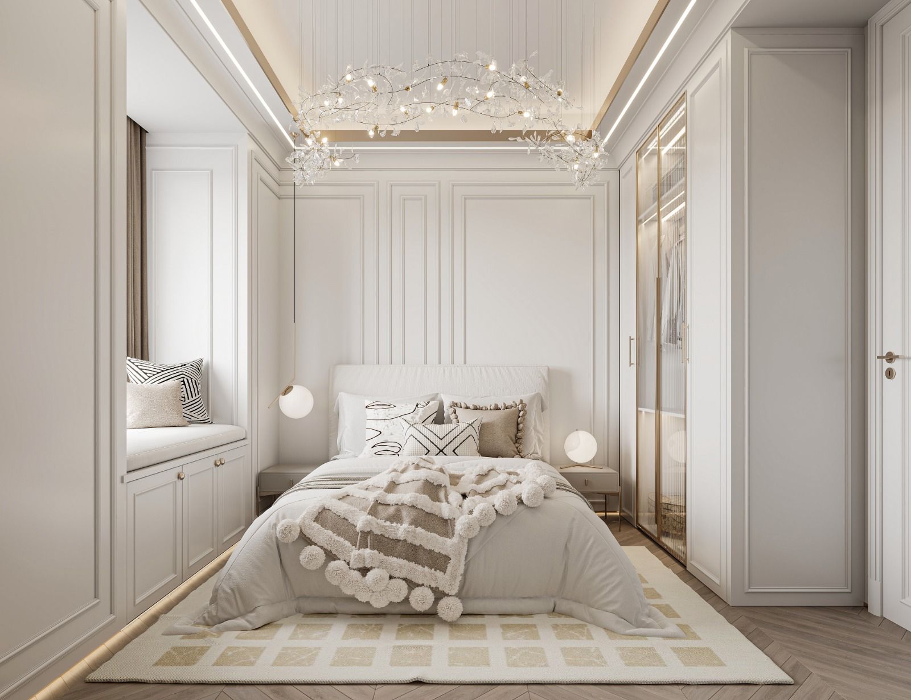
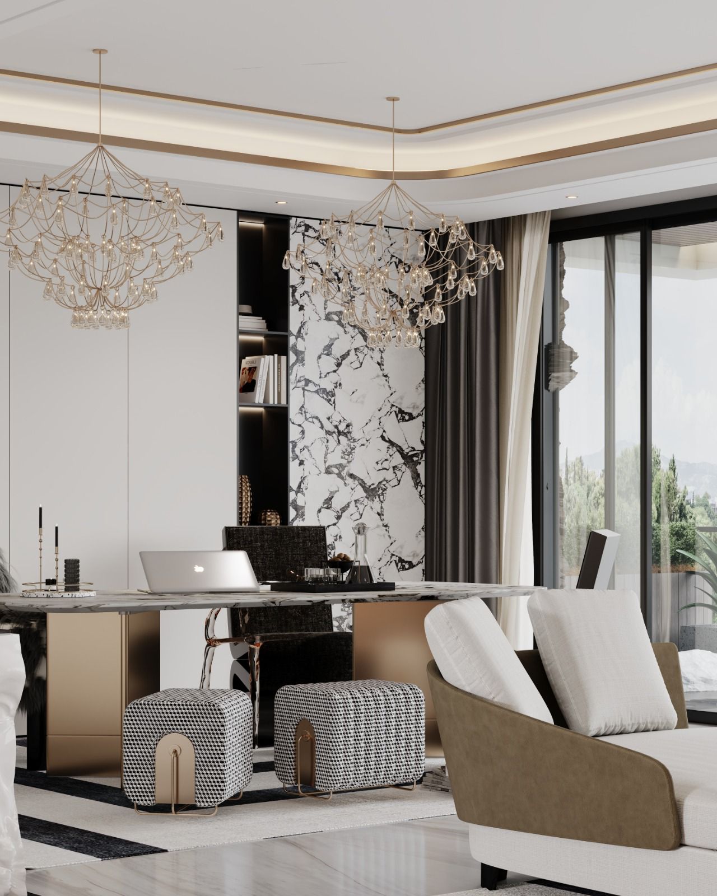
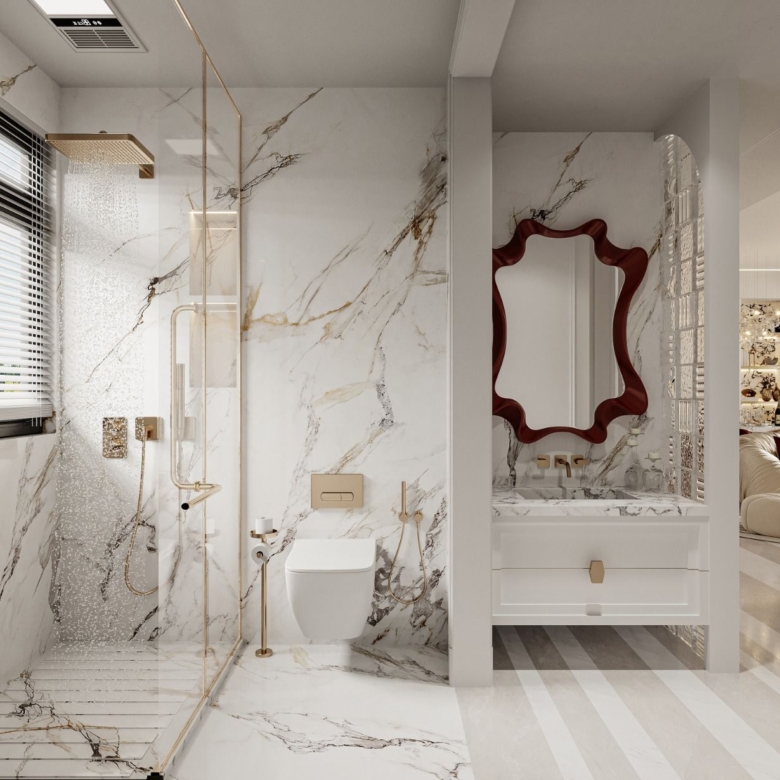
Each unit is thoughtfully planned with open-plan living spaces, generous natural light from full-height windows, premium finishes, and en-suite bedrooms that enhance everyday comfort and usability.
Lifestyle & Community Amenities
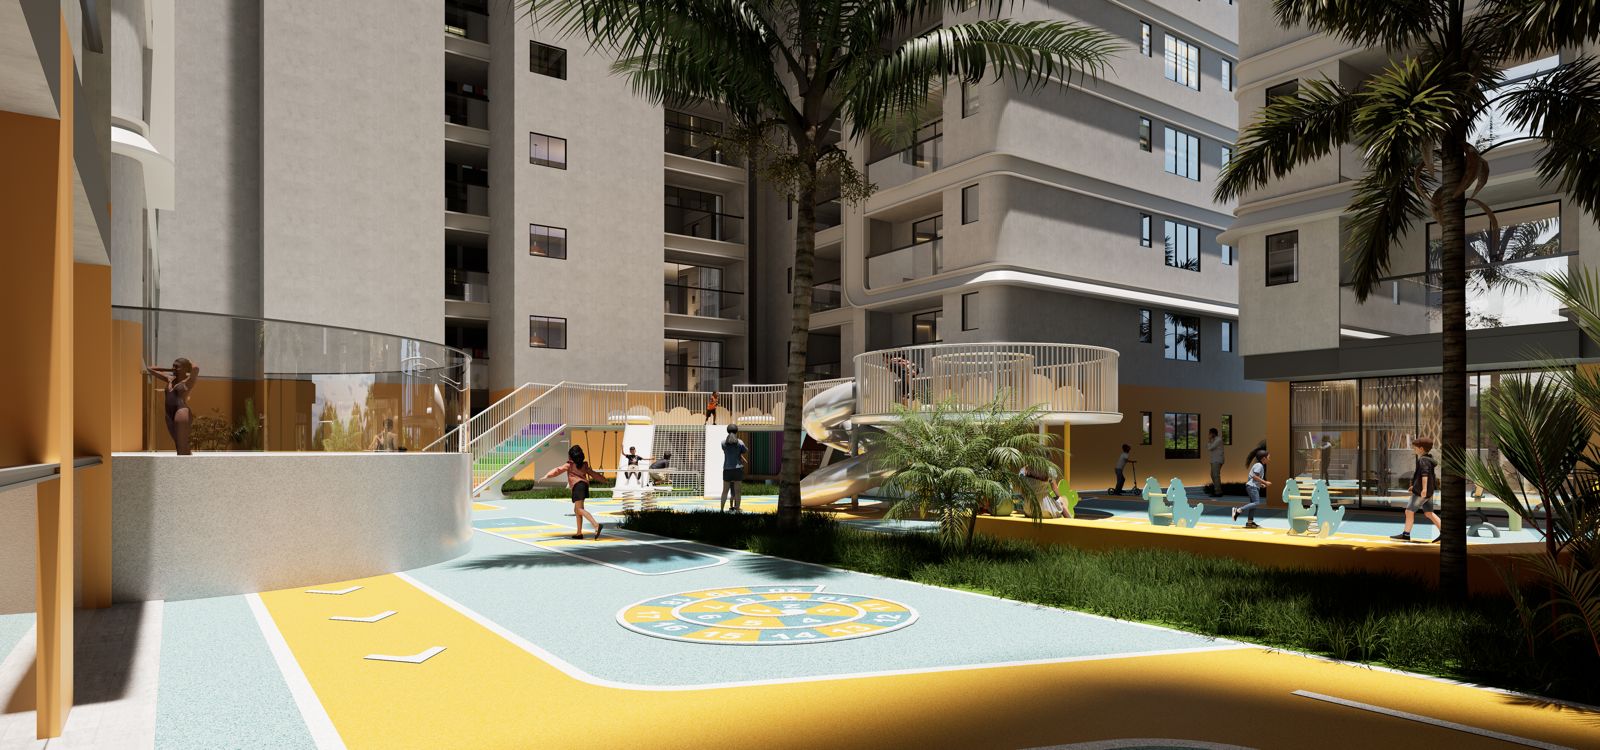
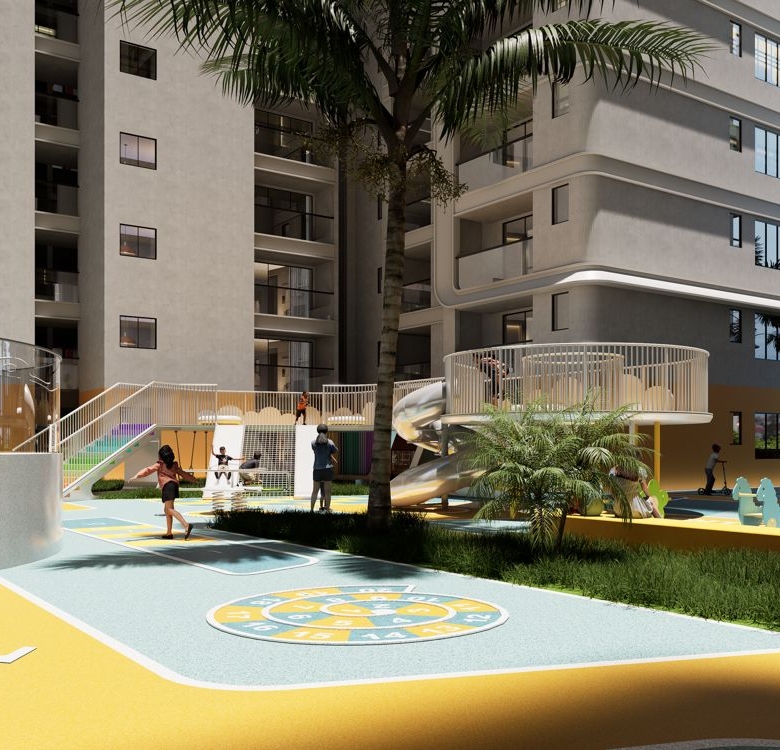
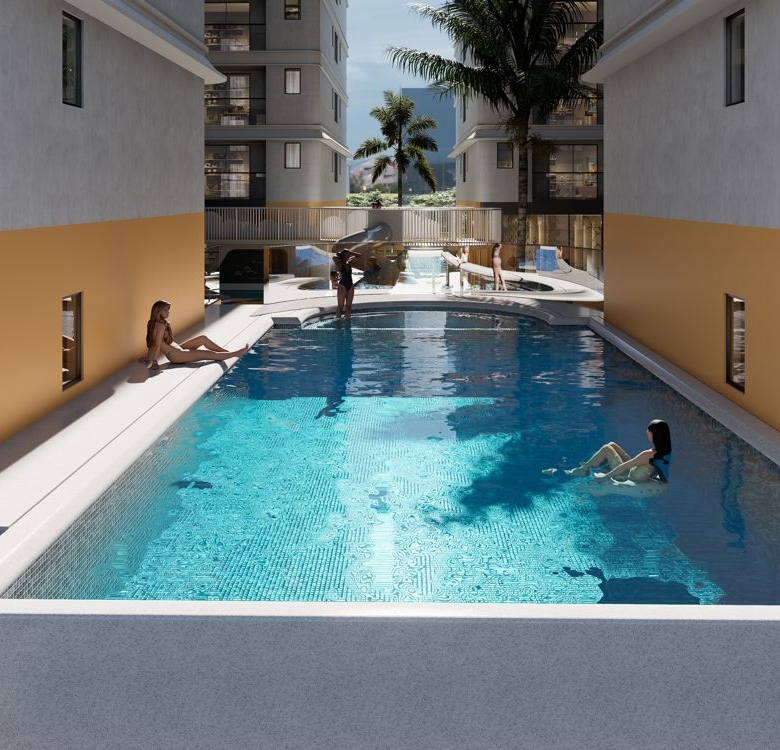
Luna Oak Residency is crafted to deliver a resort-style living experience within a secure, vibrant residential community. Residents can enjoy a suite of lifestyle features that support wellness, leisure, and family-friendly living:
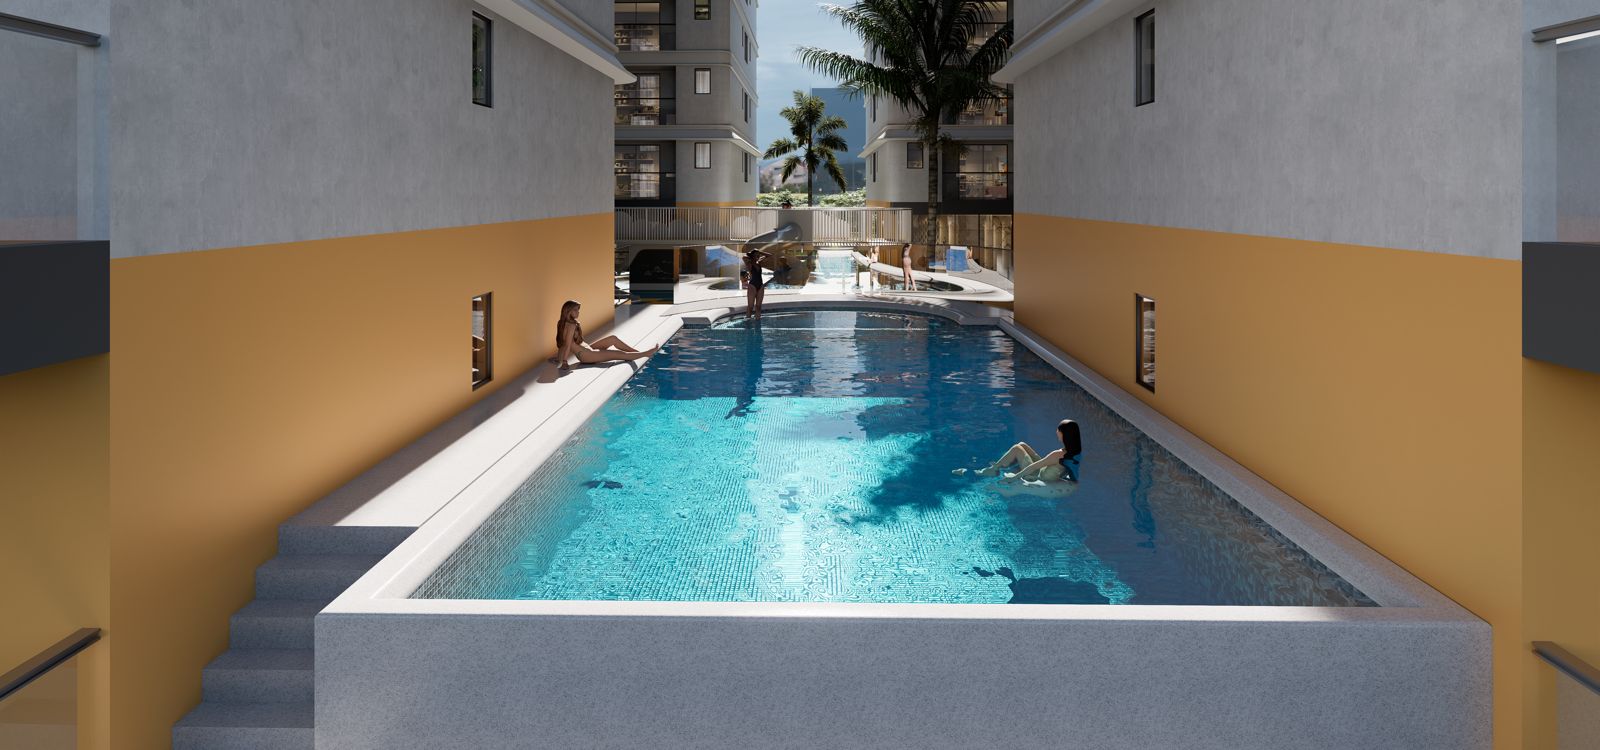
Swimming pool for relaxation and recreation
Jogging track ideal for fitness and outdoor activity
Clubhouse & residents’ lounge for socialising and events
Indoor & outdoor children’s play areas
Five levels of secure parking
High-speed lifts serving all floors
Reliable utilities including borehole water and full backup power
Secure compound with surveillance and controlled access
Prime Kilimani Location
Kilimani continues to be one of Nairobi’s most sought-after residential and investment addresses due to its central amenities and connectivity. Luna Oak Residency’s location means residents are within minutes of Yaya Centre, Junction Mall, Prestige Plaza, and surrounded by top schools such as Cavina School, Riara Group, and Braeburn. Major hospitals including Nairobi Women’s Hospital and Gertrude’s Children’s Hospital are also nearby, while Wilson Airport and Jomo Kenyatta International Airport remain easily accessible.
Investment & Lifestyle Appeal
Whether you are buying a home for your family or acquiring an investment property, Luna Oak Residency combines quality, location, and future growth potential. Kilimani’s strong rental demand and rising property values make this development particularly attractive for buyers aiming for steady rental yields and long-term capital appreciation.
Secure your future in Kilimani with a thoughtfully designed apartment at Luna Oak Residency — where urban style meets everyday comfort.
Book a Viewing
To request updated availability, floor plans, payment terms or current offers, contact The Realtors Platform today.
Call or WhatsApp: +254 791 138 831
Email: [email protected]
Website: www.realtors.co.ke
Floor Plans
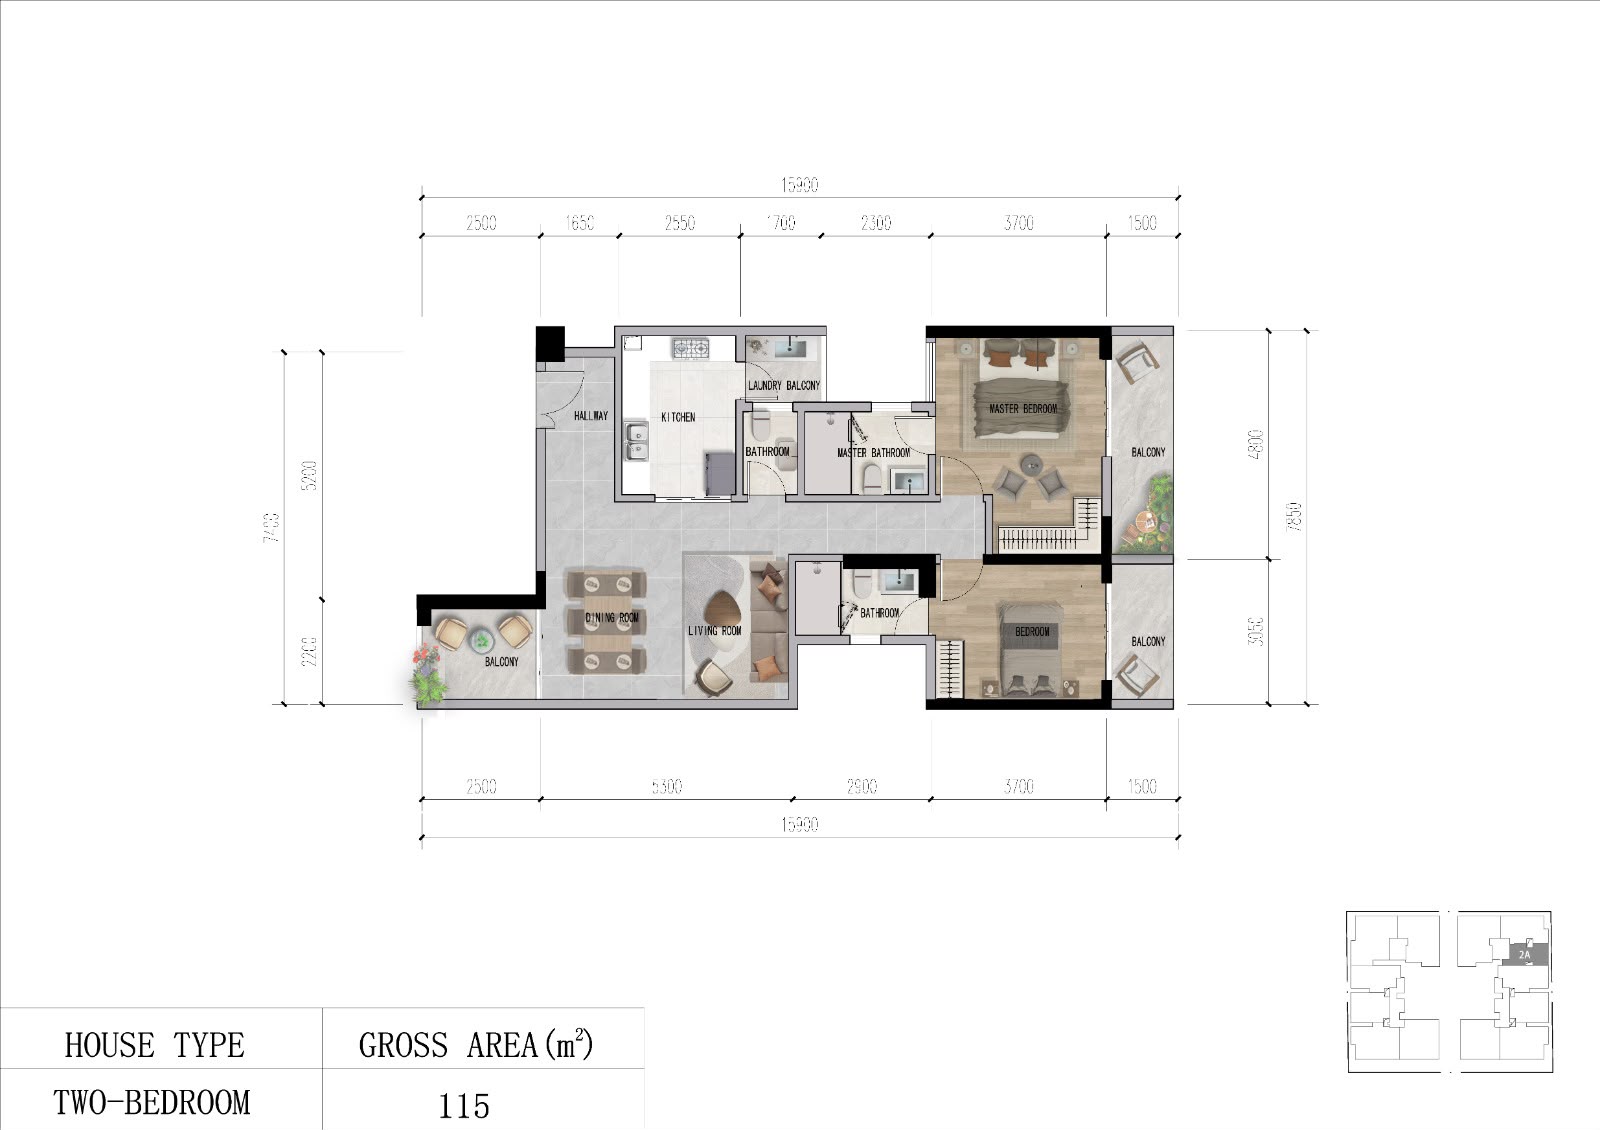
- Size: 115sqm
- 2
- 2
Description:
This Luna Oak Apartments 2-bedroom floor plan presents a thoughtfully designed 115 sqm residence featuring a master bedroom with an ensuite bathroom, a second bedroom, additional bathrooms, a spacious living and dining area, a separate kitchen and a dedicated laundry balcony. Multiple balconies provide additional outdoor space, while the practical layout separates private bedrooms from communal living areas.
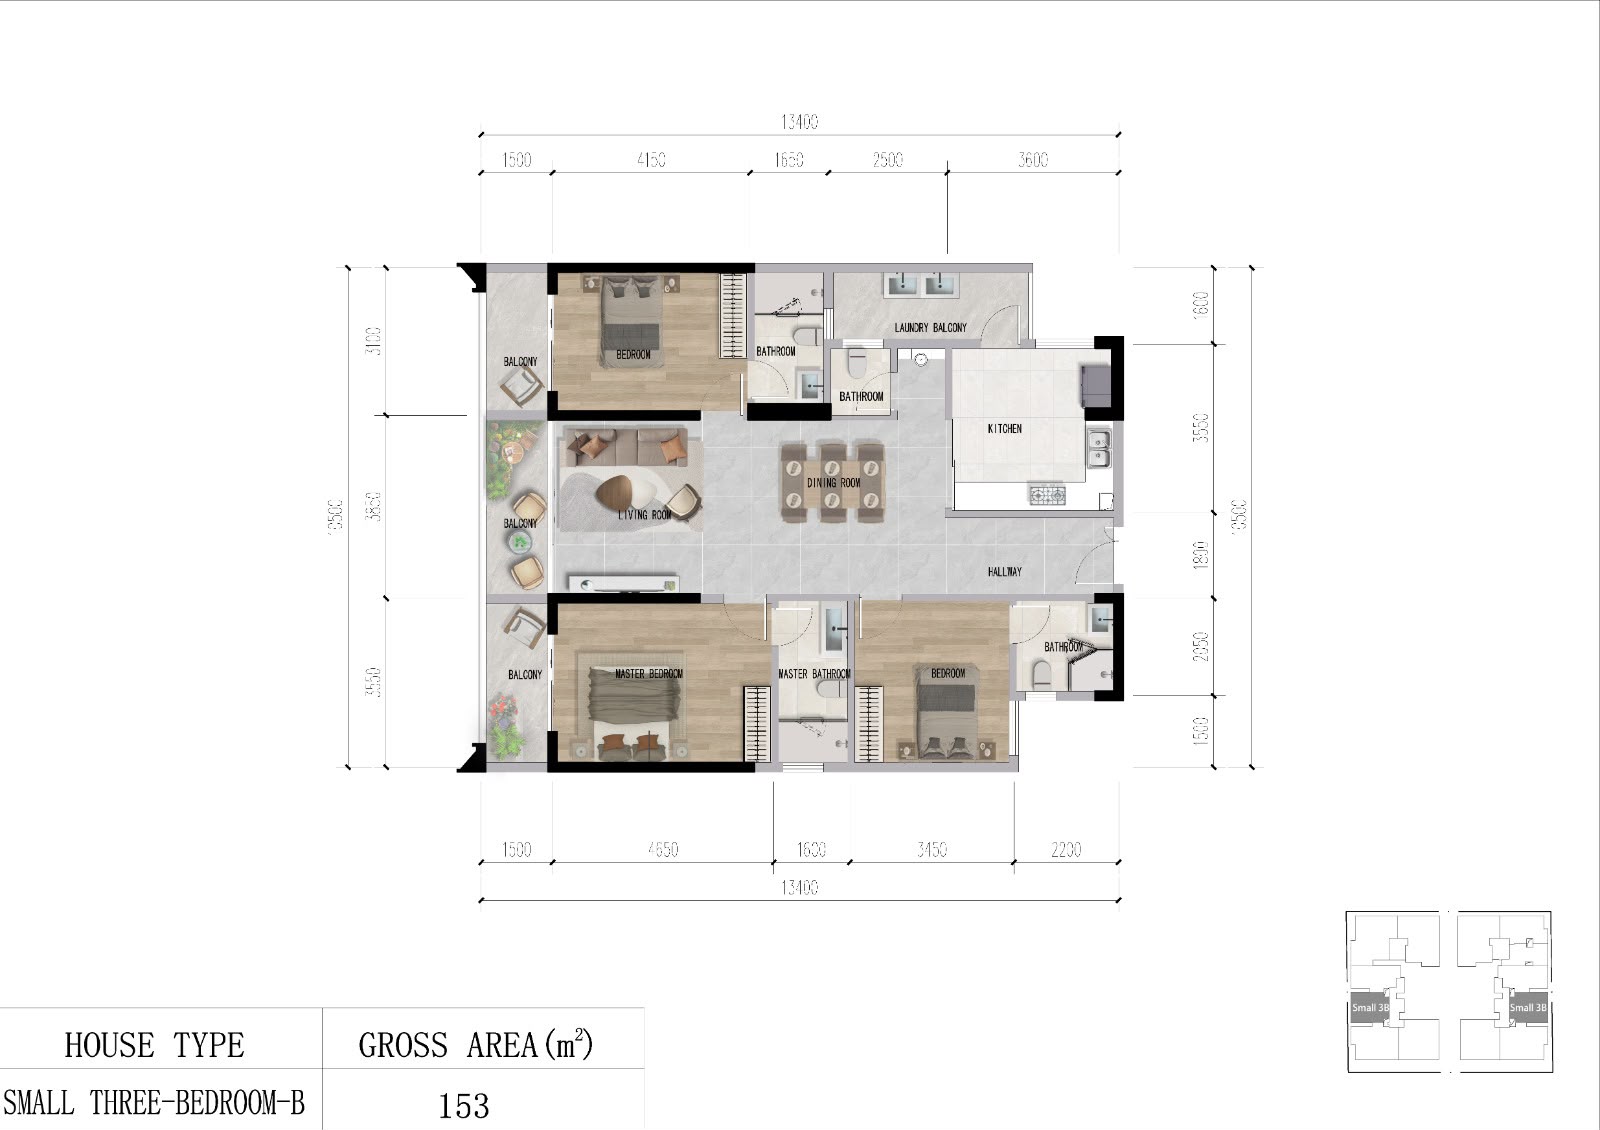
- Size: 153sqm
- 3
- 4
Description:
This Luna Oak Apartments 153 sqm three-bedroom floor plan showcases a residential layout featuring three bedrooms, including a master suite with a private bathroom. The apartment includes a living room, dedicated dining area, kitchen, additional bathrooms and a laundry balcony. The balcony spaces alongside the living and bedroom areas provide outdoor relaxation opportunities, while the bedroom arrangement offers separation from the main communal spaces.
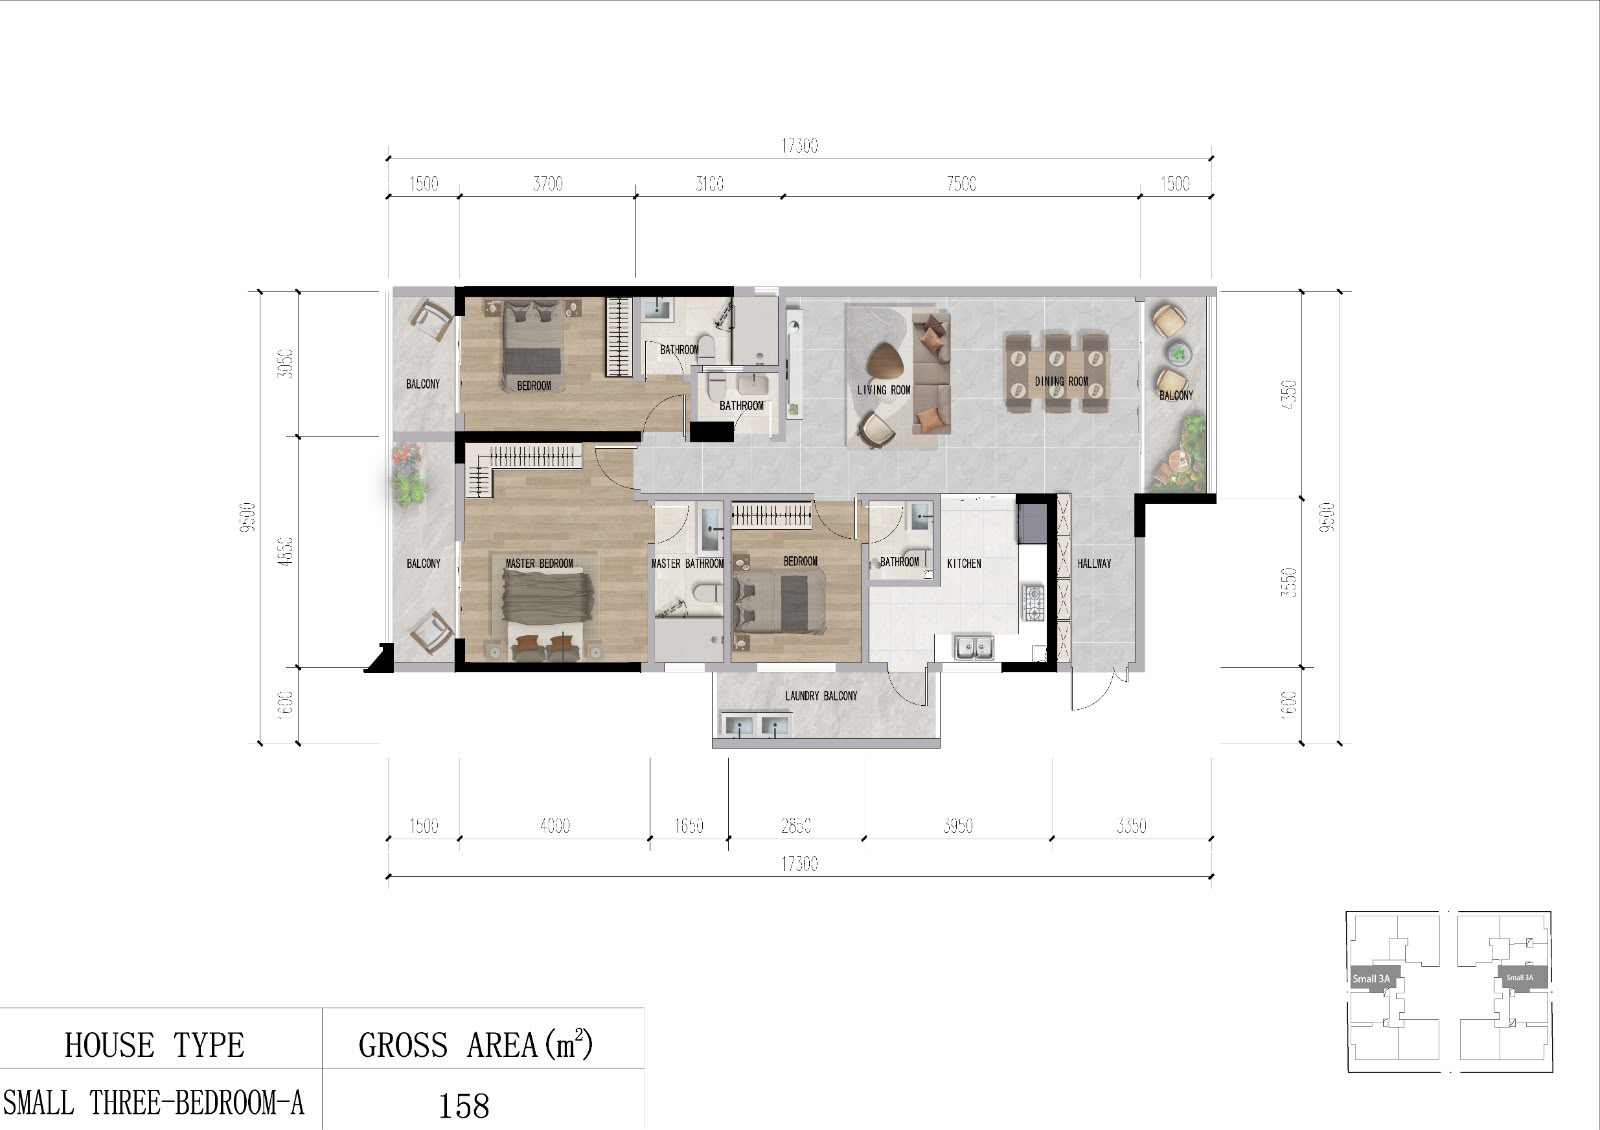
- Size: 158sqm
- 3
- 4
Description:
This detailed 158 sqm floor plan at Luna Oak Apartments illustrates a three-bedroom apartment featuring a spacious master bedroom with an ensuite bathroom, two additional bedrooms, a comfortable living room, a dedicated dining area and a separate kitchen. The layout also includes additional bathrooms, a laundry balcony and multiple outdoor balconies, providing a practical combination of living space, privacy and functionality.
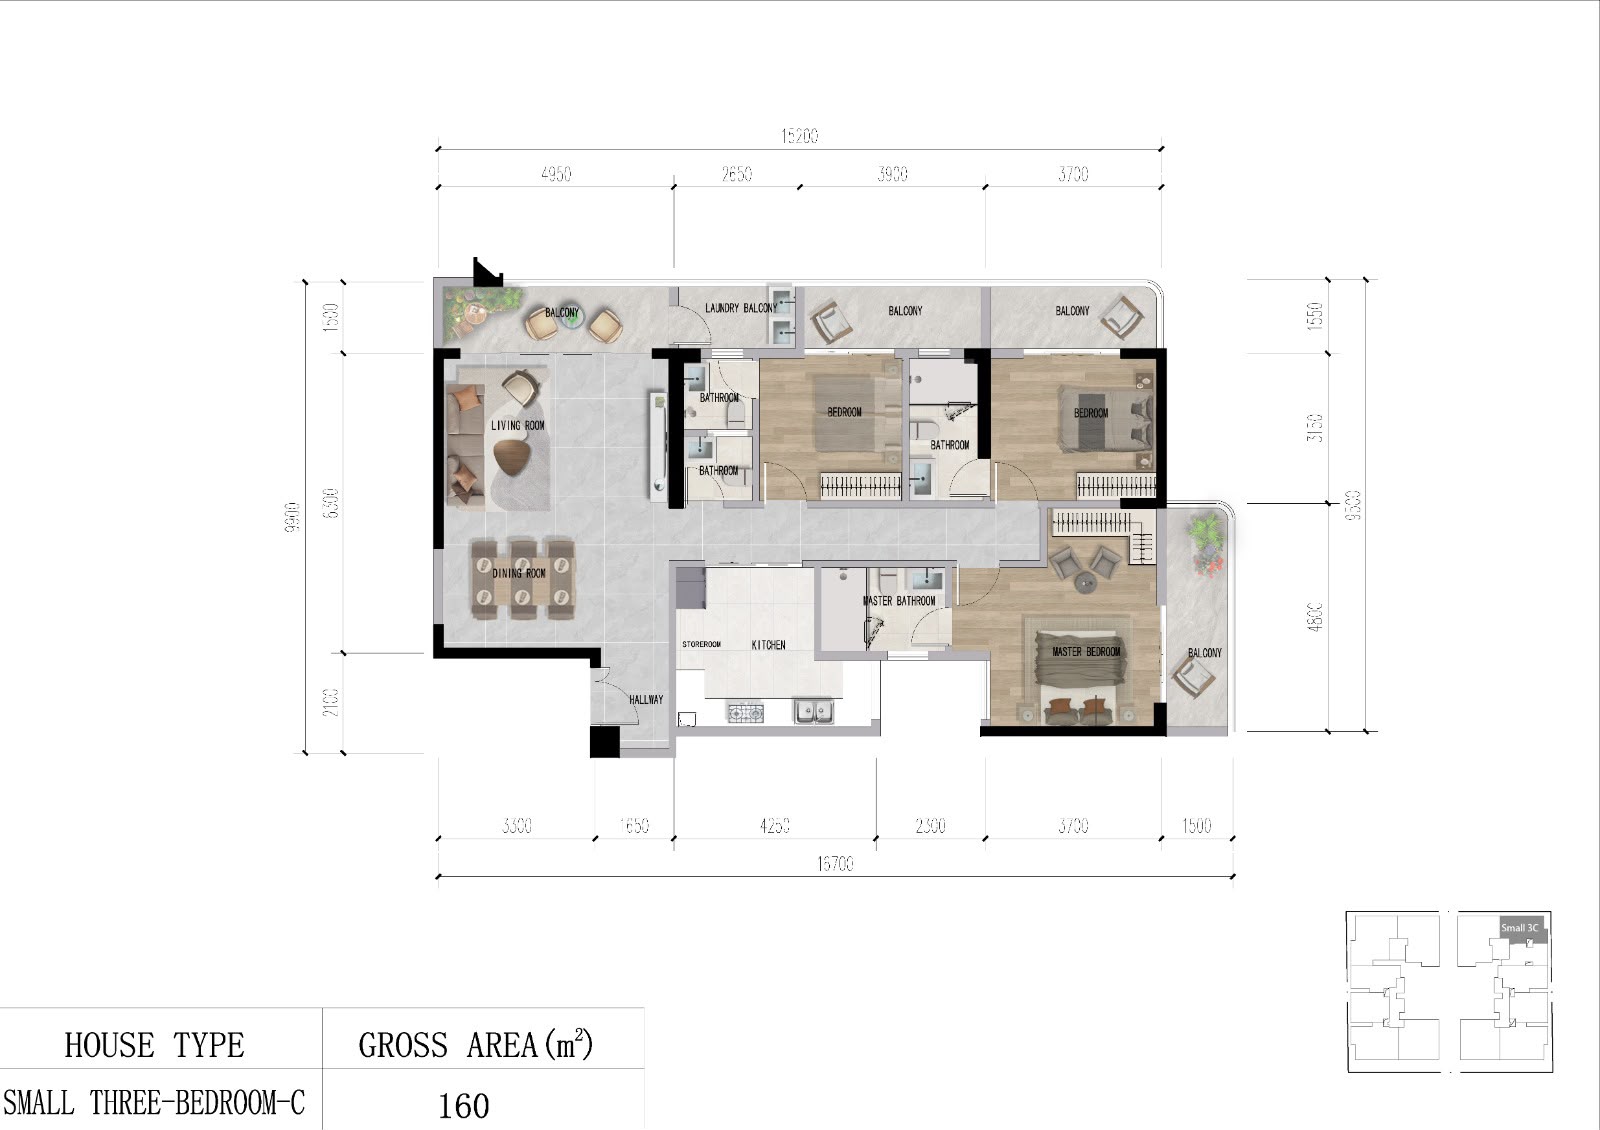
- Size: 160sqm
- 3
- 4
Description:
This Luna Oak Apartments 160 sqm three-bedroom floor plan presents a well-organized residential layout featuring three bedrooms, including a master suite with a private bathroom. The apartment includes a spacious living room, a dining area, a separate kitchen with an adjoining storage room and additional bathrooms. Several balconies extend from the living and bedroom areas, providing outdoor seating and relaxation spaces.
- Size: 209sqm
- 3
- 4
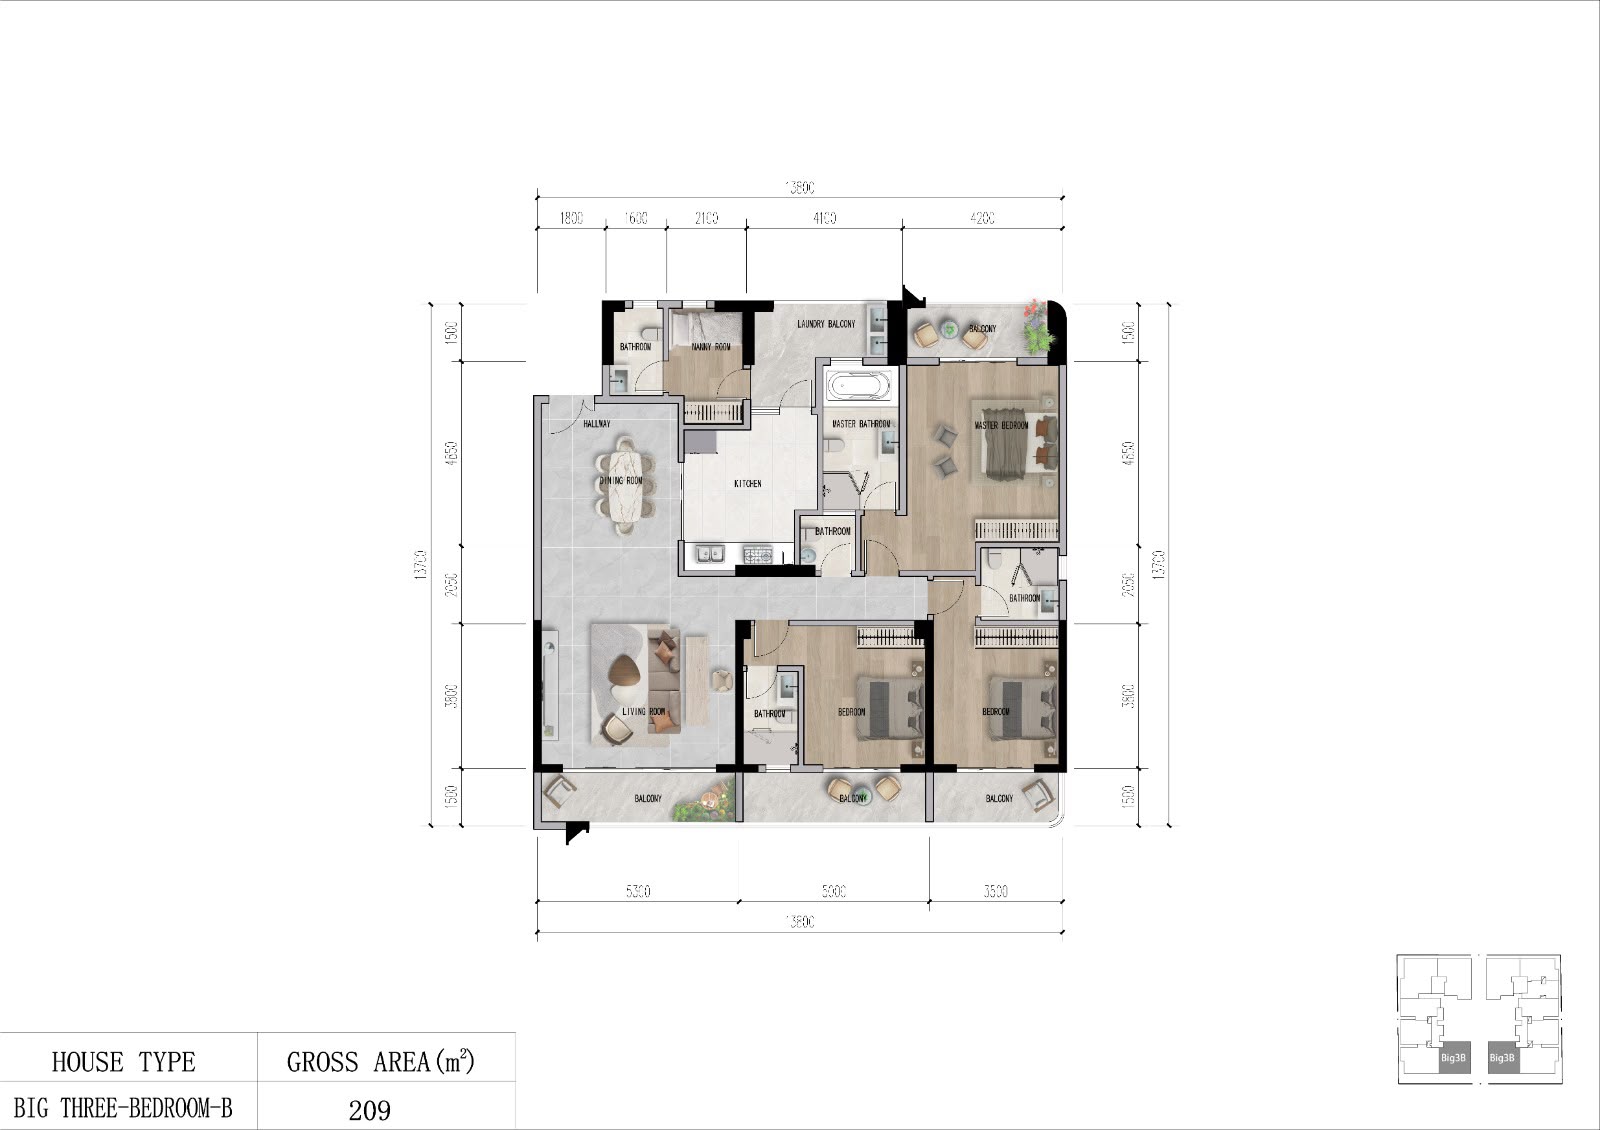
Description:
This 209 sqm Luna Oak Apartments floor plan features a spacious three-bedroom residence with a dedicated nanny room or domestic staff quarters. The apartment includes a master bedroom with an ensuite bathroom, two additional bedrooms, several bathrooms, a comfortable living room, a separate dining area and a kitchen. Additional features include a laundry balcony, private outdoor balconies and well-planned circulation spaces designed to support comfortable everyday living.
- Size: 247sqm
- 4
- 5
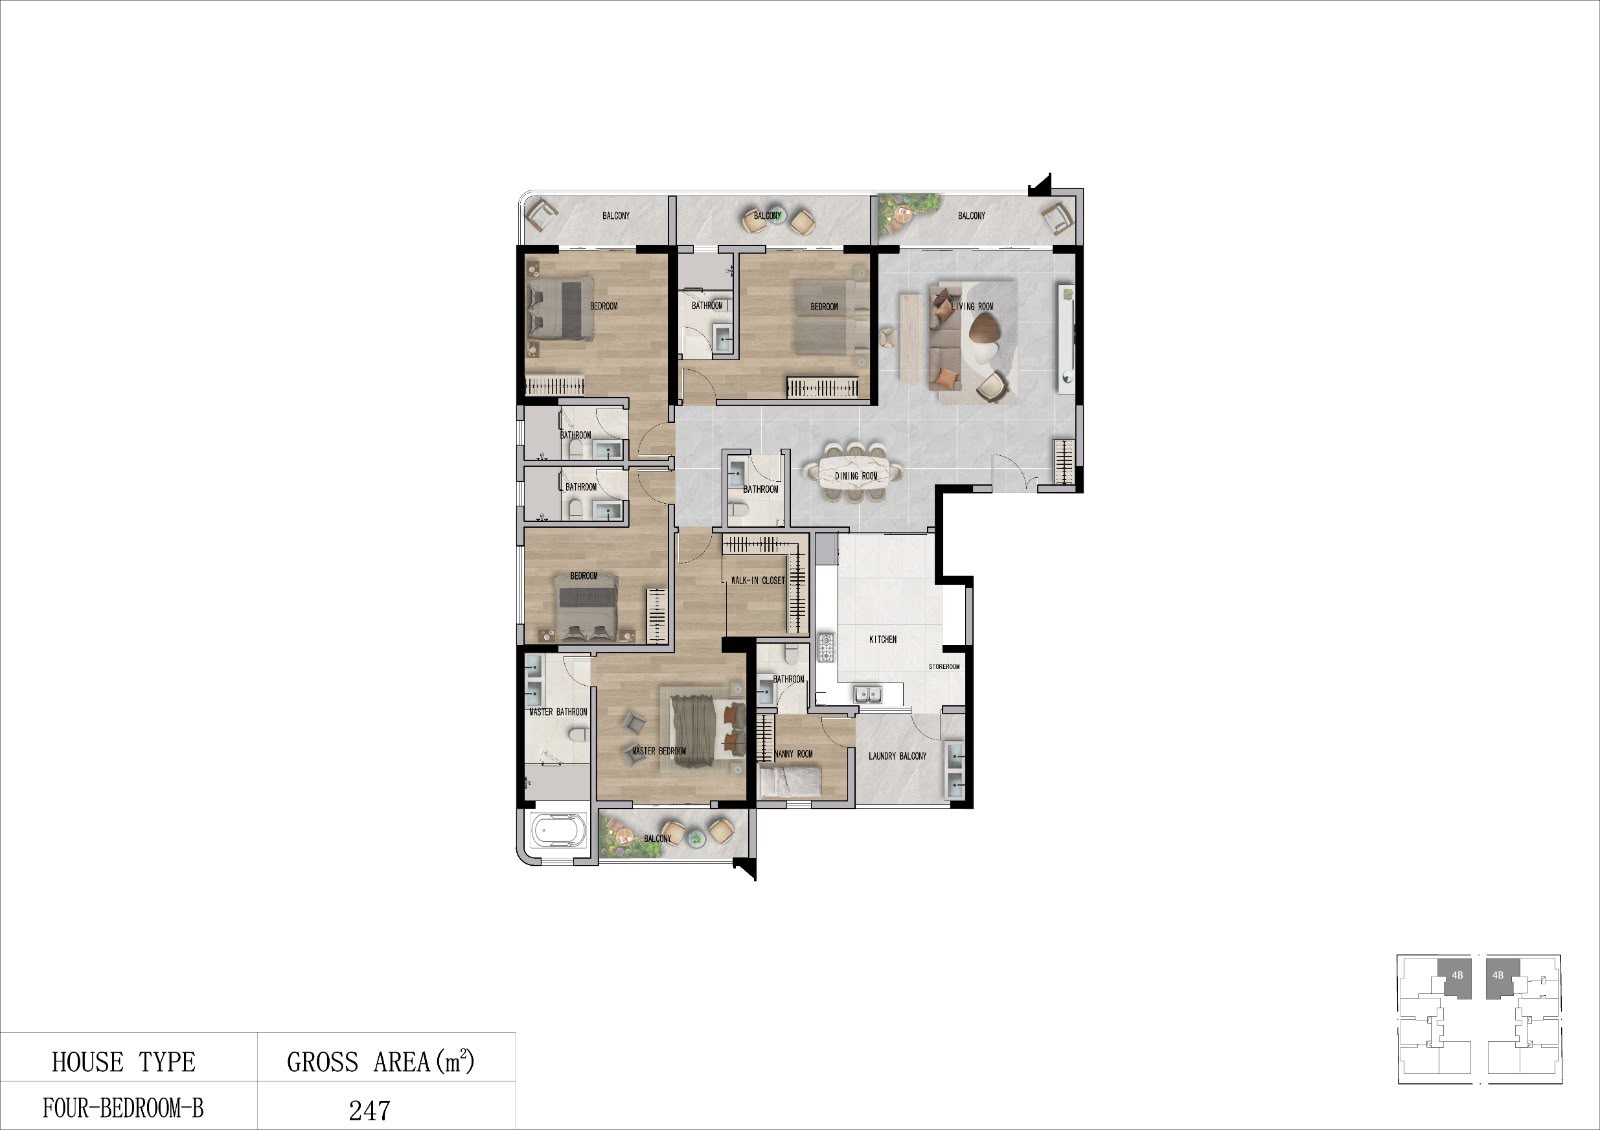
Description:
This Luna Oak Apartments 247 sqm four-bedroom floor plan showcases an expansive residential layout featuring four bedrooms, including a master bedroom with an ensuite bathroom and access to a walk-in closet. The apartment includes a spacious living room, dedicated dining area, separate kitchen with storage, additional bathrooms, a nanny room and laundry facilities. Multiple balconies provide outdoor living spaces, while the well-organized layout offers distinct areas for family gatherings and private relaxation.
- Size: 256sqm
- 4
- 6
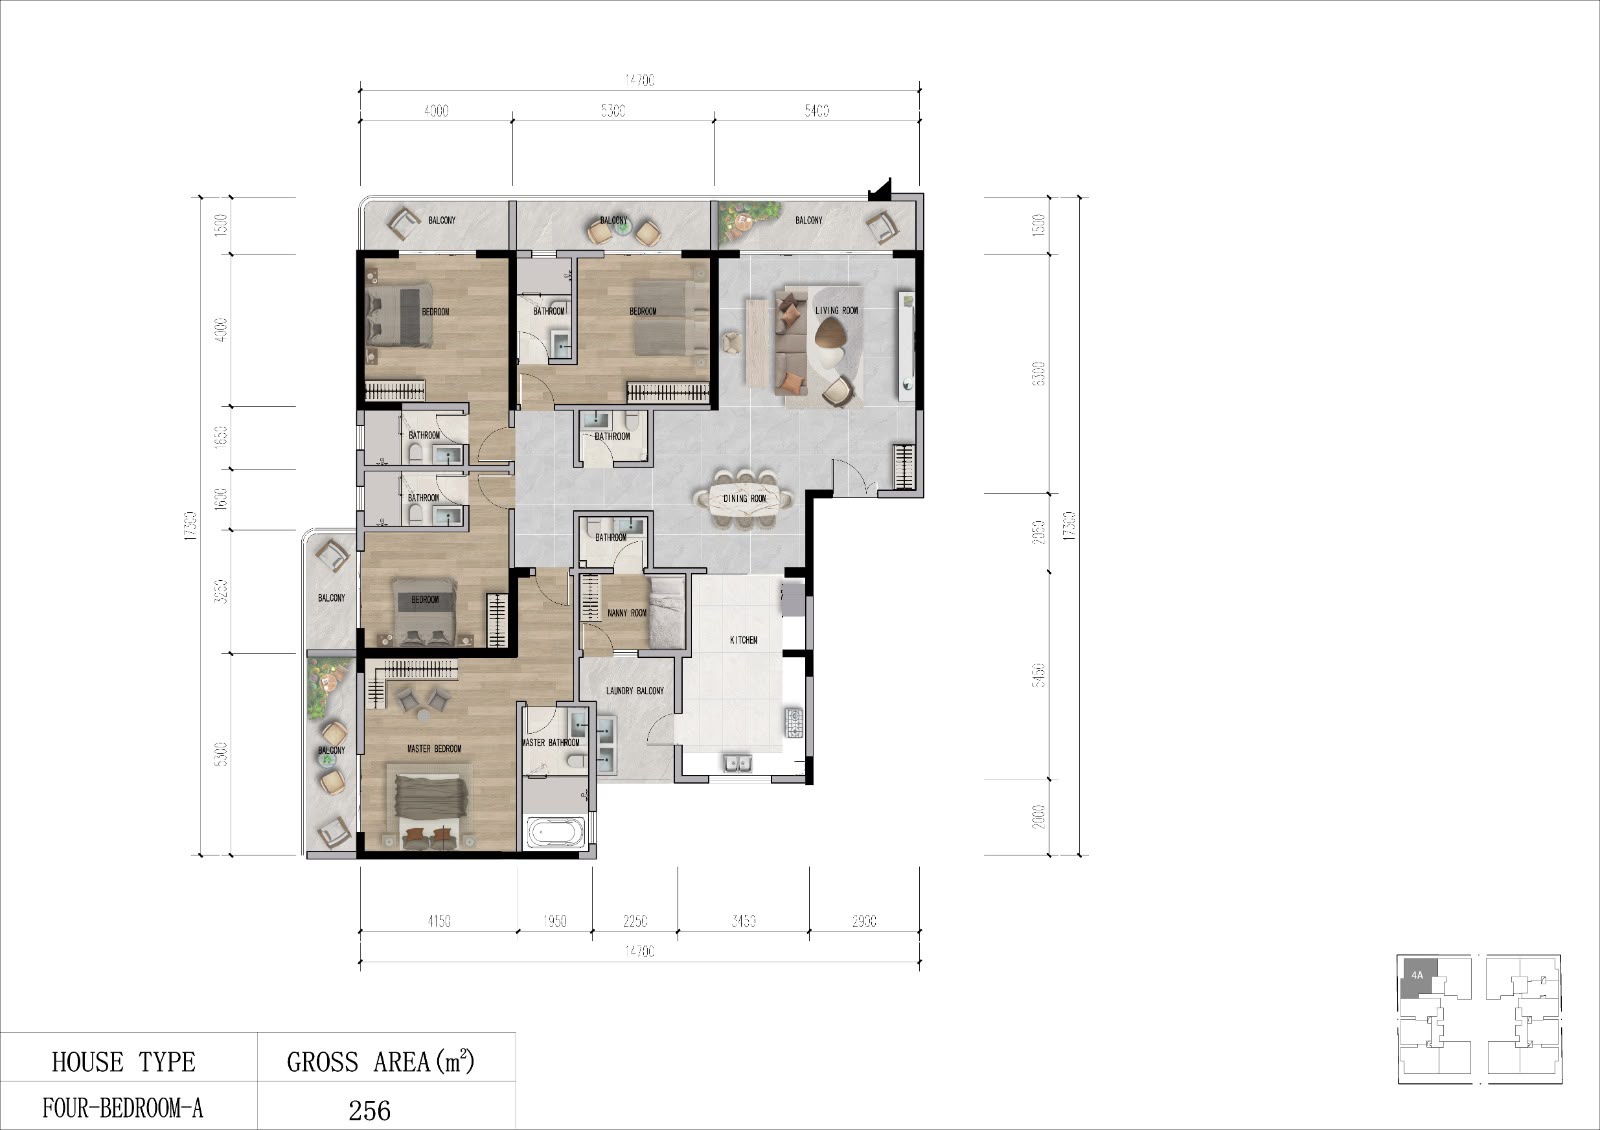
Description:
This 256 sqm four-bedroom floor plan at Luna Oak Apartments illustrates a large family residence featuring a spacious master bedroom with an ensuite bathroom, three additional bedrooms, multiple bathrooms and a dedicated nanny room. The apartment includes a comfortable living room, dining area, separate kitchen and laundry balcony. Multiple private balconies extend the usable outdoor space, providing additional areas for relaxation and enjoying the surrounding views.
- Size: 211sqm
- 3
- 4
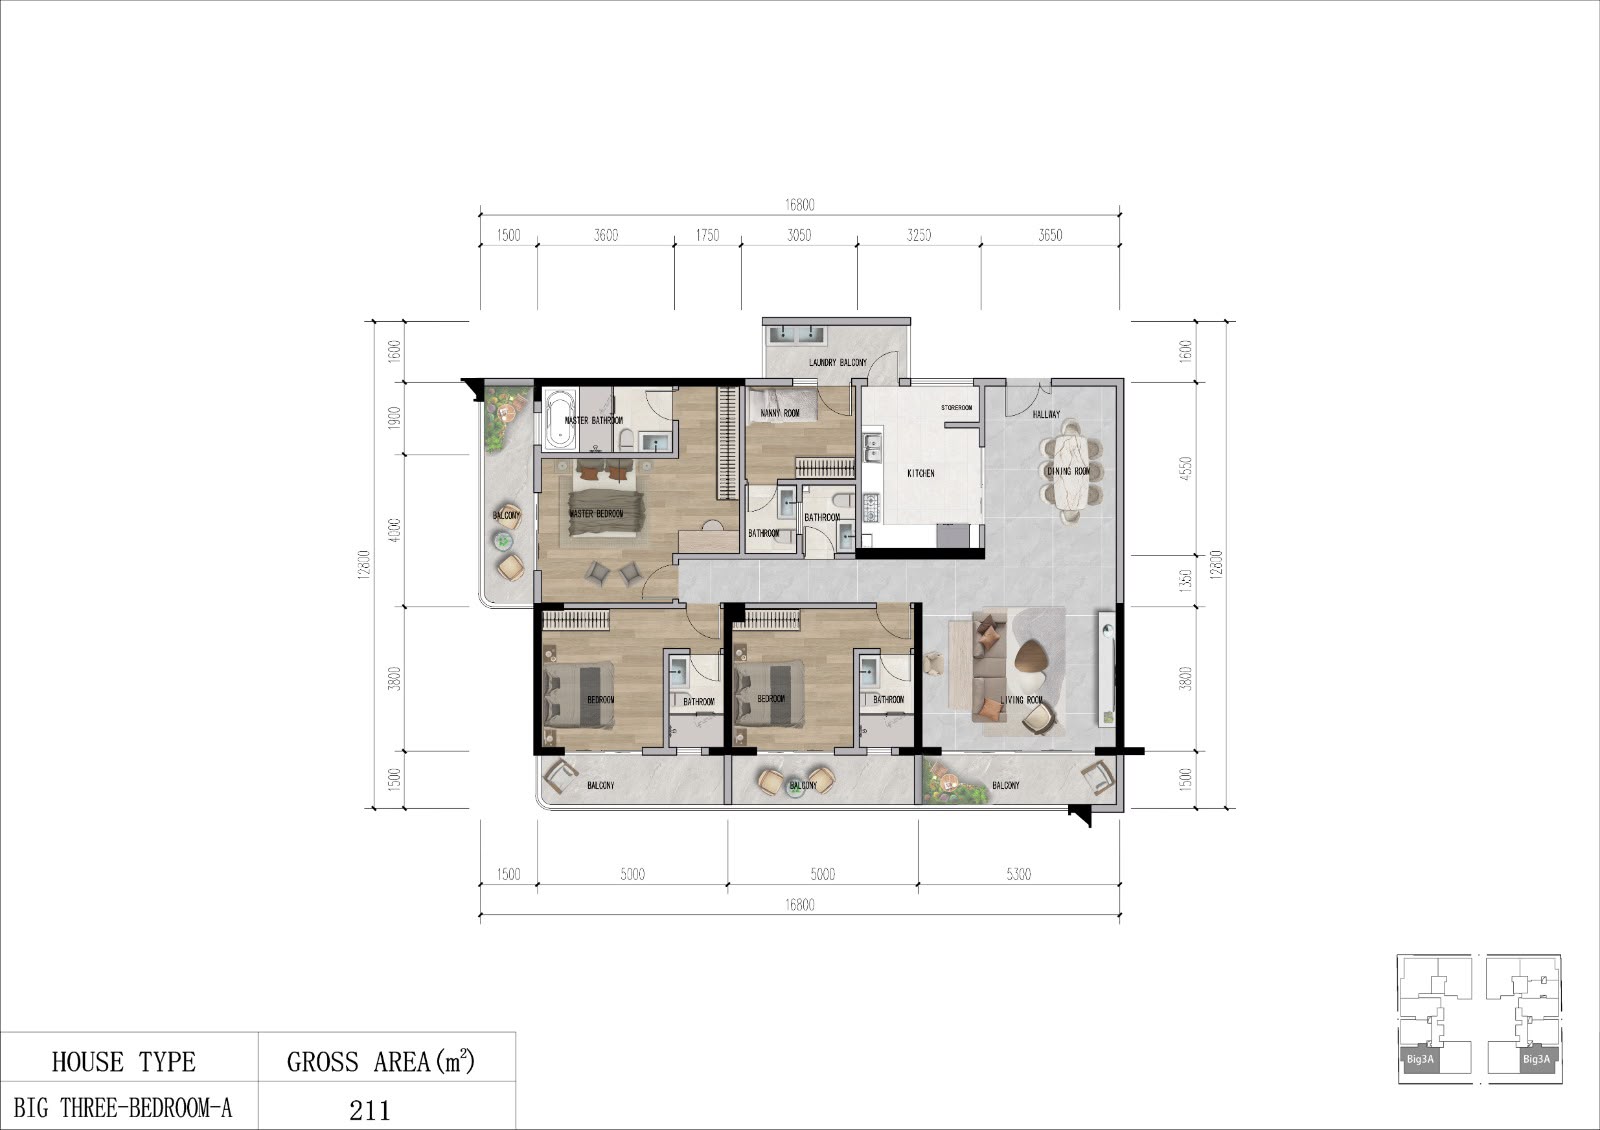
Description:
This Luna Oak Apartments 211 sqm three-bedroom floor plan features a spacious residential layout with three bedrooms, including a master suite with an ensuite bathroom. The apartment also includes a dedicated nanny room, additional bathrooms, a separate kitchen, dining area and living room. A laundry balcony and several outdoor balconies provide practical utility and relaxation spaces, while the room arrangement supports comfortable family living.
Description:
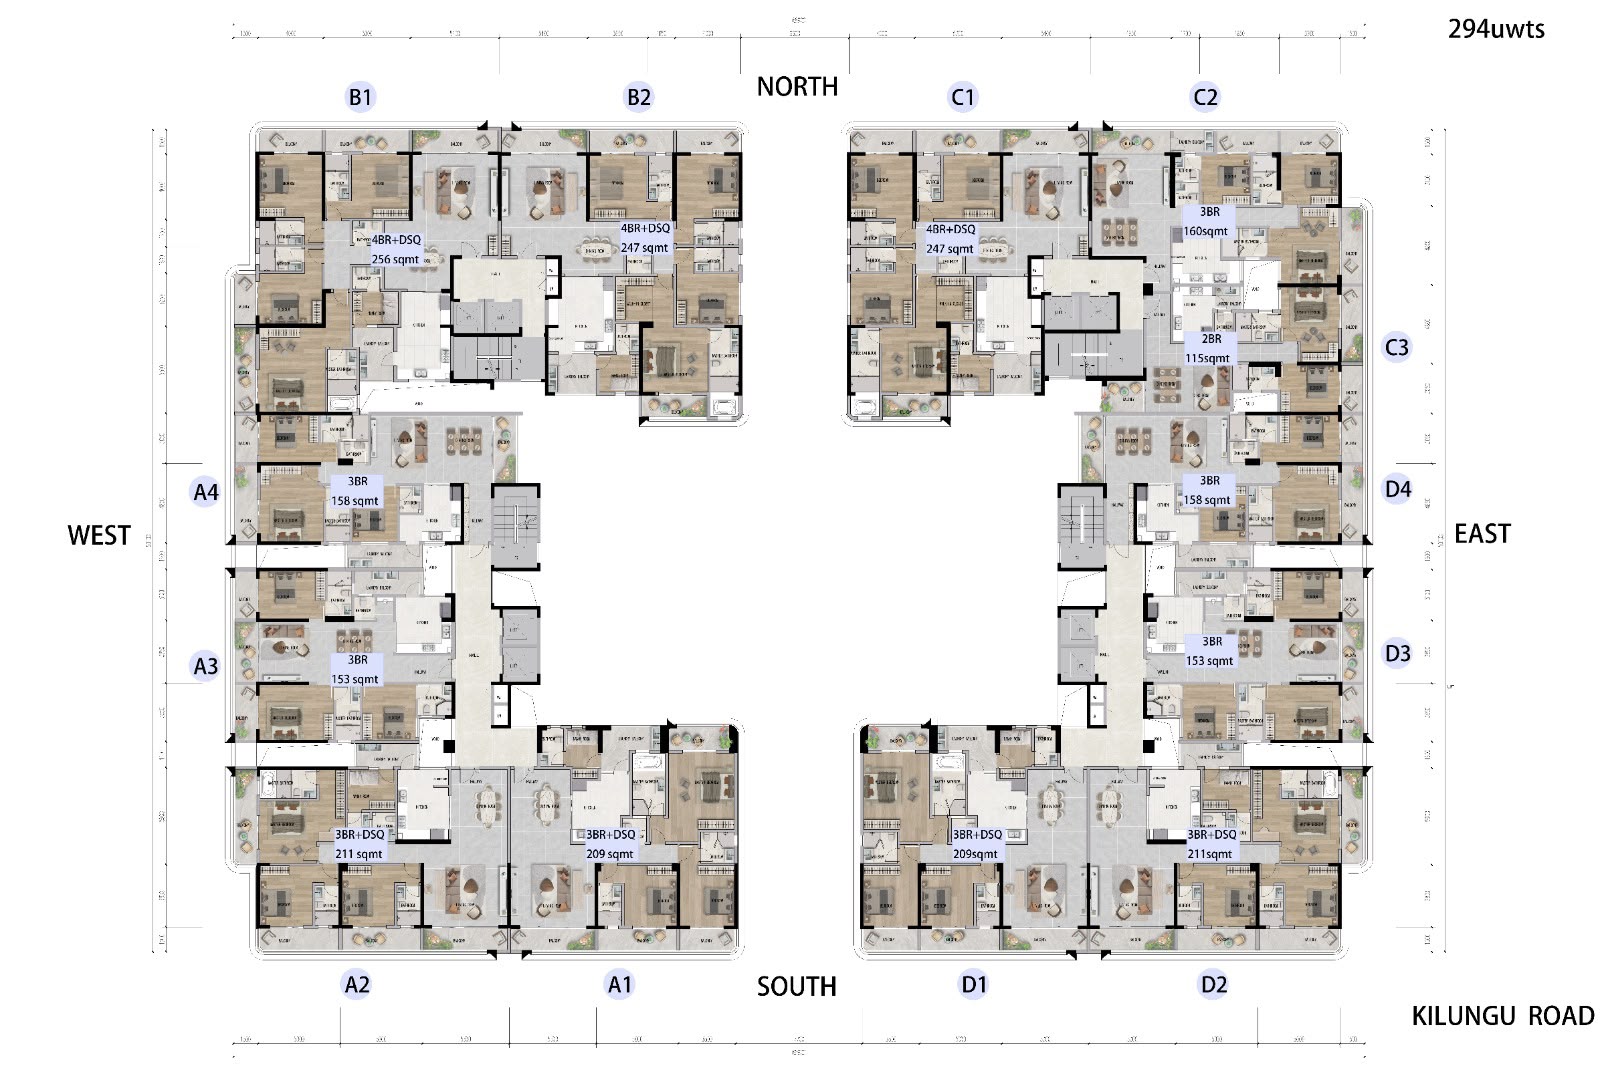
This comprehensive Luna Oak Apartments typical floor plan illustrates the distribution of residential apartments across the development. The layout identifies various unit configurations, including 115 sqm two-bedroom apartments, three-bedroom apartments ranging from 153 sqm to 211 sqm, and four-bedroom residences measuring 247 sqm and 256 sqm. The plan also shows the positions of individual units, shared circulation spaces, staircases and building orientation relative to Kilungu Road.
Details
Updated on October 26, 2026 at 10:09 am- Price Ksh12,200,000
- Bedrooms 2
- Bathrooms 2
- Property Type Apartments, Condo, Residential
- Property Status For Sale
Features
- Air Conditioning
- Ample Parking
- Backup Generator
- Borehole
- CCTV
- Controled entry
- DSTV and internet connection
- Electric Fence
- EnSuite
- Fibre Internet
- Fully Integrated Security Systems
- Garage
- Gym
- High-speed Lifts
- Internet Connectivity
- Intrusion Alarm system
- Laundry
- Lifts
- Master Ensuite
- Playing area
- Security
- Spacious Lounge
- Swimming Pool
- TV Cable
- WiFi
Address
- City: Kilimani, Nairobi
- State/county: 2 bedrooms, 3 bedrooms, 4 bedrooms
- Country: Kenya