



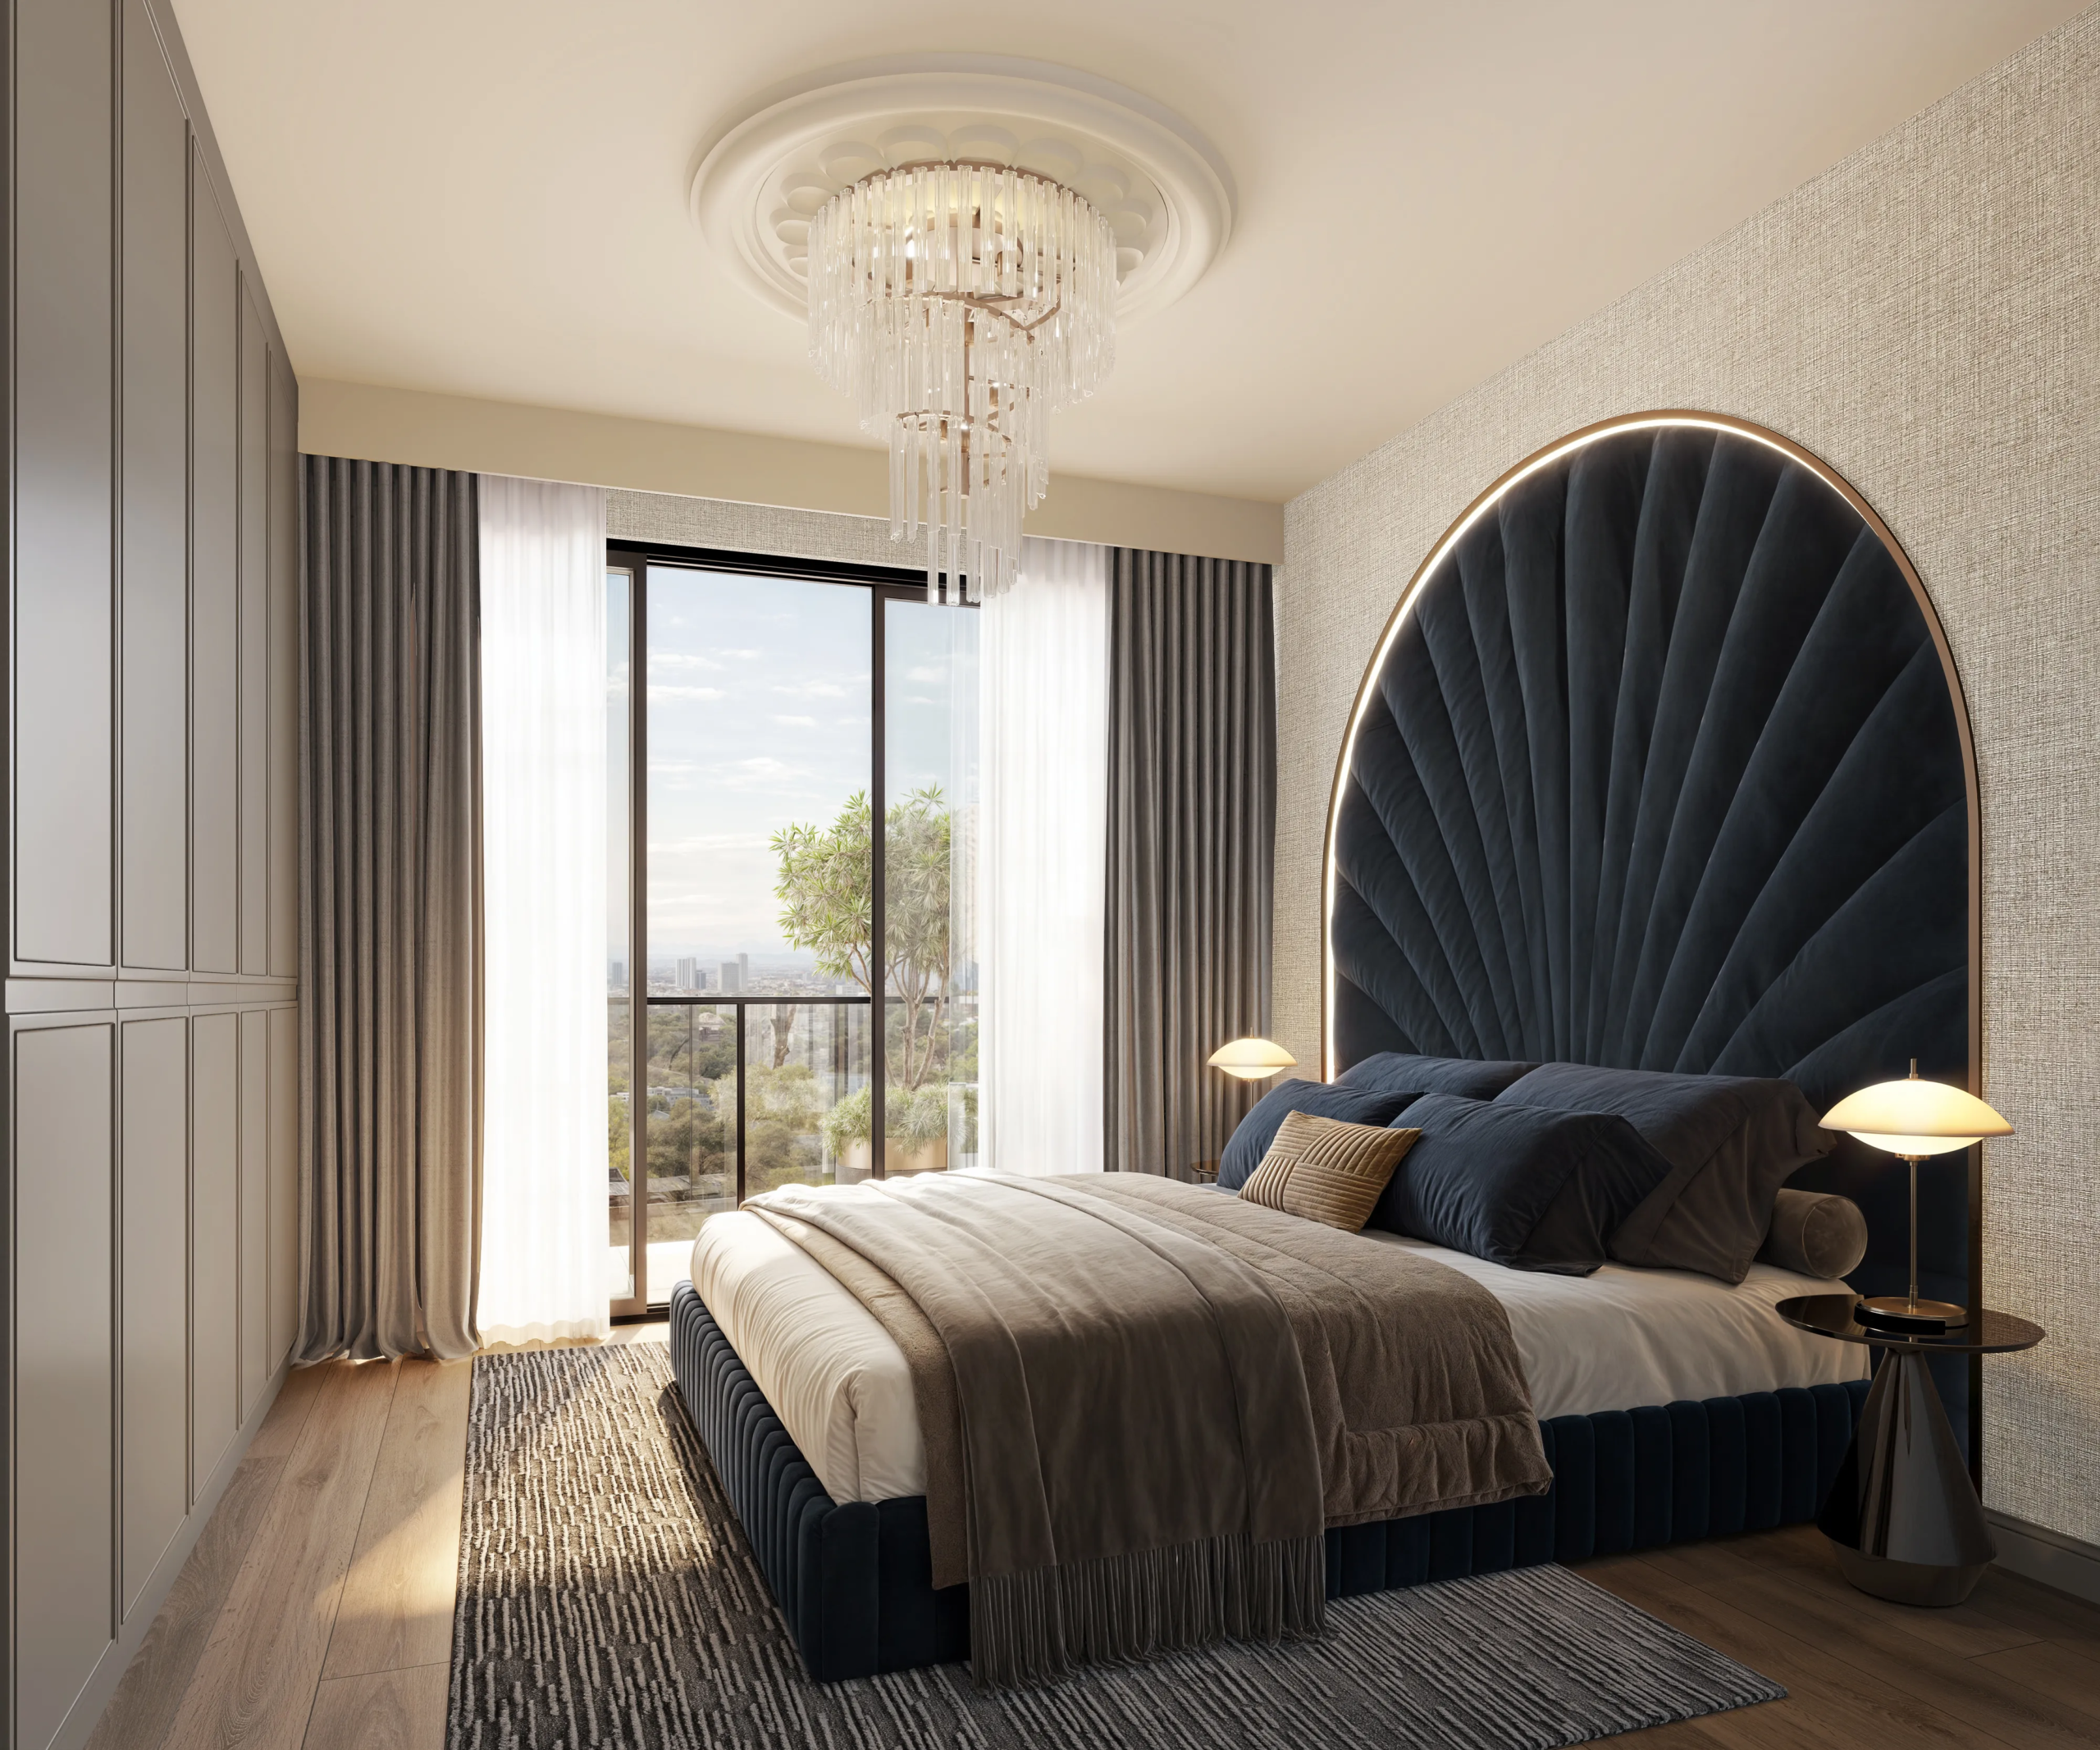


- Apartments
Description
Morvara Apartments Property Details
- Location: Muthithi Road, Westlands, Nairobi
- Property type: Residential apartments
- Available layouts: Studio,1-bedroom, 2-bedroom and 3-bedrooms
- Starting price: KSh 6.5 million
- Booking fee: KSh 200,000
- Initial payment: 20% upon groundbreaking
- Groundbreaking: January 2026
- Expected completion: December 2028
- Purchase option: Ongoing
- Payment plan: 20% deposit; balance payable according to the developer’s agreed schedule
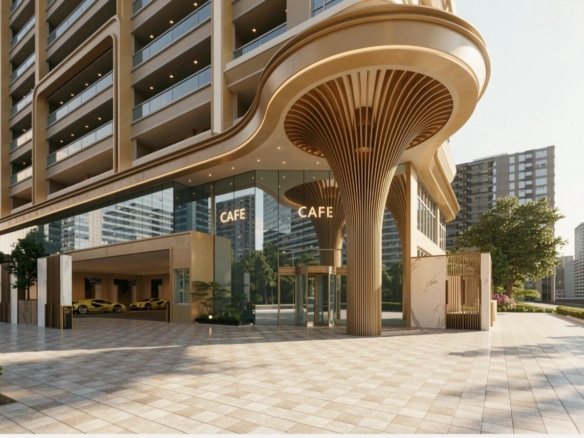
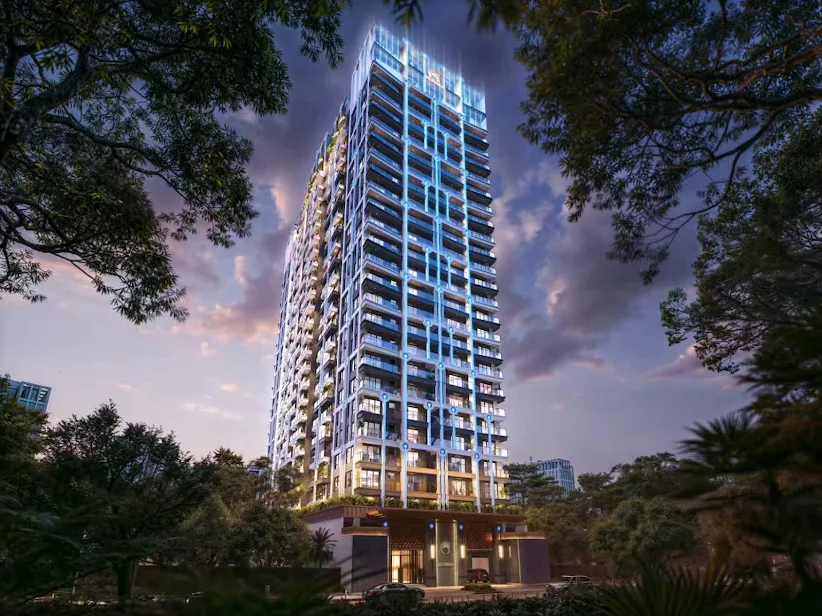
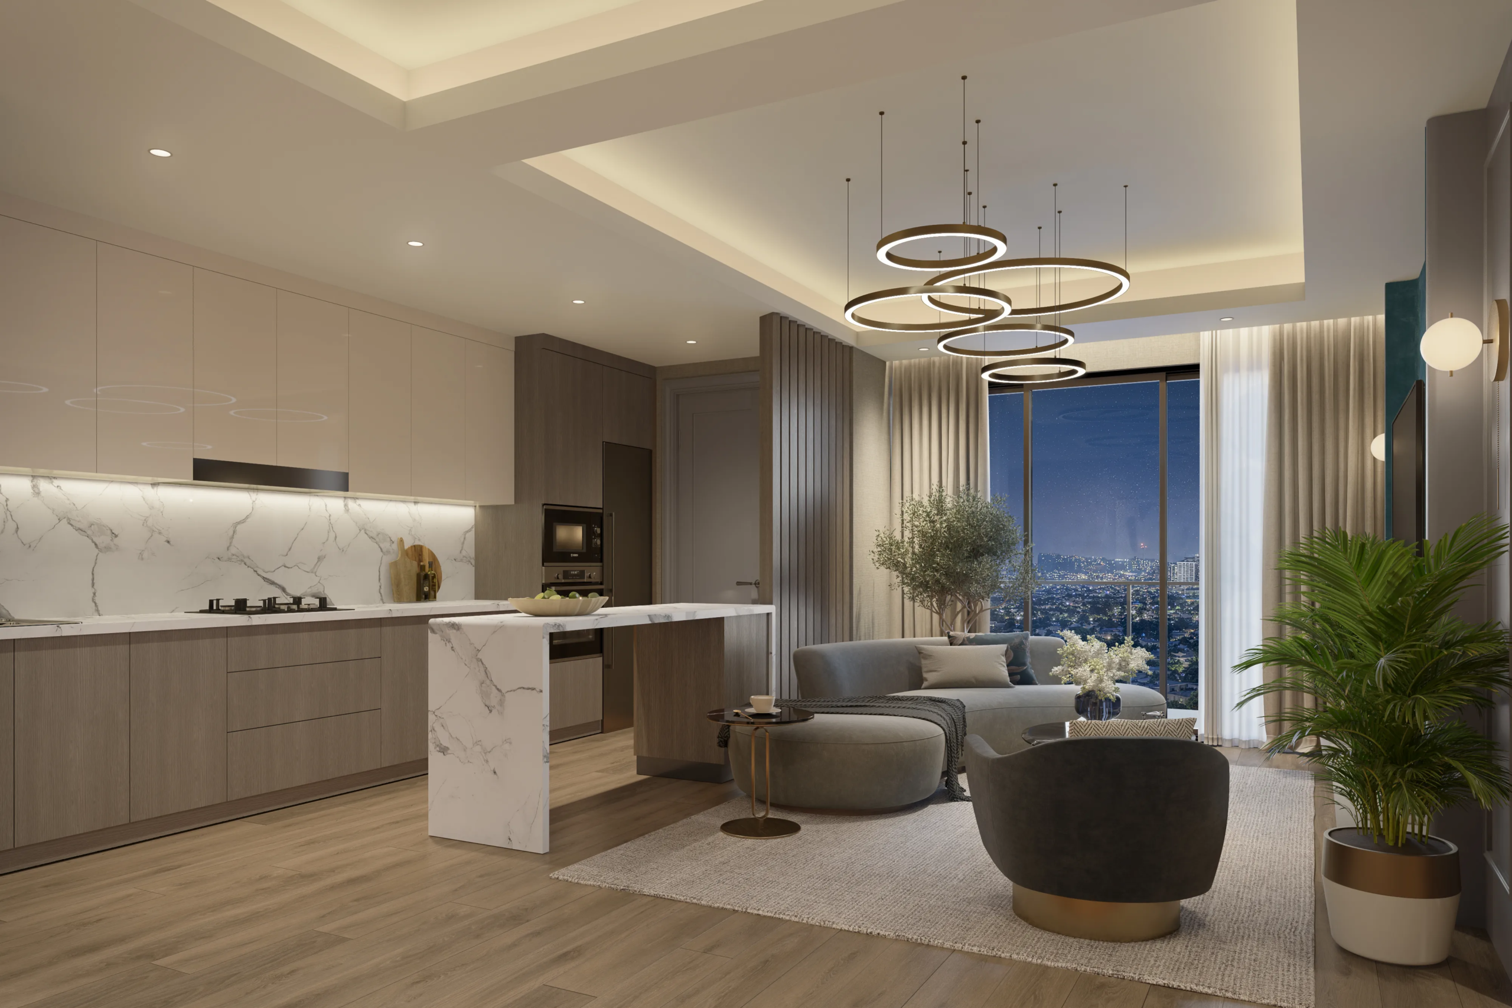
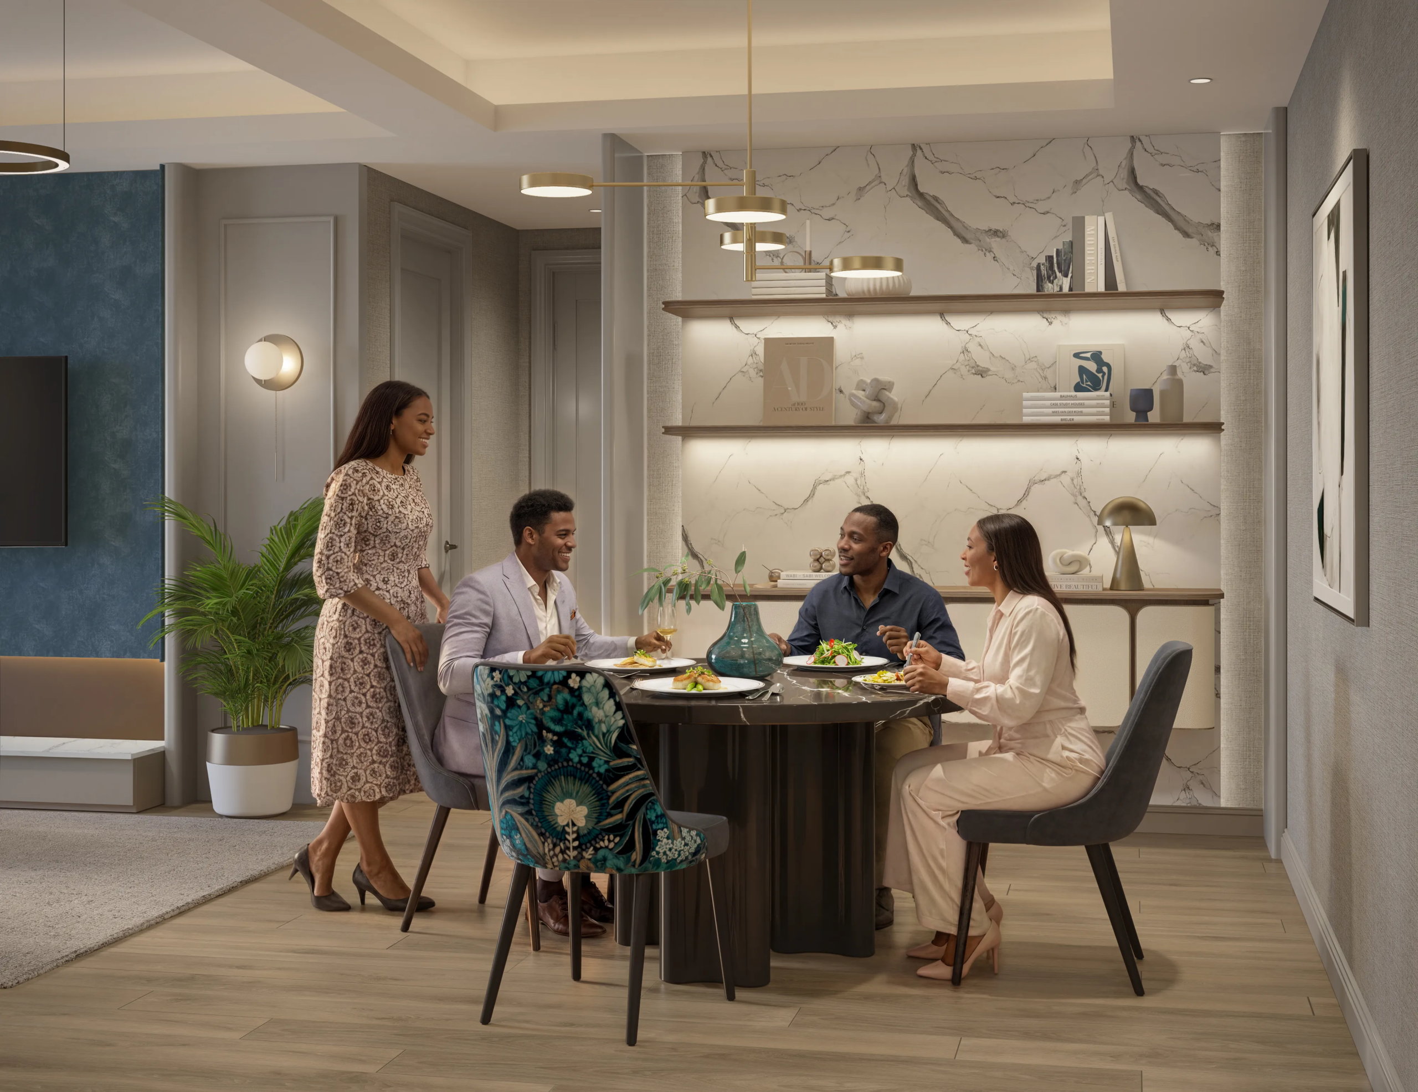
Morvara Serviced Apartments, is a premium residential development in the heart of Westlands.Morvara puts you close to Nairobi’s top amenities, including five-star hotels, world-class restaurants, shopping centers, and multinational offices. The project is ideal for homeowners who value luxury or investors seeking strong rental returns in Nairobi’s high-demand Westlands area.
Apartment Types & Pricing
Morvara offers a variety of layouts to suit different lifestyles and budgets:
- Studio Apartments – 48.53 sqm, starting at KES 6.5M
- 1-Bedroom Apartments – 67–69 sqm, starting at KES 8.35M
- 2-Bedroom Apartments – 102–118 sqm, starting at KES 13.25M
- 3-Bedroom + DSQ Apartments – 154.2 sqm, starting at KES 19.75M
Lifestyle & Amenities
Experience five-star living with a suite of world-class amenities:
- Skyview infinity heated swimming pool
- Rooftop restaurant and bar
- Fully equipped gym and Zen yoga studio
- Rooftop terrace and sky garden
- Indoor children’s play area
- Sauna and spa facilities
- Game room for all ages
- Laundry services
- 24/7 reception and concierge
- On-site mini-mart
- High-speed internet-ready infrastructure
Security & Infrastructure
Morvara prioritizes safety and convenience with:
- 24-hour CCTV surveillance and electric fencing
- Intercom access for all units
- Multi-level parking (2 basements, ground floor, mezzanine)
- Backup generator for common areas and essential unit lighting
- Borehole water supply
Prime Westlands Location
Living at Morvara means being at the center of Nairobi’s most vibrant district:
- Steps from Sarit Centre & Westlands Shopping District
- Close to GTC (Global Trade Centre)
- Near JW Marriott, Hyatt Regency, and Villa Rosa Kempinski
- Access to top medical facilities like MP Shah Hospital & Aga Khan University Hospital
- Quick access to major roads, schools, offices, and places of worship
This prime location guarantees strong rental demand and excellent potential for capital growth.
About the Developer
Morvara is brought to you by the experienced team behind Smarthome Serviced Apartments and Amto View Serviced Apartments, known for quality construction, timely delivery, and exceptional investment opportunities in Nairobi’s real estate market.
If you’re looking for luxury hotel-style apartments for sale in Westlands, Morvara offers a rare combination of elegance, convenience, and high-yield investment potential.
📞 Call/WhatsApp: +254791138831
📩 Email: sales@realtors.co.ke
🚀 Book a Site Visit & Reserve Your Apartment in Morvara Serviced Apartments Today!
Floor Plans
- Size: 67.31sqm
- 1
- 1
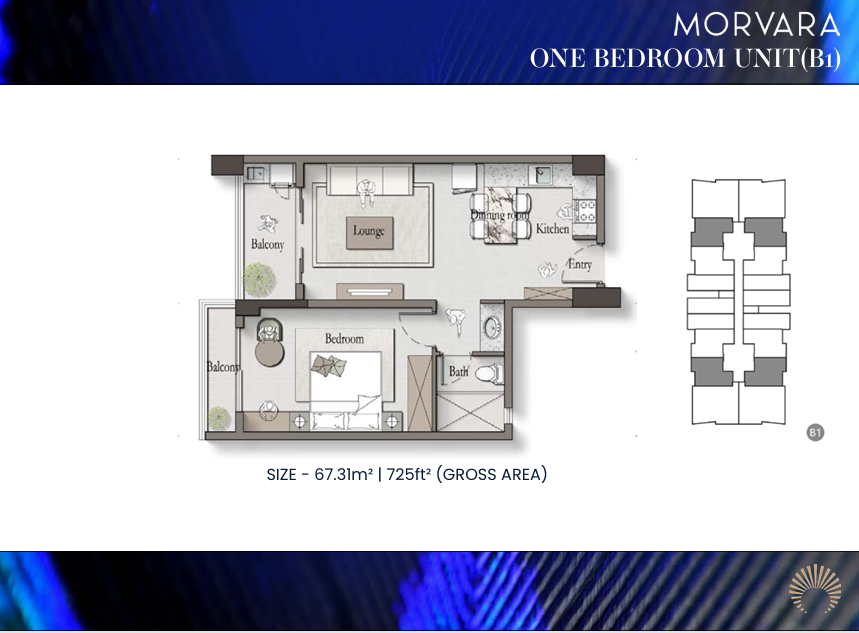
Description:
Detailed architectural floor plan of Unit B1 at Morvara Serviced Apartments, featuring a 67.31 SQM (725 sq. ft.) 1-bedroom apartment. The layout includes a spacious lounge, dining area, functional kitchen, separate bedroom, bathroom and two private balconies. The apartment has a practical arrangement that separates the sleeping area from the main living spaces while providing outdoor access from both sections. This contemporary design offers a comfortable residential option for buyers seeking modern 1-bedroom serviced apartments.
- Size: 68.99sqm
- 1
- 1
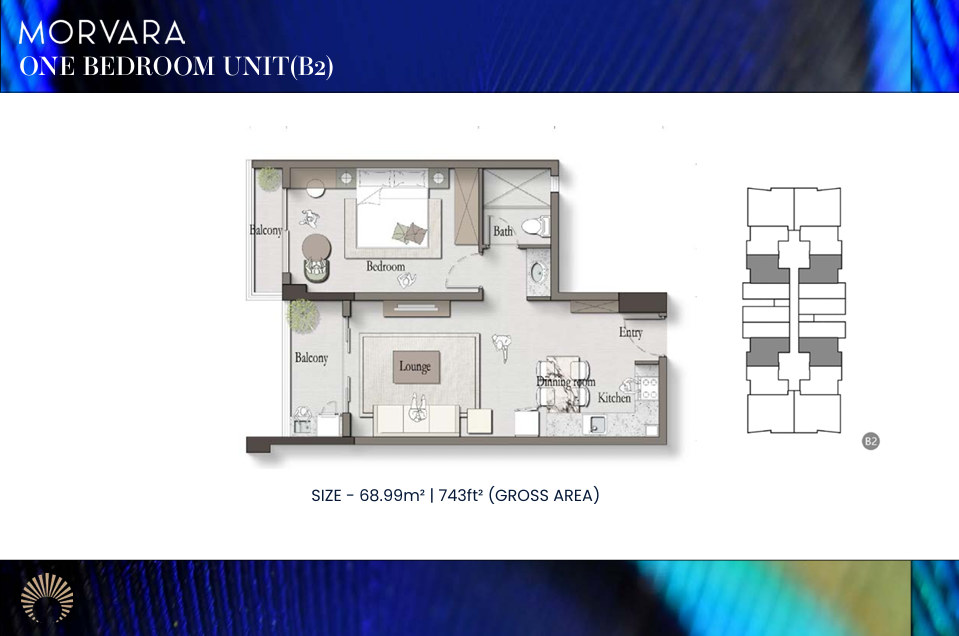
Description:
Architectural floor plan of Unit B2 at Morvara Serviced Apartments, showcasing a 68.99 SQM (743 sq. ft.) 1-bedroom residence. The apartment includes a generously arranged bedroom, modern bathroom, open-plan lounge, dining area, kitchen and two balconies positioned alongside the bedroom and living spaces. Its L-shaped configuration provides separation between private and communal areas while allowing natural light into the apartment. This layout is designed for comfortable contemporary living.
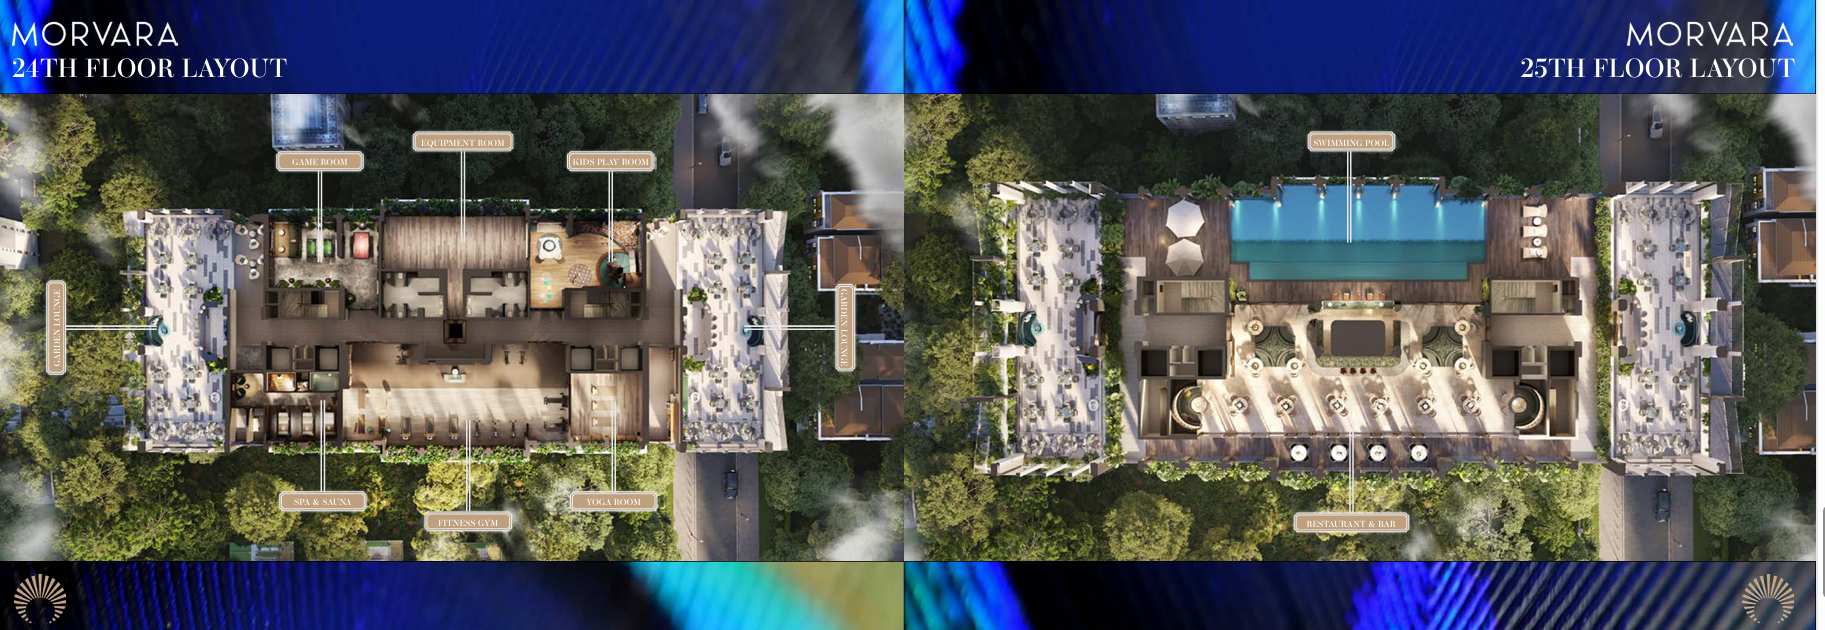
Description:
Detailed architectural renderings of the 24th and 25th floor lifestyle amenities at Morvara Serviced Apartments. The 24th floor layout features a fitness gym, spa and sauna, yoga room, game room, children's playroom, equipment room and outdoor garden lounges. The 25th floor layout incorporates a swimming pool, restaurant and bar, landscaped terraces and comfortable outdoor seating areas. These rooftop amenities create a lifestyle destination where residents can enjoy fitness, relaxation, entertainment and social activities within the development.
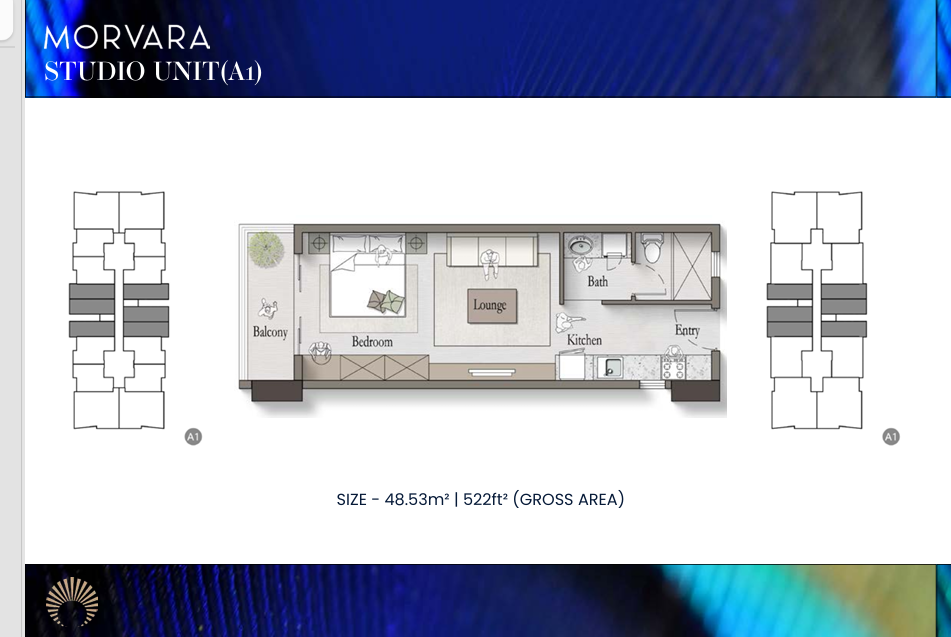
- Size: 48.53sqm
- 1
Description:
Detailed architectural floor plan of Unit A1 at Morvara Serviced Apartments, showcasing a 48.53 SQM (522 sq. ft.) studio apartment. The layout incorporates a combined sleeping and lounge area, functional kitchen, private bathroom, wardrobe space and balcony. The elongated design maximizes usable interior space while maintaining convenient access between the different living areas. Its efficient arrangement makes this studio a practical residential option for individuals seeking modern, compact serviced apartments.
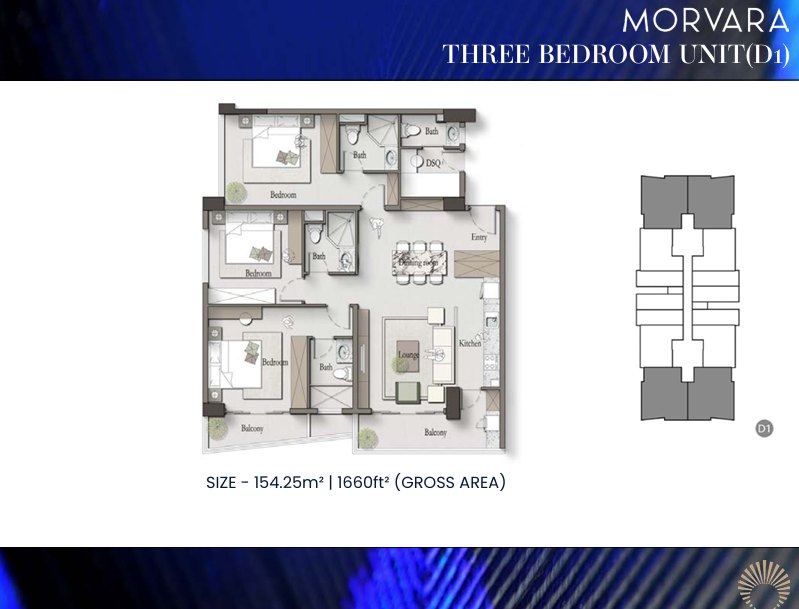
- Size: 154.25sqm
- 3
- 4
Description:
Architectural floor plan of Unit D1 at Morvara Serviced Apartments, featuring a 154.25 SQM (1,660 sq. ft.) 3-bedroom apartment with a domestic staff quarter (DSQ). The layout comprises three bedrooms, multiple bathrooms, a spacious lounge, dedicated dining area, kitchen and balconies. The separate DSQ provides additional household accommodation, while the bedroom arrangement offers privacy from the main living spaces. This residence is designed to accommodate families seeking spacious contemporary apartments with practical household facilities.
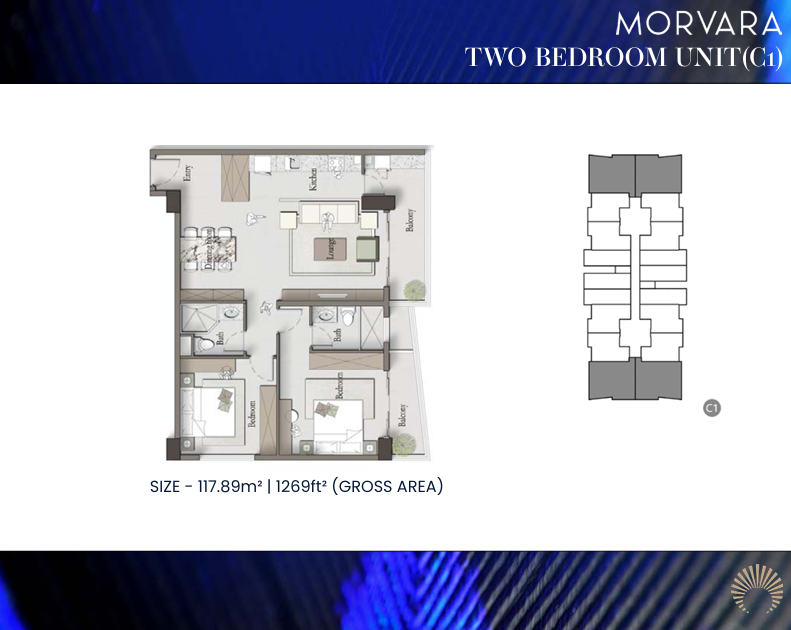
- Size: 117.89sqm
- 2
- 2
Description:
Detailed floor plan of Unit C1 at Morvara Serviced Apartments, featuring a 117.89 SQM (1,269 sq. ft.) 2-bedroom residence. The apartment incorporates two bedrooms, two bathrooms, an open-plan living and dining area, functional kitchen and balconies adjoining the living and bedroom spaces. Its layout provides a comfortable balance between private accommodation and shared living areas. The spacious arrangement is suitable for couples, small families and buyers looking for contemporary 2-bedroom serviced apartments.
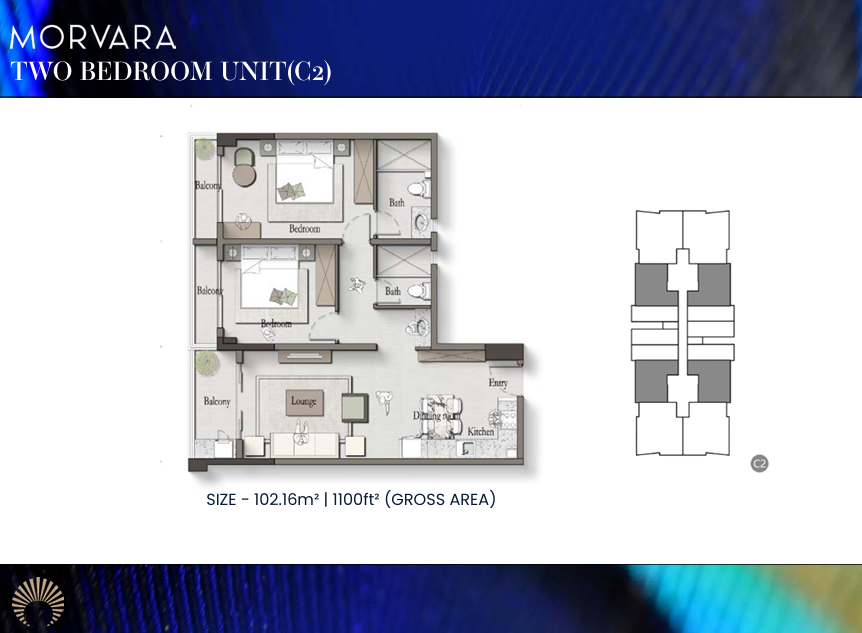
- Size: 102.16sqm
- 2
- 2
Description:
Architectural floor plan of Unit C2 at Morvara Serviced Apartments, showcasing a 102.16 SQM (1,100 sq. ft.) 2-bedroom apartment. The residence features two bedrooms, two bathrooms, a lounge, dining area, kitchen and three balconies positioned along the bedroom and living spaces. Its carefully arranged floor plan separates the private sleeping areas from the main communal spaces while offering multiple outdoor access points. The layout is designed to provide practical and comfortable apartment living.
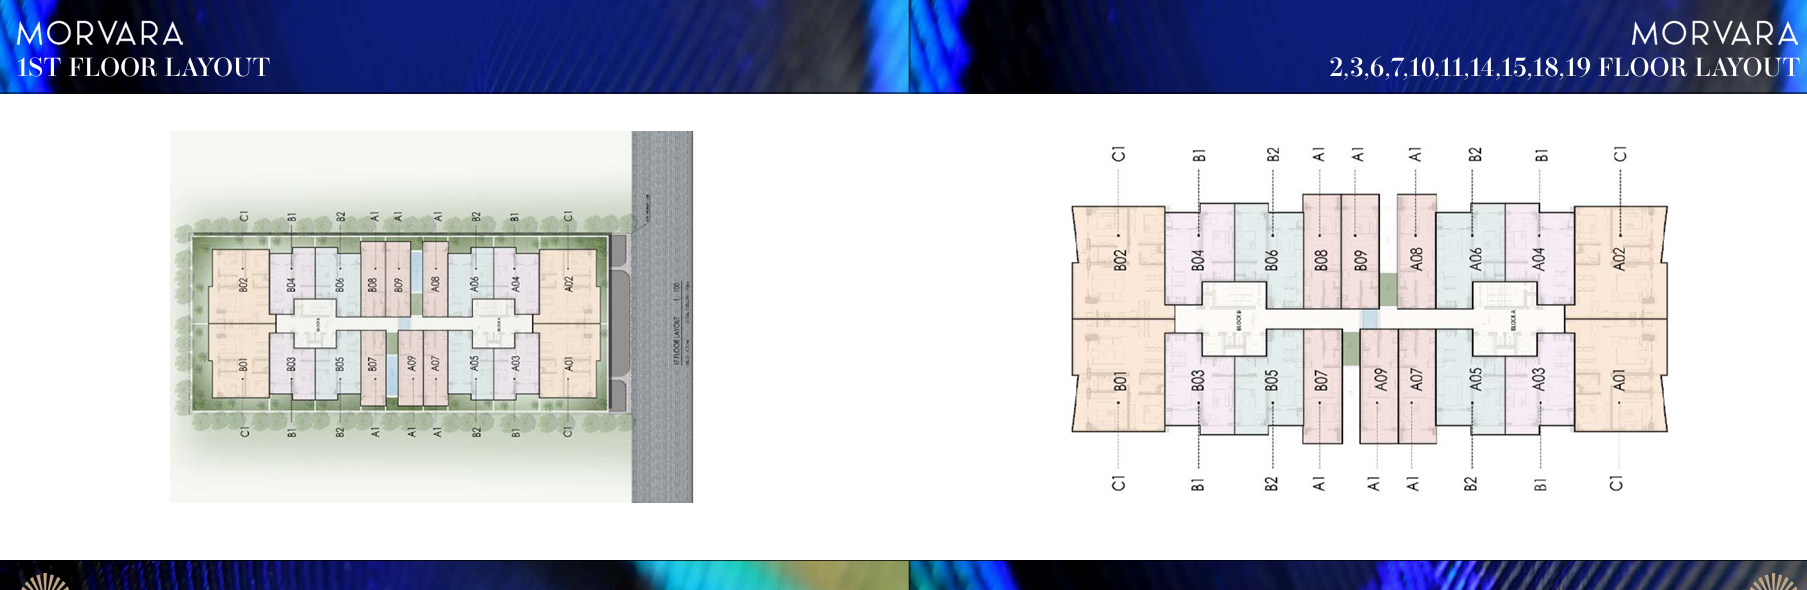
Description:
Architectural floor layout illustrations of Morvara Serviced Apartments, displaying the first-floor arrangement alongside a typical residential layout for floors 2, 3, 6, 7, 10, 11, 14, 15, 18 and 19. The plans highlight the positioning of various apartment configurations, including Unit A1 studios, Unit B1 and B2 1-bedroom residences, and Unit C1 2-bedroom residences. The layouts also illustrate communal corridors, building circulation areas and apartment distribution, helping prospective buyers understand the arrangement of residential units throughout the development.
Details
Updated on October 19, 2026 at 3:28 pm- Property Type Apartments
- Property Status For Sale
Features
- 24-hour security
- Access Control
- Air Conditioning
- Ample Parking
- Backup Generator
- Balcony
- Basement parking
- Borehole
- CCTV
- Children’s play area
- Cooker
- Dryer
- DSQ
- Fully Equiped Gym and Fitness Centre
- Functional Rooftop
- Garden
- Gated Community
- Gym
- Heated Swimming Pool
- High-speed Lifts
- Inbuilt Wardrobes
- Kitchen Hood
- Large windows
- Manned Gate
- Natural light and airflow
- onsite Management Office
- Open Plan Kitchen
- Pet Friendly
- Reception
- Washer
- Water Purifier System
Address
- City: Westlands
- State/county: 1 Bedroom, 2 bedrooms, 3 bedrooms, Studio
- Area: Muthithi Road
- Country: Kenya