

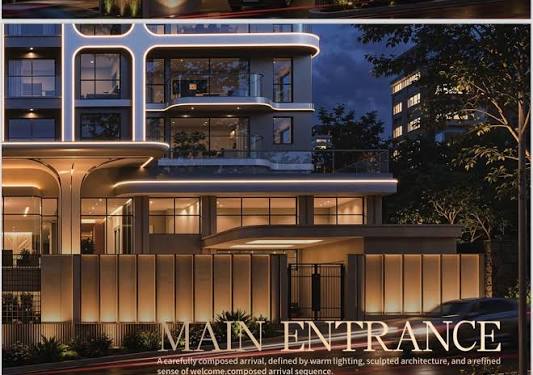
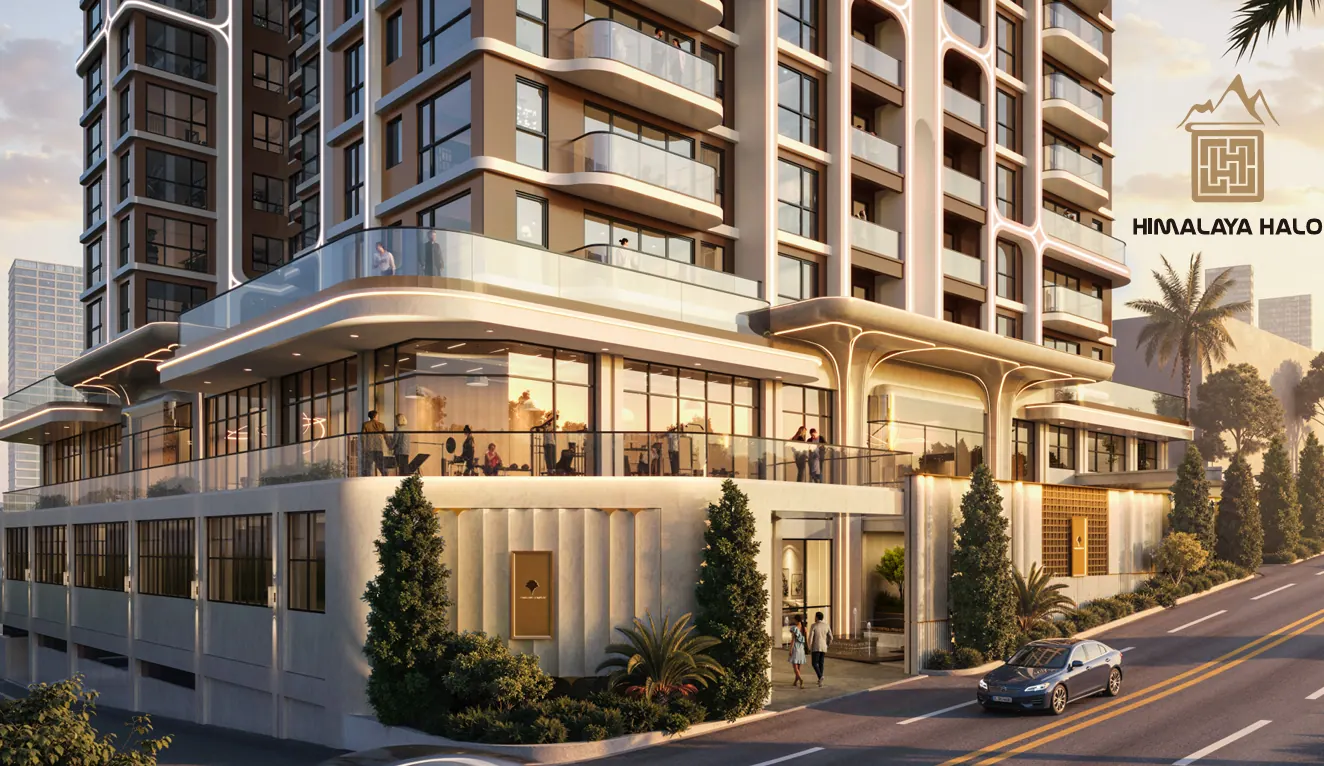
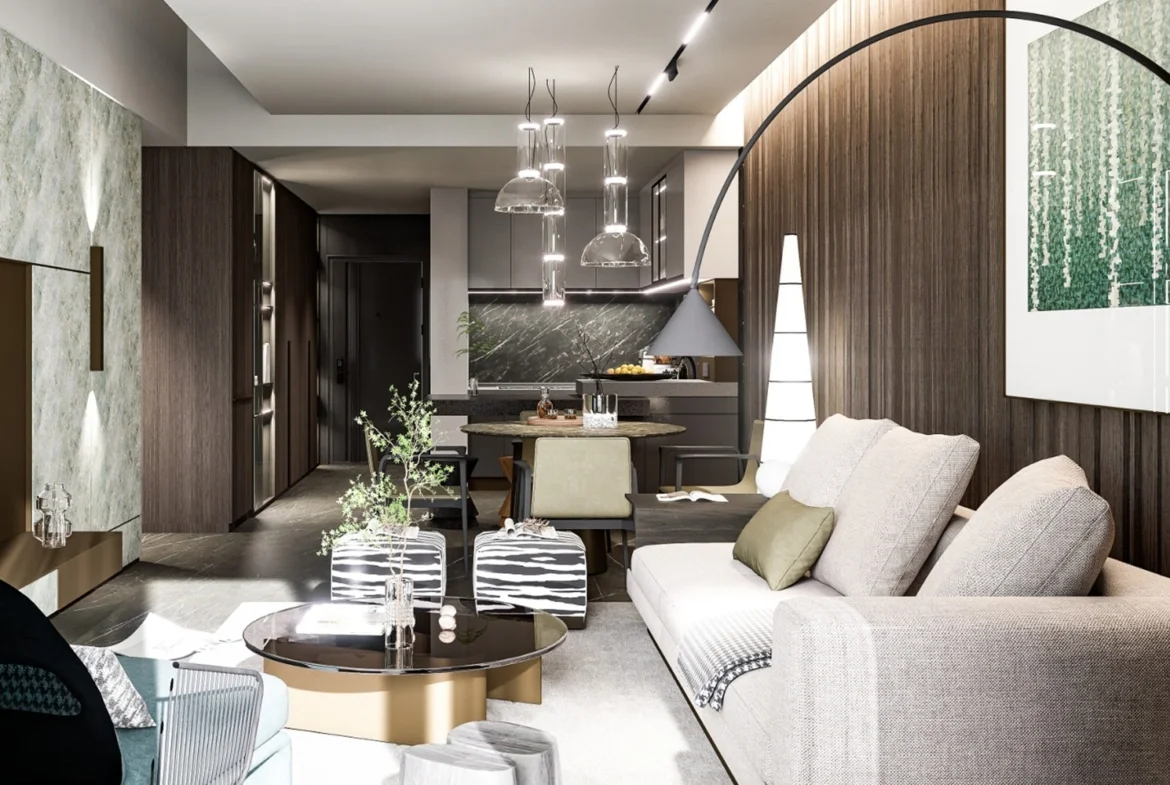
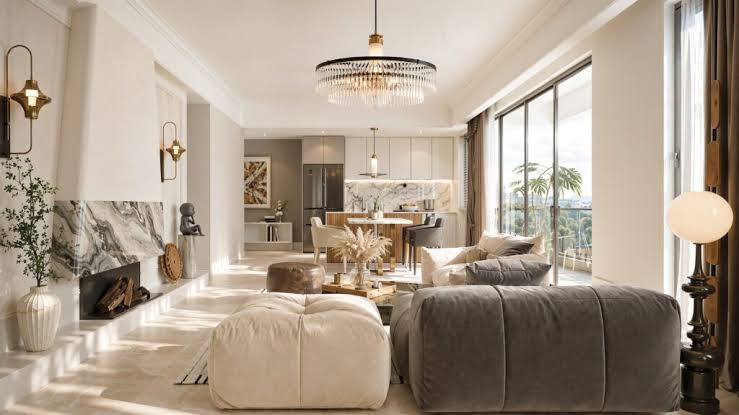

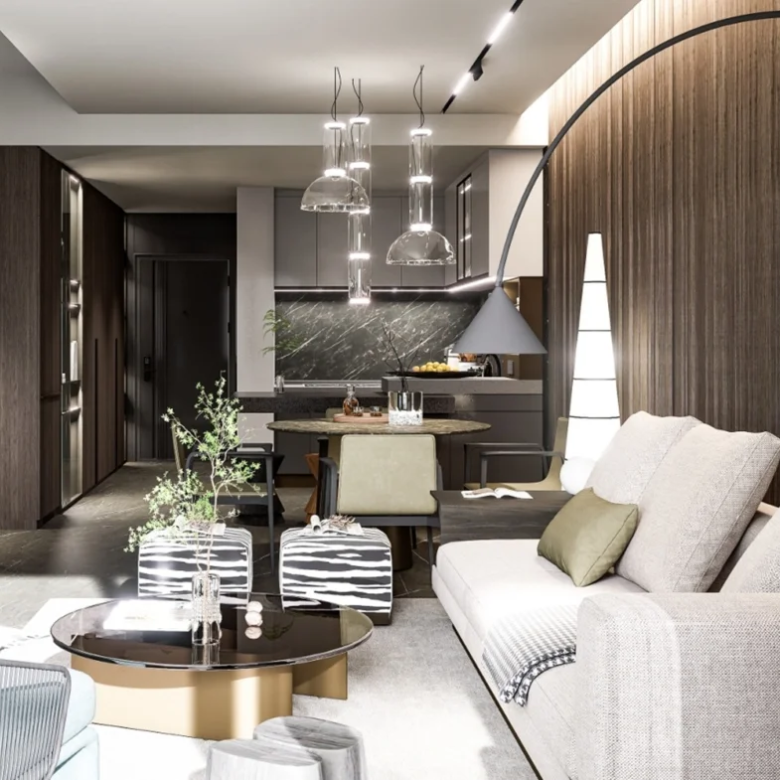
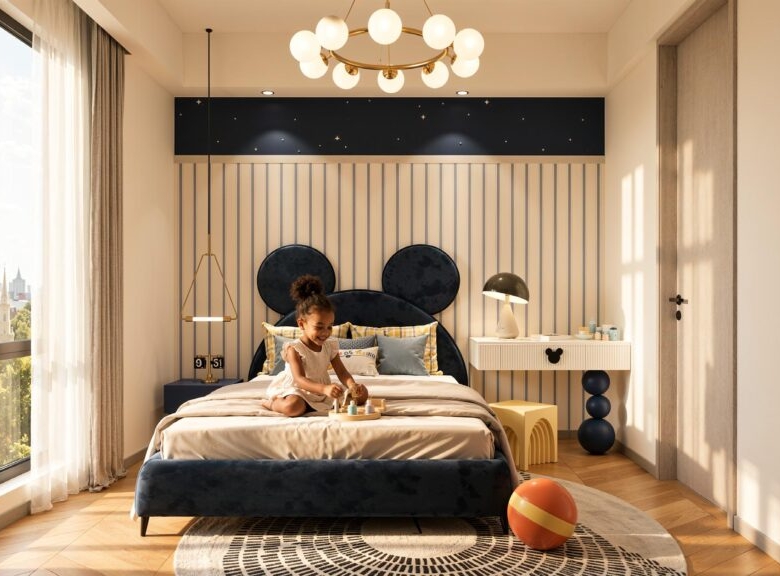

- Apartments, Residential
- 1
- 1
- 59
Description
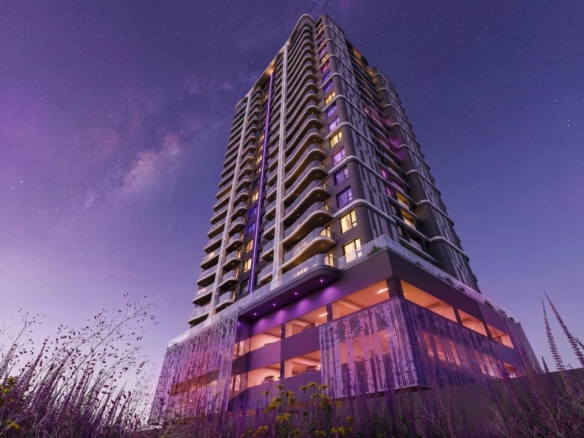
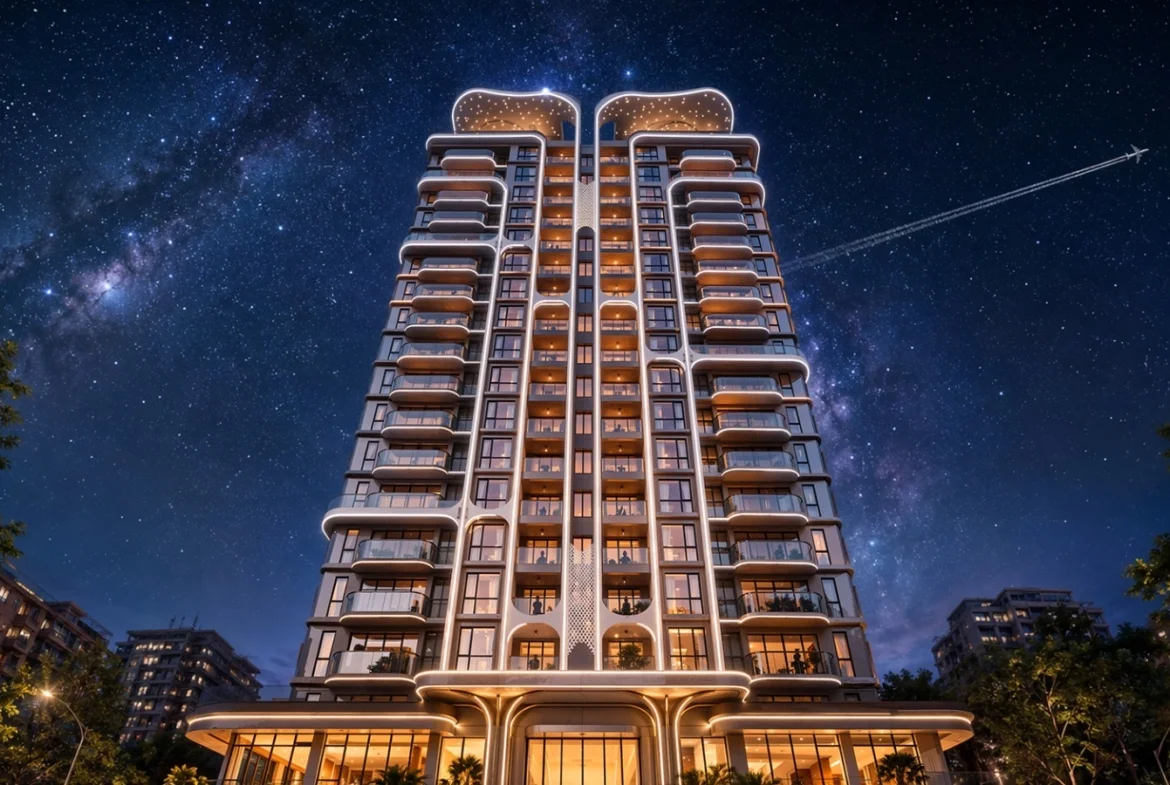
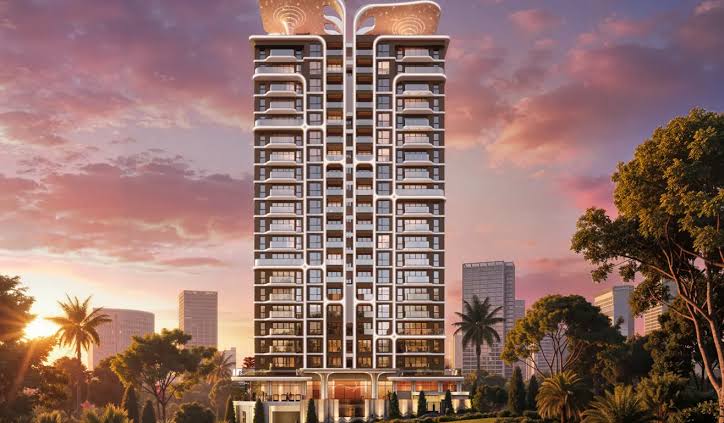
Himalaya Halo Westlands Property Details
- Location: Terrace Close, off Rhapta Road in Westlands, Nairobi
- Property type: 228 Residential apartments
- Available layouts: 1-bedroom and 2-bedrooms
- Starting price: KSh 5.98 million
- Booking fee: KSh 500,000
- Initial payment: 20% upon groundbreaking
- Groundbreaking: March 2026
- Expected completion: March 2029
- Purchase option: Off-plan
- Payment plan: 20% deposit; balance payable according to the developer’s agreed schedule
- Developer: Laureland Homes
The available unit types, total units, and payment structure are reflected in current property listings for the development.
Available Apartments & Prices
- 1 Bedroom Apartment — 59 sqm (From KES 5.98M)
- 1 Bedroom + Multi-Purpose Room — 73 sqm (From KES 7.37M)
- 2 Bedroom + DSQ — 144–150 sqm (From KES 14.17M)
Prices vary depending on the specific unit, floor, and available options, so buyers should request the latest price list before booking. Current listings show price ranges reaching approximately KES 8.33M for the 1-bedroom, KES 9.75M for the 1-bedroom + MPR, and KES 19.08M for the 2-bedroom + DSQ.
Amenities at Himalaya Halo
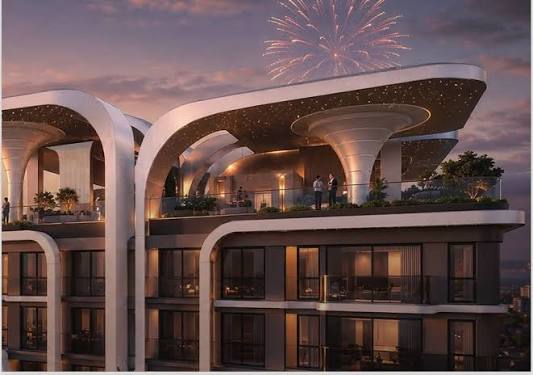
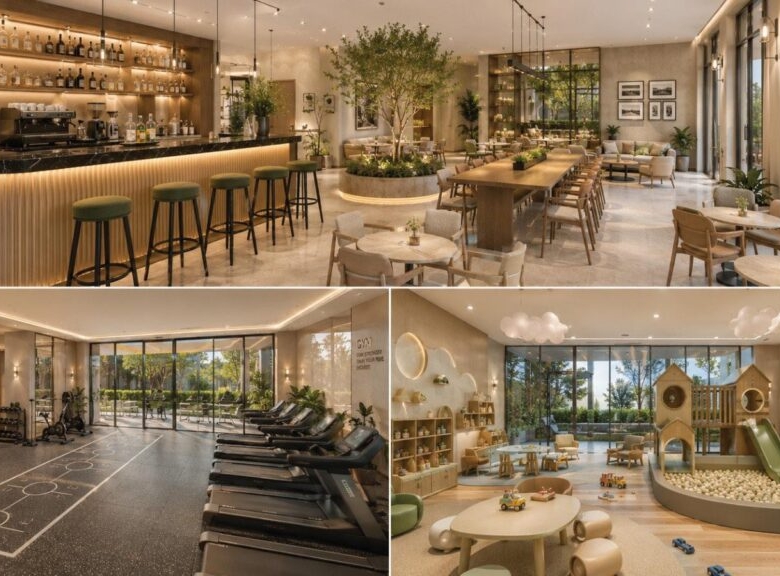
Himalaya Halo brings several lifestyle and recreational facilities together within the development, including:
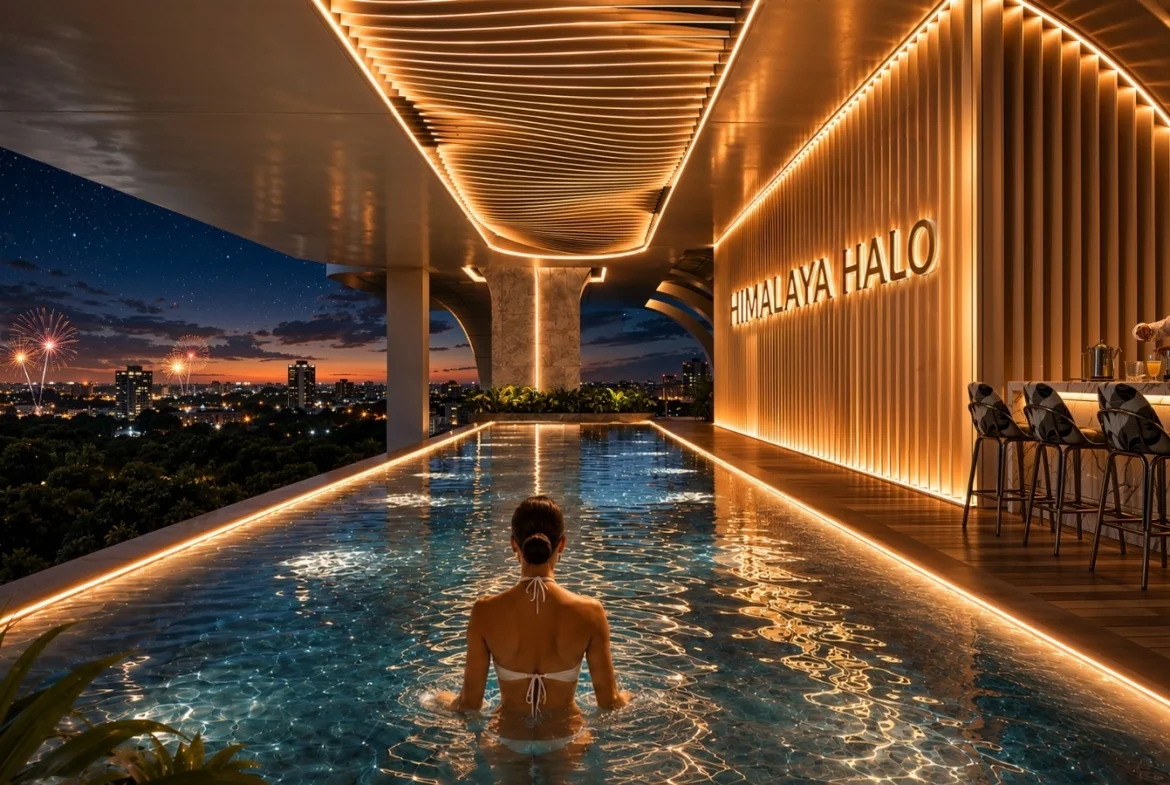
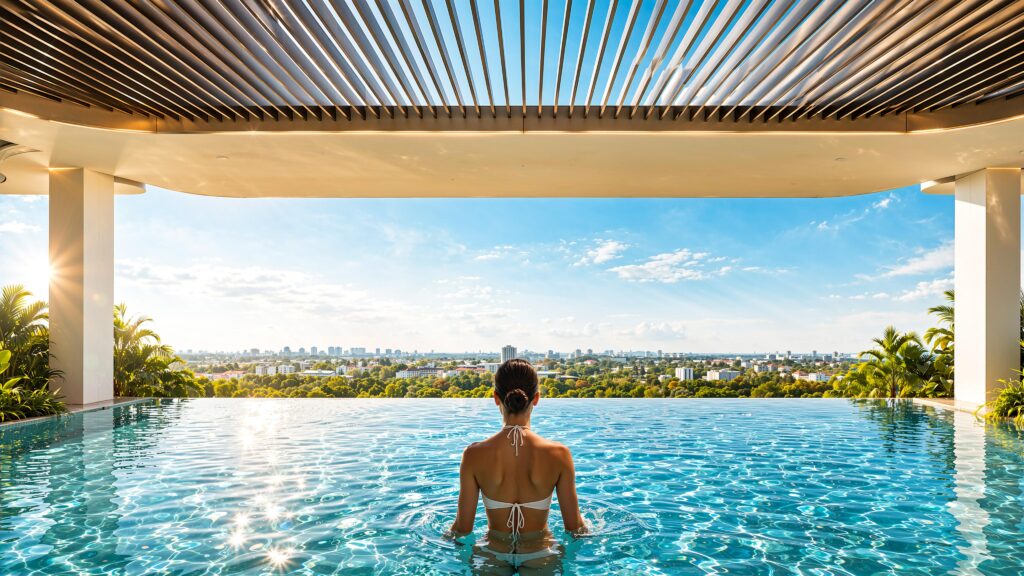
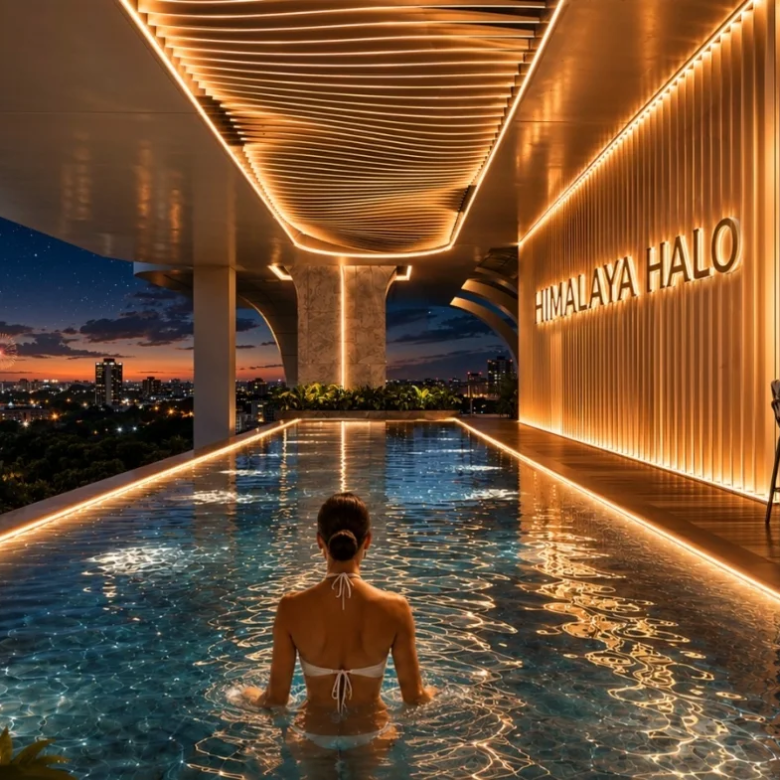
- Heated rooftop swimming pool
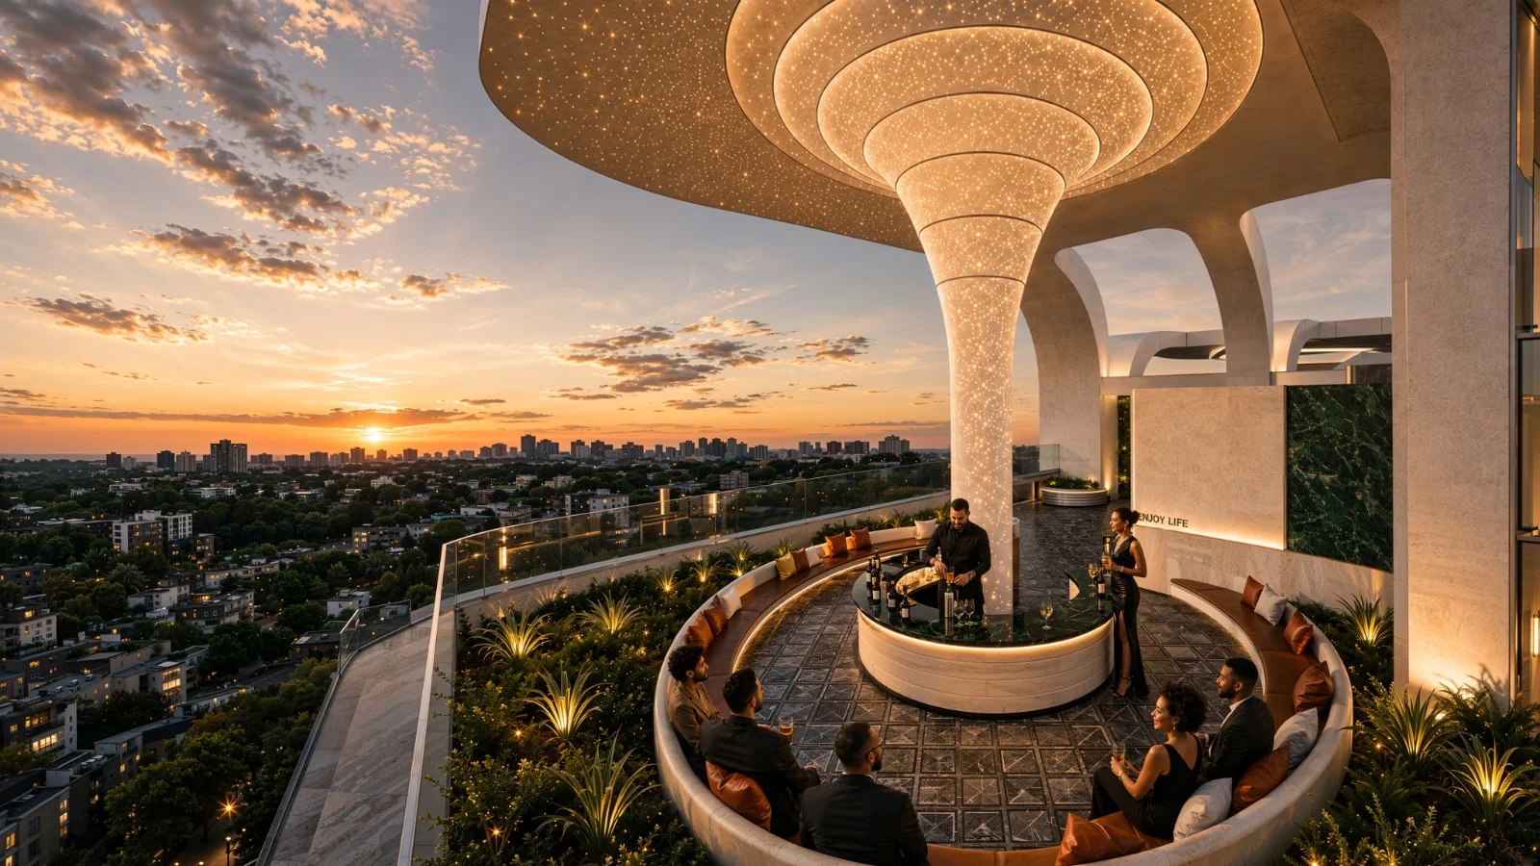
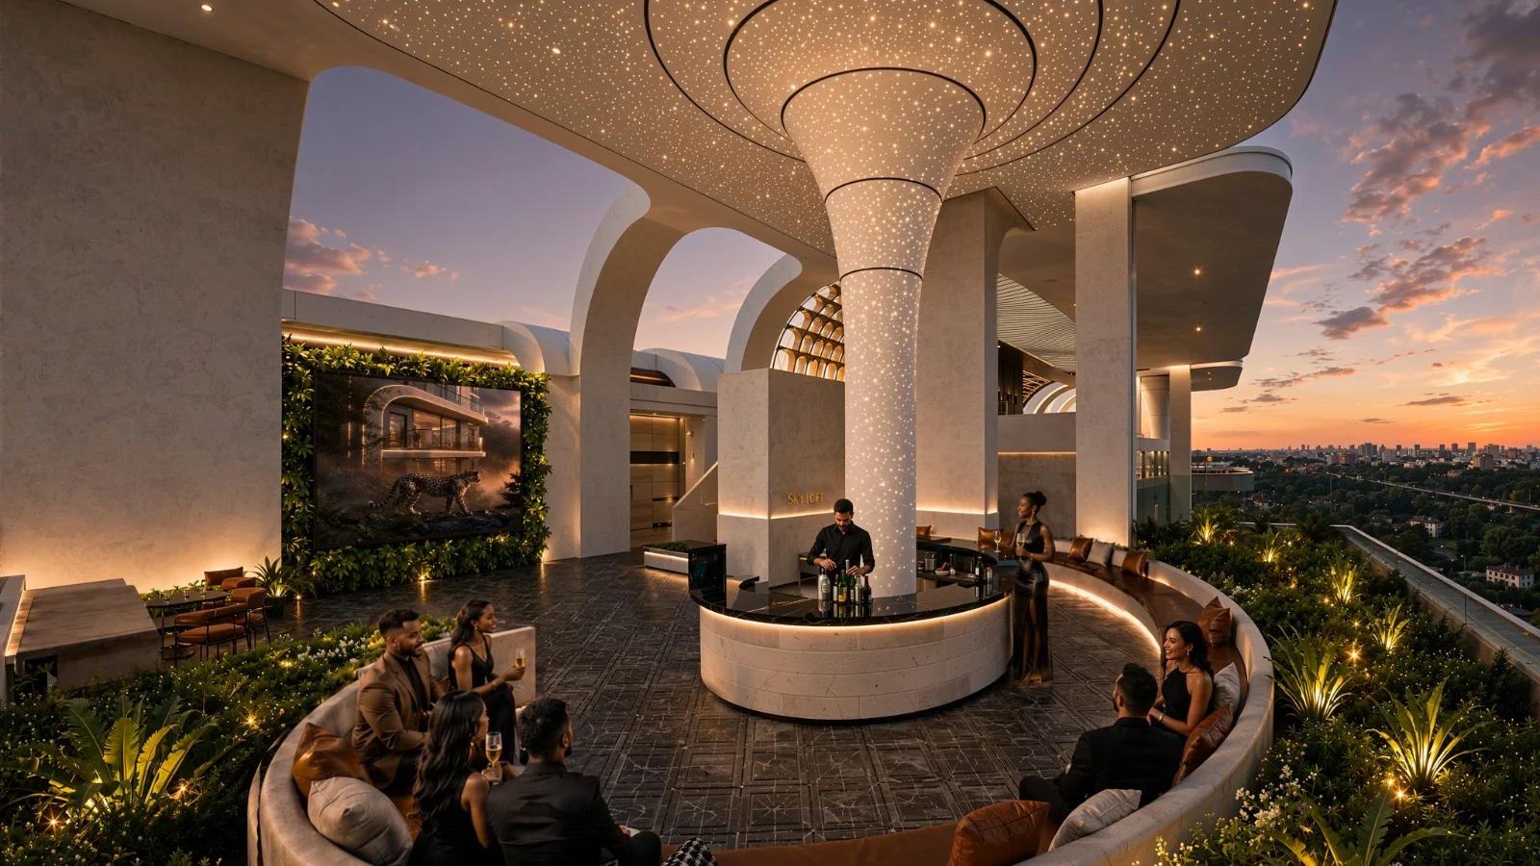
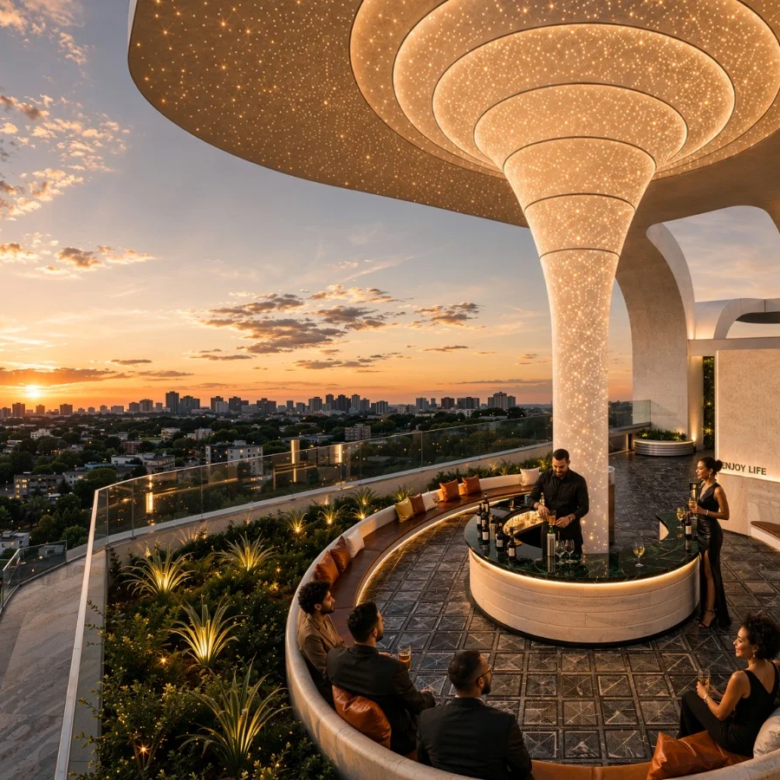
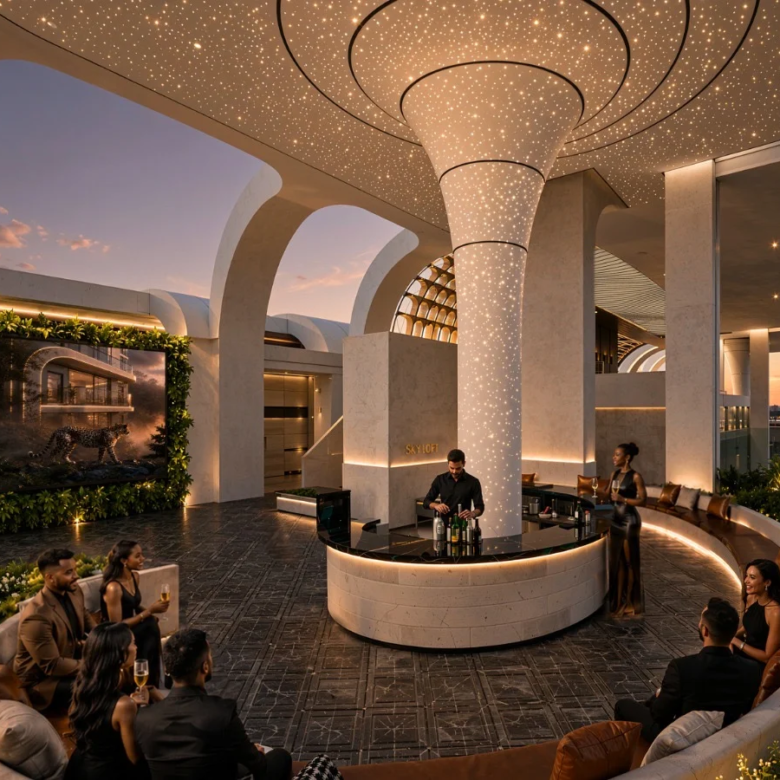
- Rooftop lounge
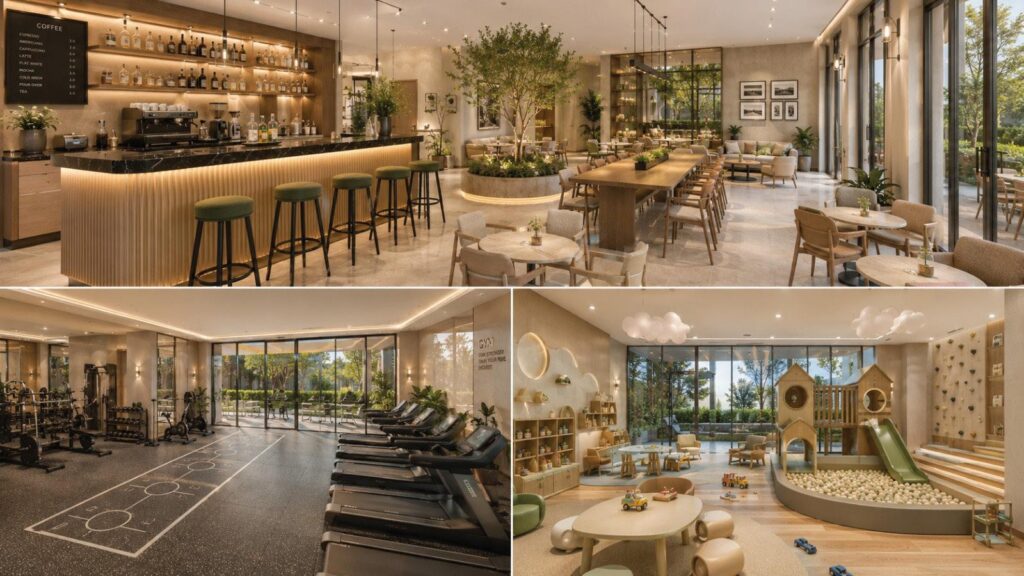
- Fully equipped gym
- Sauna
- Coffee shop and bar
- Co-working space
- Mini golf
- Billiard hall
- Landscaped gardens
- Children’s play area
- Ample parking
- Borehole water
- Backup power
- CCTV and 24-hour security
- High-speed lifts
These facilities are designed to support everyday living, fitness, work and recreation within the development.
Prime Location on Terrace Close, Westlands
Himalaya Halo is located on Terrace Close, off Rhapta Road in Westlands, Nairobi.
The location offers convenient access to Westlands’ offices, shopping centres, restaurants, schools, hospitals and entertainment facilities. It also connects residents to major parts of Nairobi through nearby roads and transport routes.
For Kenyans living abroad, the location makes Himalaya Halo an option to consider when looking for apartments for sale in Westlands, Nairobi for personal use or property investment.
Why Consider Himalaya Halo?
- Prime location off Rhapta Road in Westlands
- 1 and 2 bedroom apartment options
- Prices starting from KES 5.98M
- Spacious 2 bedroom apartments with DSQ
- Rooftop swimming pool and lounge
- Gym, sauna and recreational facilities
- Co-working space
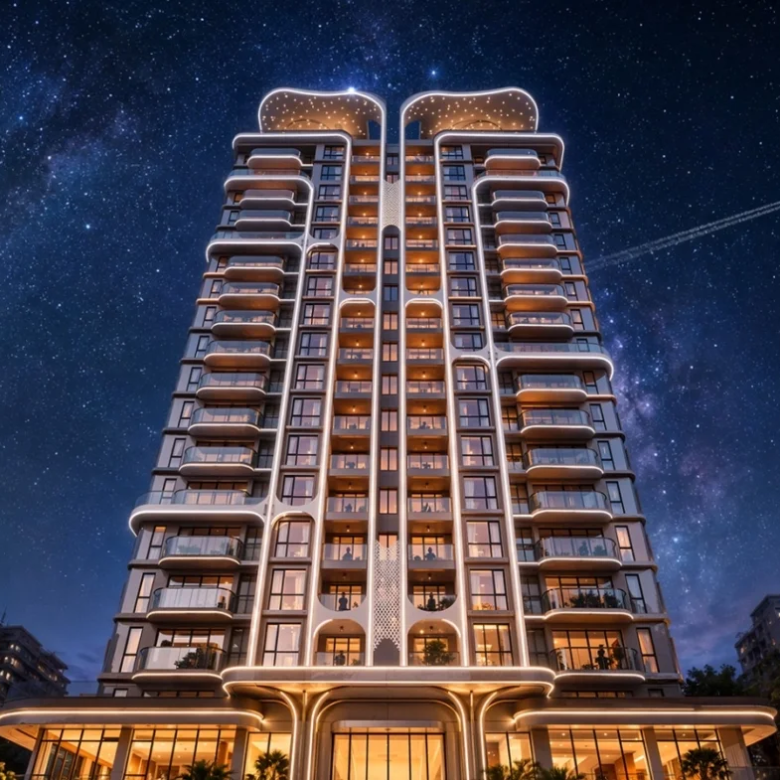
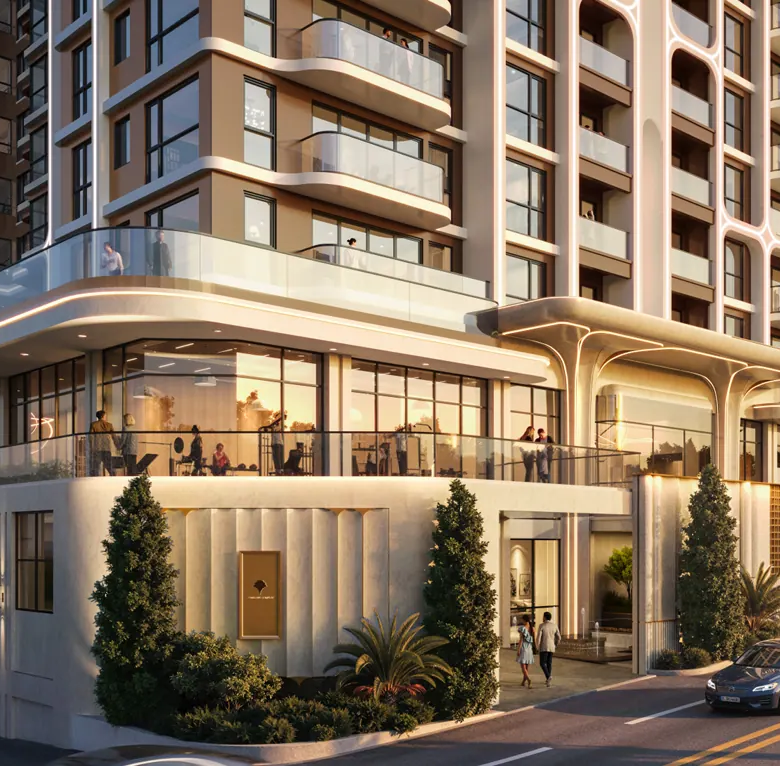
- 228 units across two blocks
- Off-plan payment structure
- Expected completion in March 2029
Who Is Himalaya Halo Suitable For?
Himalaya Halo offers different apartment layouts for:
- First-time homeowners
- Young professionals
- Families
- Property investors
- Kenyans living abroad
- Expatriate professionals
- Buyers looking for apartments in Westlands
The smaller 1-bedroom units can suit professionals and investors, while the larger 1-bedroom + MPR and 2-bedroom + DSQ layouts provide additional space for homeowners and families.
Himalaya Halo Westlands – Book a Viewing
Looking for an apartment for sale in Westlands, Nairobi?
Himalaya Halo offers 1 and 2 bedroom apartments on Terrace Close, off Rhapta Road, with prices starting from KES 5.98M.
Secure your unit today and elevate your living experience!
📞 Call: +254791138831
📧 Email: sales@realtors.co.ke
🌐 Visit: www.realtors.co.ke
Floor Plans
- Size: 59sqm
- 1
- 1
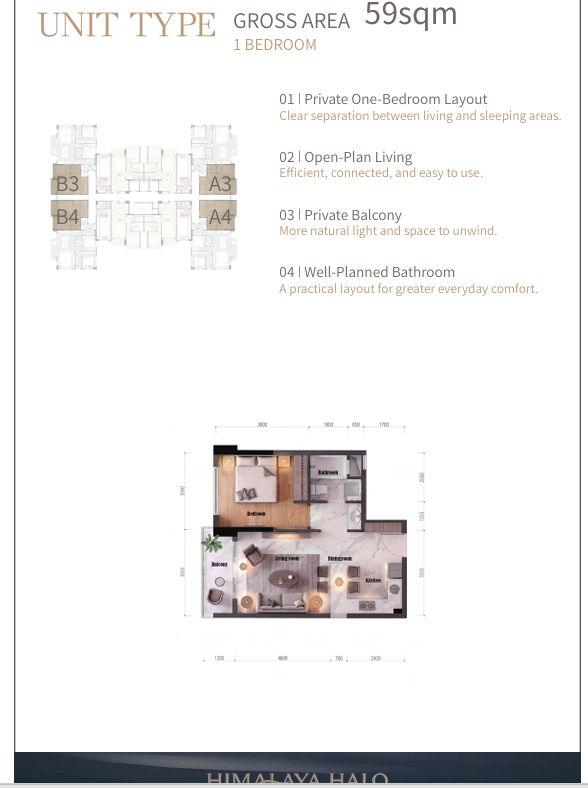
Description:
Explore the 59 SQM one-bedroom apartment at Himalaya Halo, designed to provide comfortable and practical contemporary living. This thoughtfully arranged floor plan features a separate bedroom, a modern bathroom, an open-plan lounge and dining area, a functional kitchen and a private balcony. The layout separates the bedroom from the shared living spaces while offering a welcoming lounge connected to the outdoor balcony. Its efficient interior arrangement makes it suitable for professionals, couples and buyers looking for a modern one-bedroom apartment in Nairobi.
- Size: 73sqm
- 1
- 1
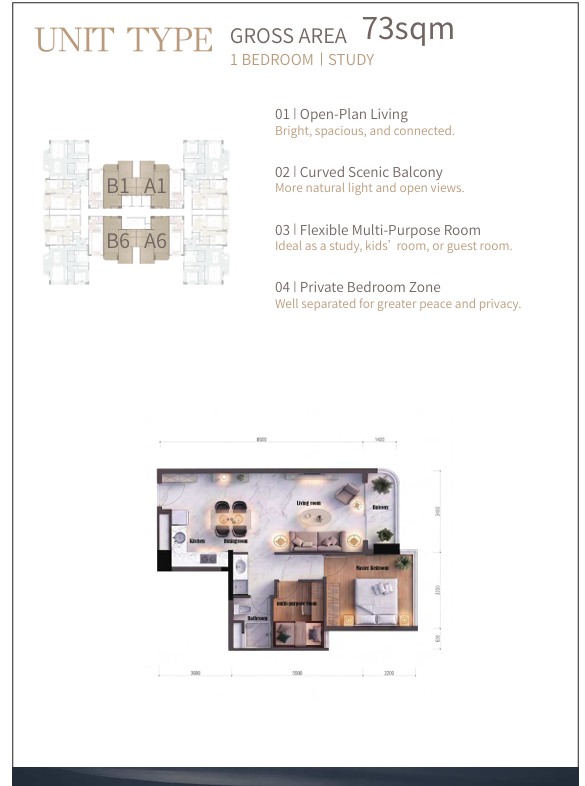
Description:
Discover the 73 SQM one-bedroom apartment with study at Himalaya Halo, offering additional flexibility for modern urban living. The floor plan features a spacious bedroom, a separate multifunctional room suitable for a home office, study or guest space, a modern bathroom, an open-plan lounge and dining area, a practical kitchen and a curved scenic balcony. The thoughtfully arranged layout creates a comfortable balance between relaxation, work and everyday activities, making it ideal for homeowners seeking additional functional space.
- Size: 144–149 SQM
- 2
- 4
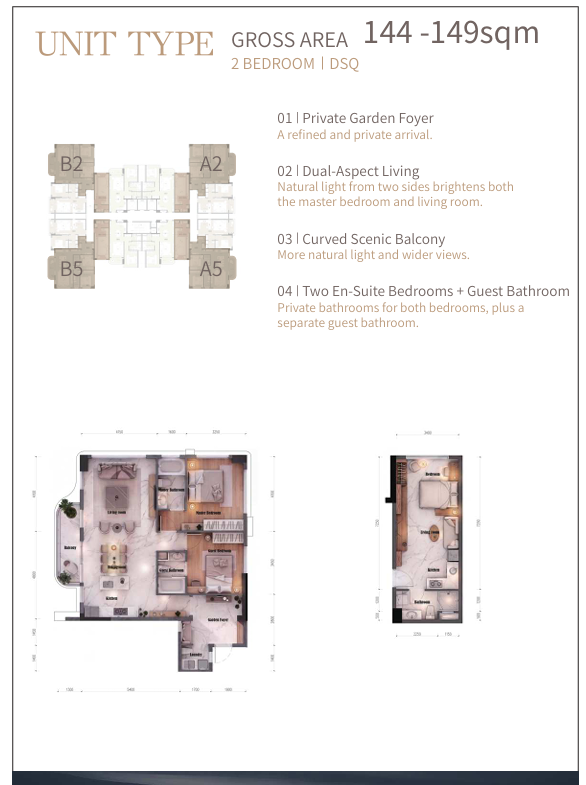
Description:
Explore the spacious 144–149 SQM two-bedroom apartments with DSQ at Himalaya Halo, designed for comfortable contemporary family living. These residences feature two ensuite bedrooms, a separate domestic staff quarter (DSQ), an additional guest bathroom, a spacious lounge and dining area, modern kitchen, private garden foyer and curved scenic balcony. The dual-aspect layout allows natural light into the living room and master bedroom, while the separation of the private sleeping areas from the communal spaces enhances everyday comfort and privacy.
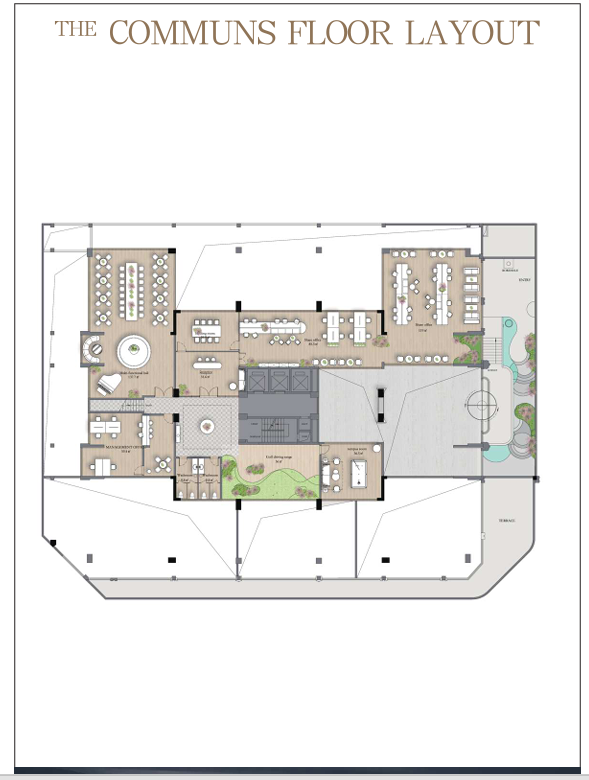
Description:
Discover the commons floor layout at Himalaya Halo, featuring thoughtfully designed shared spaces for residents to relax, socialize and enjoy everyday convenience. The architectural plan illustrates several lounge and seating areas, communal gathering spaces, landscaped sections and connecting circulation routes. Centrally positioned lifts and staircases provide access throughout the building, while the arrangement of indoor and outdoor spaces creates a welcoming environment for relaxation and social interaction.
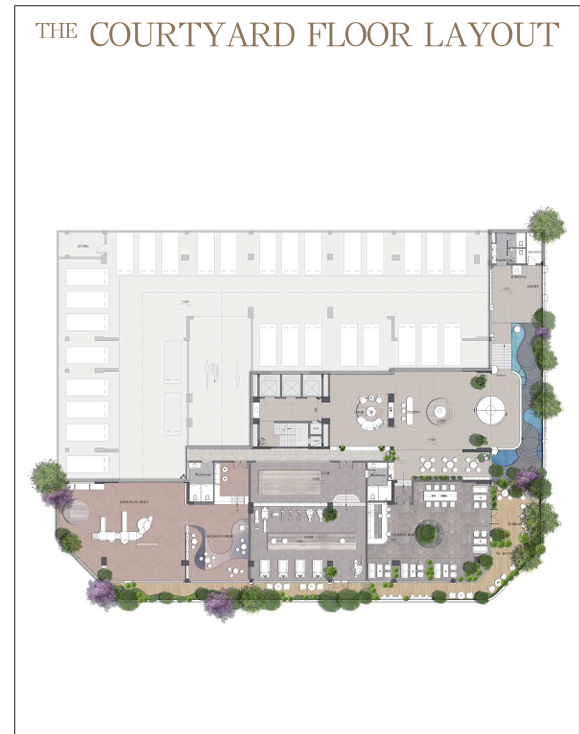
Description:
Explore the courtyard floor layout at Himalaya Halo, designed to provide landscaped outdoor spaces and shared recreational amenities for residents. The architectural plan illustrates garden areas, outdoor seating zones, relaxation terraces, pathways and communal gathering spaces. The carefully arranged courtyard combines greenery with practical seating areas, creating an inviting outdoor environment for leisure and social activities within the development.
Description:
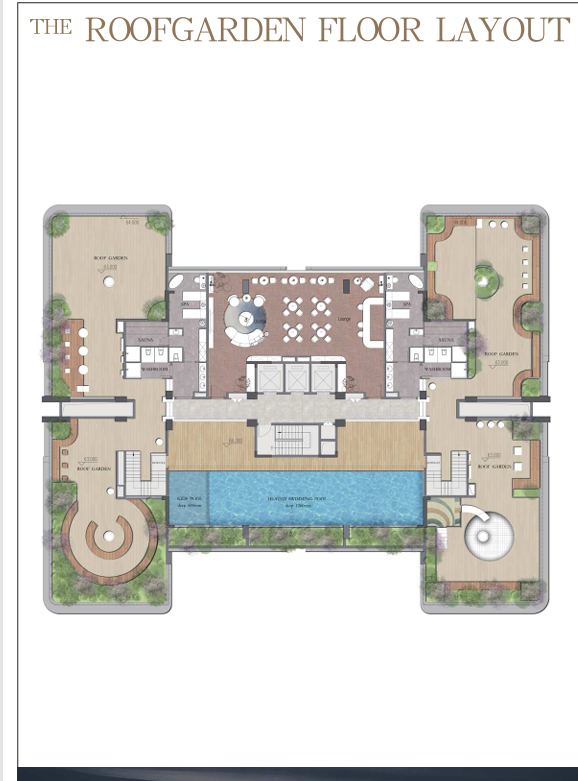
Discover the rooftop garden amenities at Himalaya Halo, featuring an elevated leisure environment designed for relaxation and recreation. The roof garden floor plan includes a swimming pool, landscaped rooftop gardens, outdoor lounges, seating terraces, sauna facilities and dedicated relaxation spaces. The rooftop arrangement combines open-air social areas with wellness facilities, providing residents with a comfortable environment for leisure, social gatherings and outdoor relaxation.
Description:
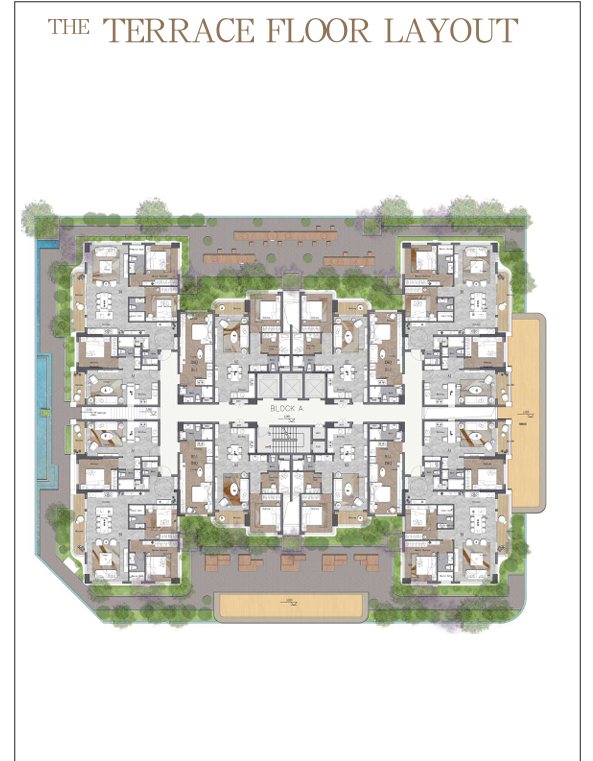
Explore the terrace floor layout at Himalaya Halo, illustrating the arrangement of residential apartments and landscaped outdoor spaces within the development. The architectural plan highlights individual apartment configurations, private balconies, landscaped terrace areas, central lift access and staircases. The layout demonstrates how residential units connect to circulation spaces and outdoor terraces, giving prospective buyers an overview of the building's architectural design and residential organization.
Details
Updated on October 17, 2026 at 11:24 am- Price Ksh5,980,000
- Property Size 59
- Bedroom 1
- Bathroom 1
- Property Type Apartments, Residential
- Property Status For Sale
Address
- City: Westlands, Nairobi
- State/county: 1 Bedroom, 2 bedrooms
- Area: Terence close, Terrace Close
- Country: Kenya