
- Apartments, Condo, Residential
- 2
- 2
- 85
Description
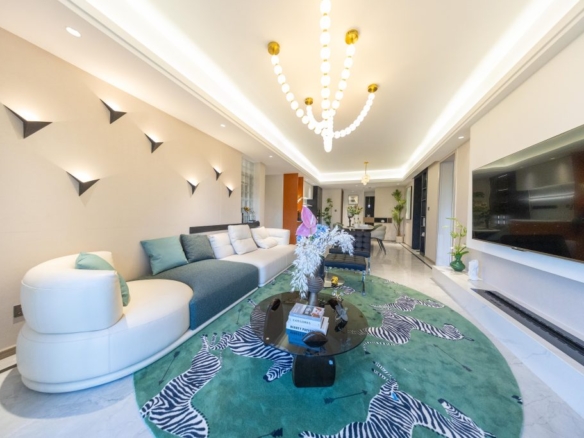
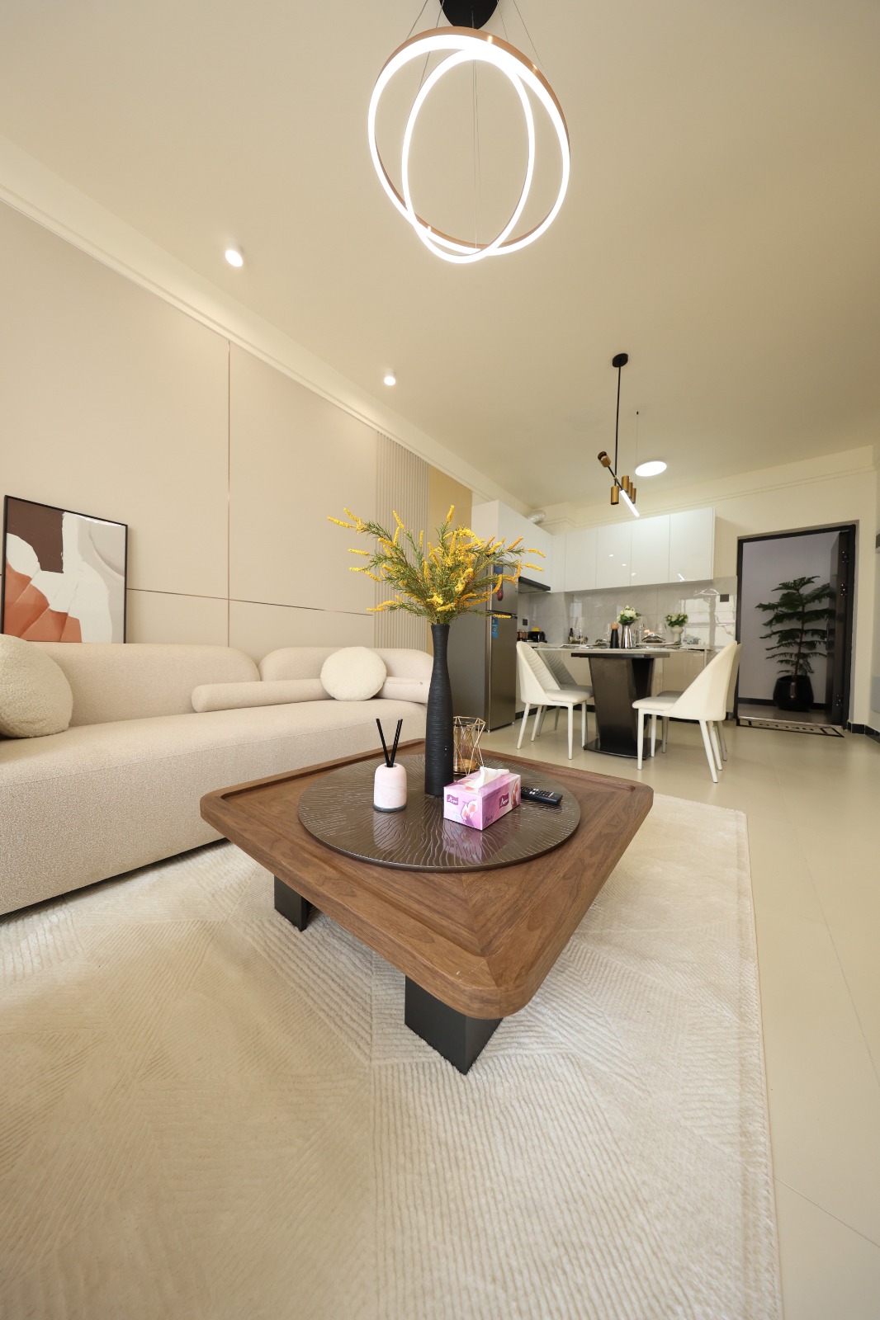
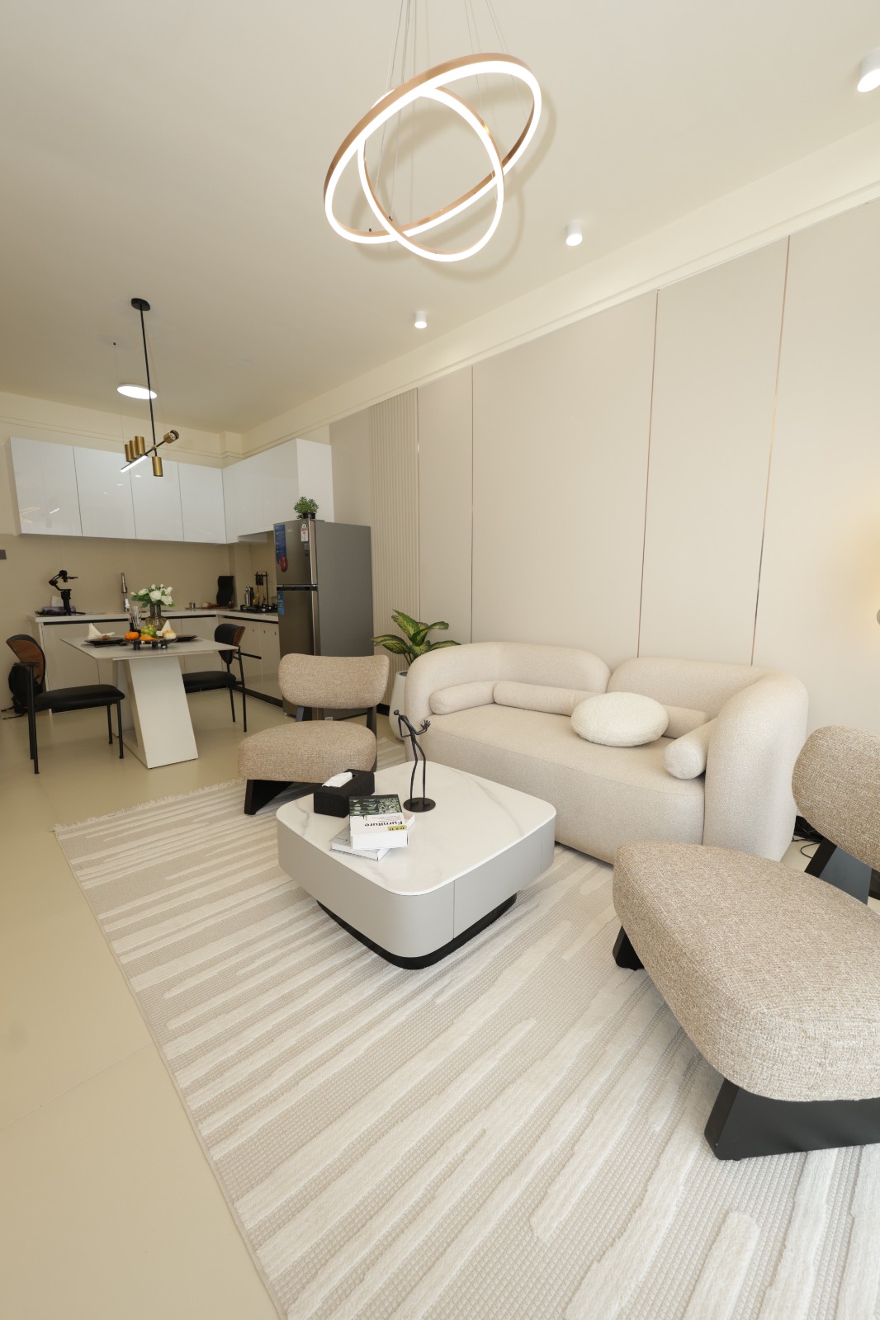
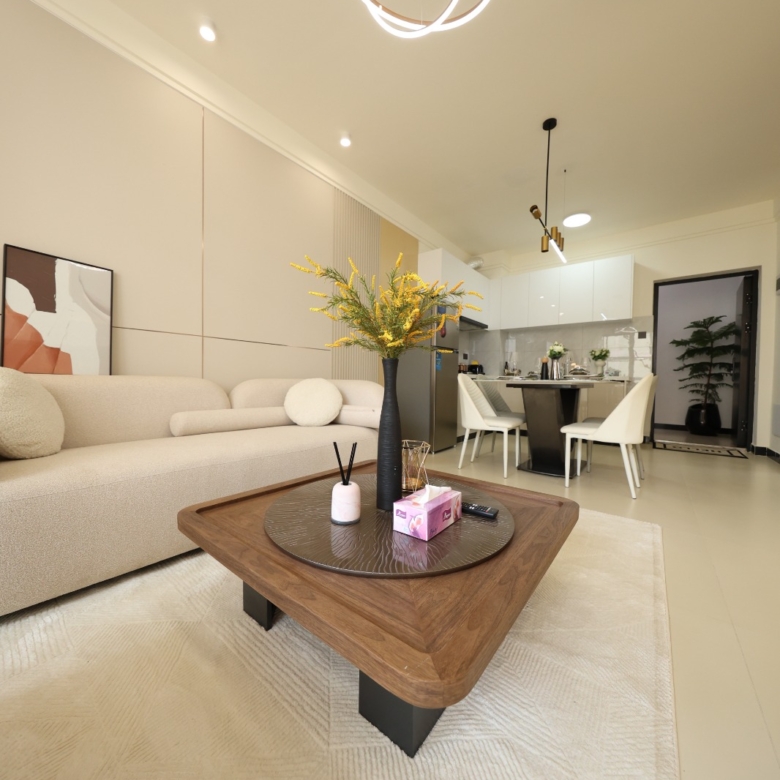
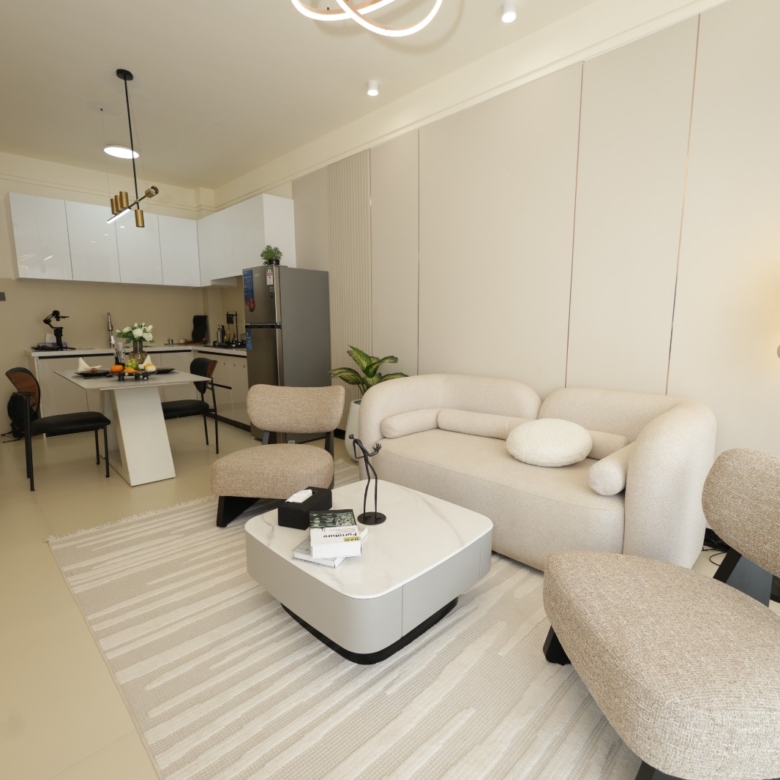
Luster Arbor Residency is a modern off-plan apartment development located along Vihiga Road in Kileleshwa, Nairobi. The 22-storey residential tower offers studios and spacious 1, 2, 3 and 4 bedroom apartments designed for homeowners, families and property investors.
Apartment prices start from KSh 3.45 million, with unit sizes ranging from 35 sqm to 196 sqm. Construction is underway, with completion scheduled for November 2027.
Buyers can secure an apartment with a deposit of approximately 20% and pay the remaining balance in flexible instalments during the construction period, subject to the developer’s current payment terms.
Apartments and Prices
Luster Arbor Residency offers several apartment configurations to accommodate different budgets, household sizes and investment goals.
| Apartment type | Size | Price |
|---|---|---|
| Studio apartment | 35–48 sqm | KSh 3.45M–4.60M |
| 1 bedroom apartment | 63–72 sqm | KSh 5.85M–6.80M |
| 2 bedroom apartment | 85–97 sqm | KSh 7.90M–9.10M |
| 3 bedroom, two ensuite | 120 sqm | KSh 11.2M–11.3M |
| 4 bedroom, all ensuite + DSQ | 196 sqm | KSh 18M–18.3M |
Prices and unit availability may change as construction progresses. Buyers should request the latest availability schedule before selecting a unit.
Prime Location on Vihiga Road, Kileleshwa
The development is situated in a quiet and well-connected section of Kileleshwa, providing convenient access to Kilimani, Lavington, Westlands and Nairobi CBD.
Residents will be within easy reach of:
- Yaya Centre
- Lavington Mall
- The Junction Mall
- Major schools and hospitals
- Restaurants and entertainment facilities
- Kilimani and Westlands business districts
- Key roads connecting to Nairobi CBD
The location is suitable for professionals, families and investors looking for a centrally located apartment in one of Nairobi’s established residential neighbourhoods.
Apartment Features
Depending on the selected unit, apartment features may include:
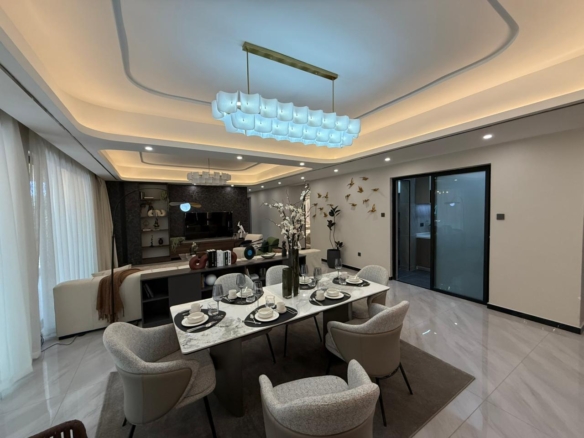
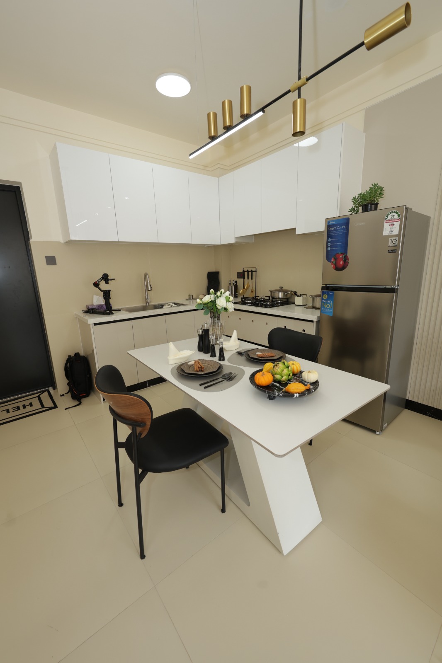
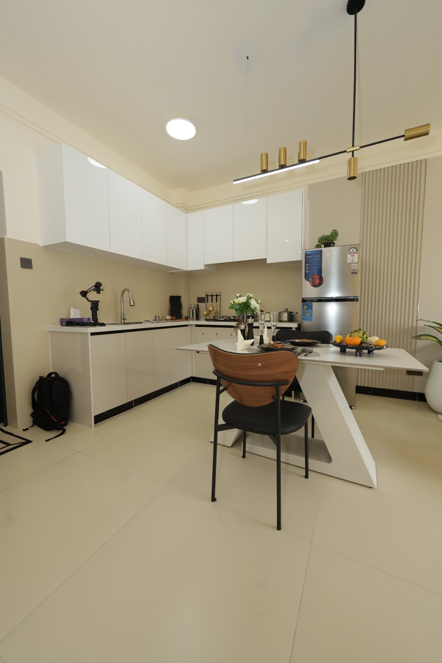
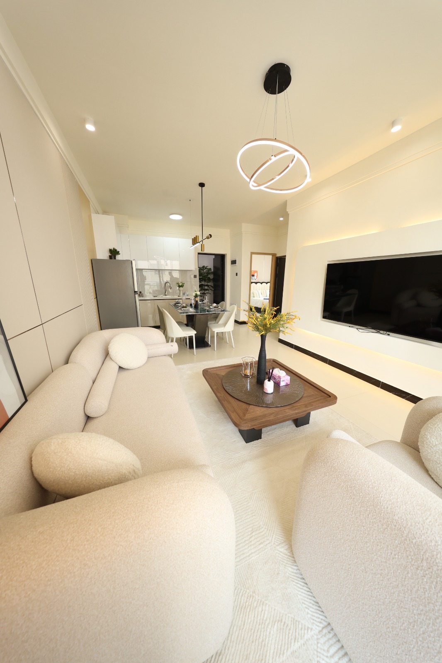
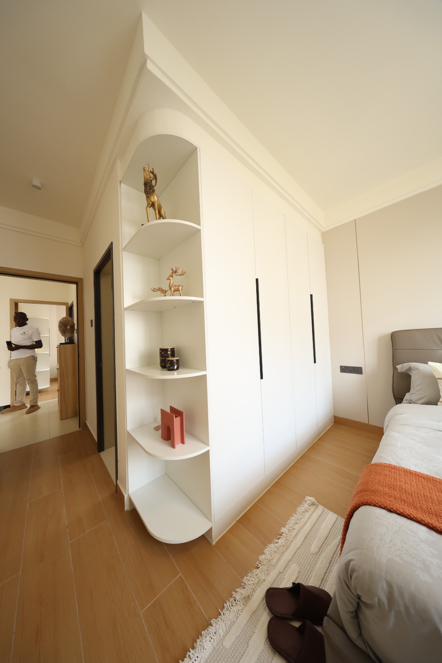
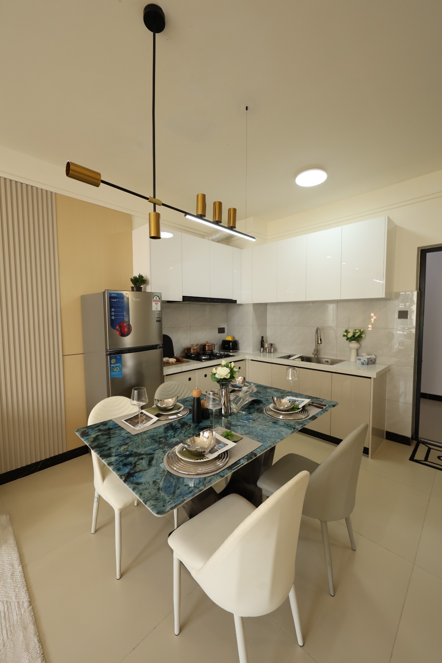
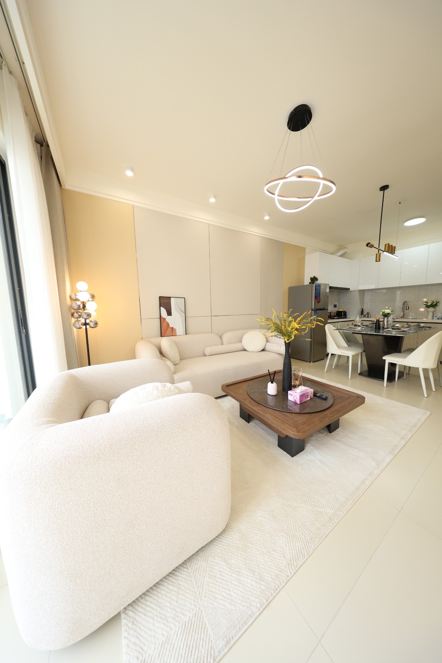
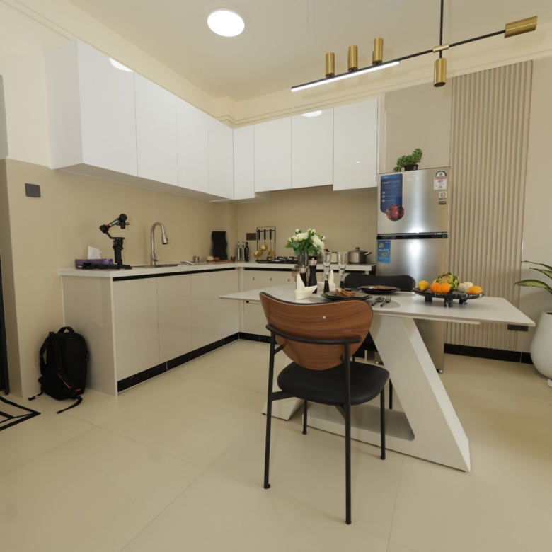
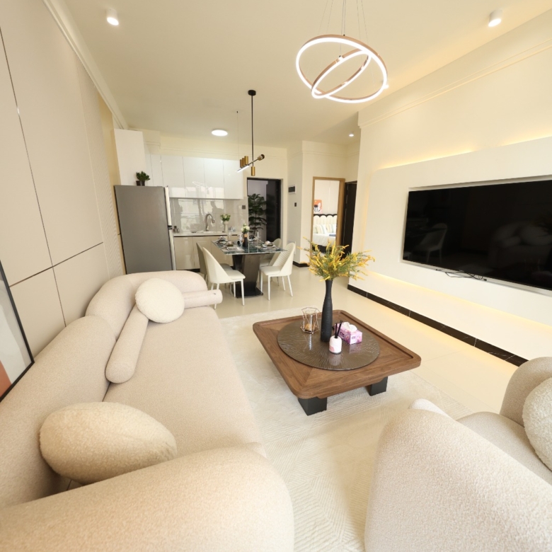
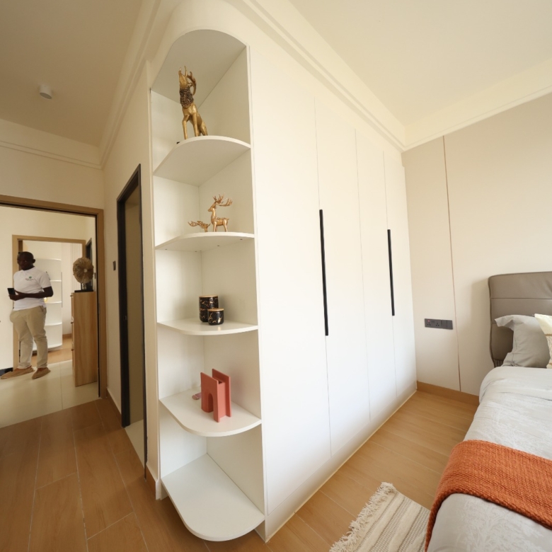
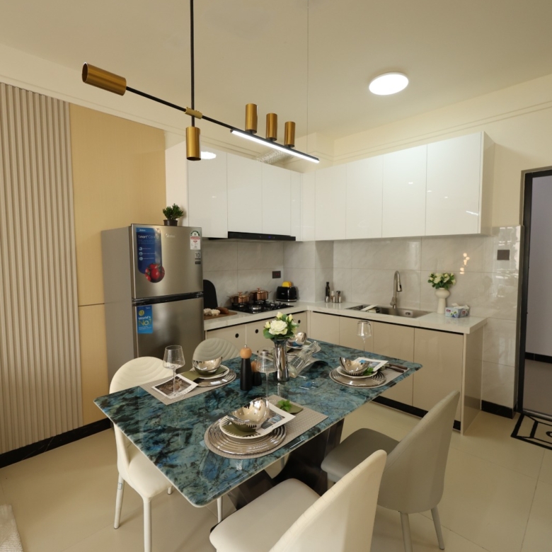
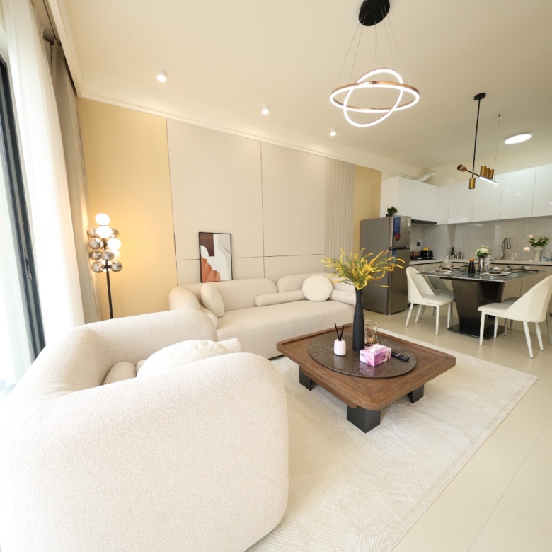
- Modern open-plan living and dining areas
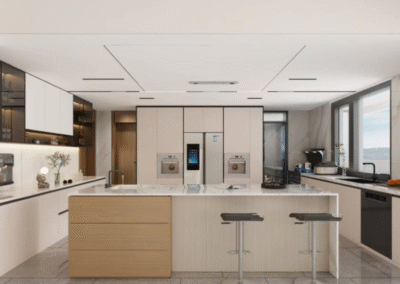
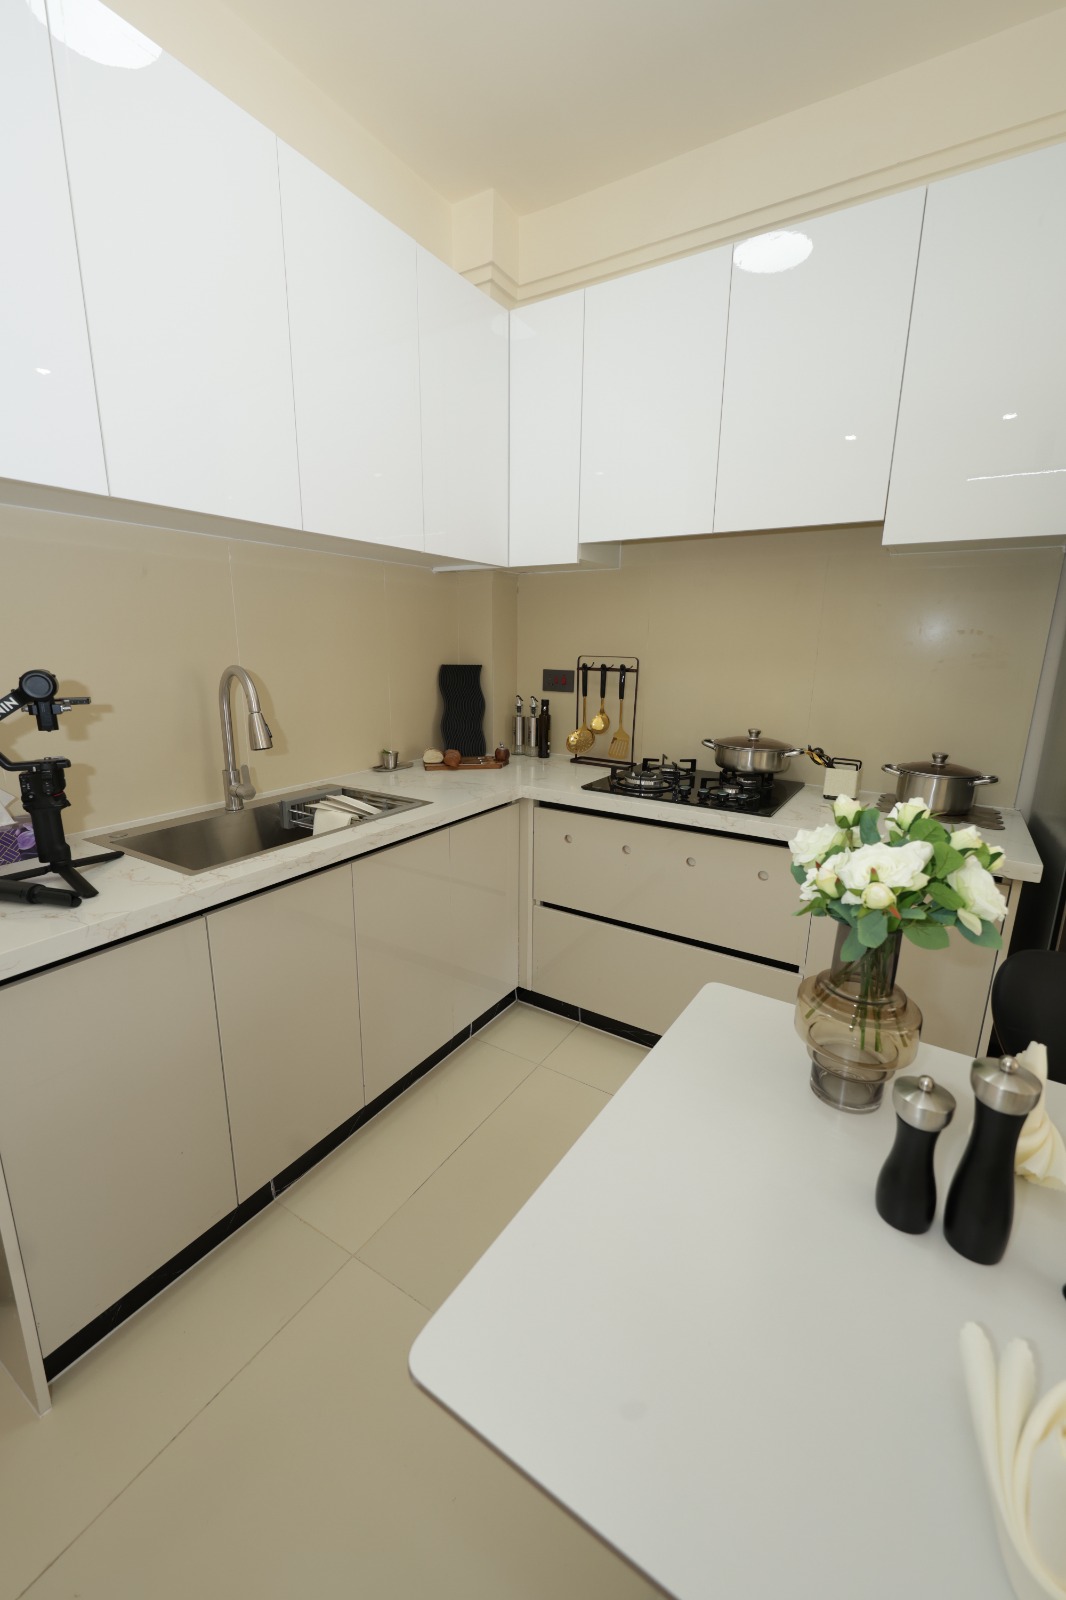
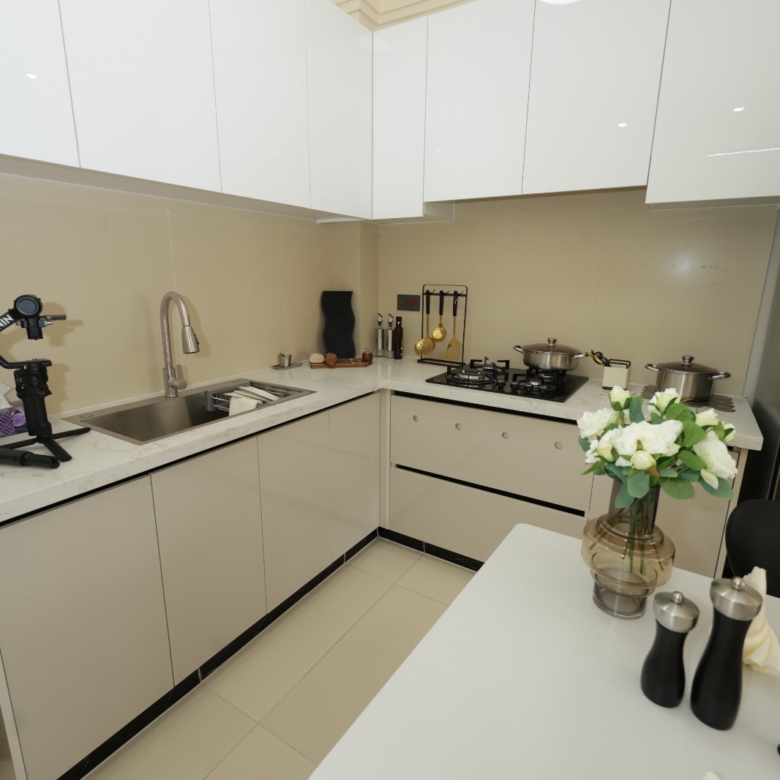
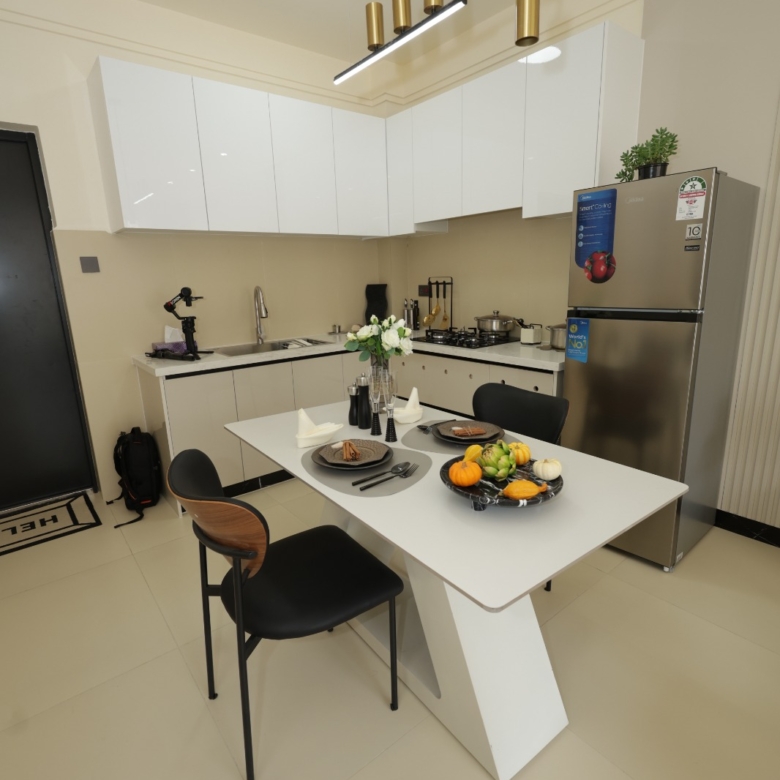
- Fitted kitchens
- Large windows for natural light
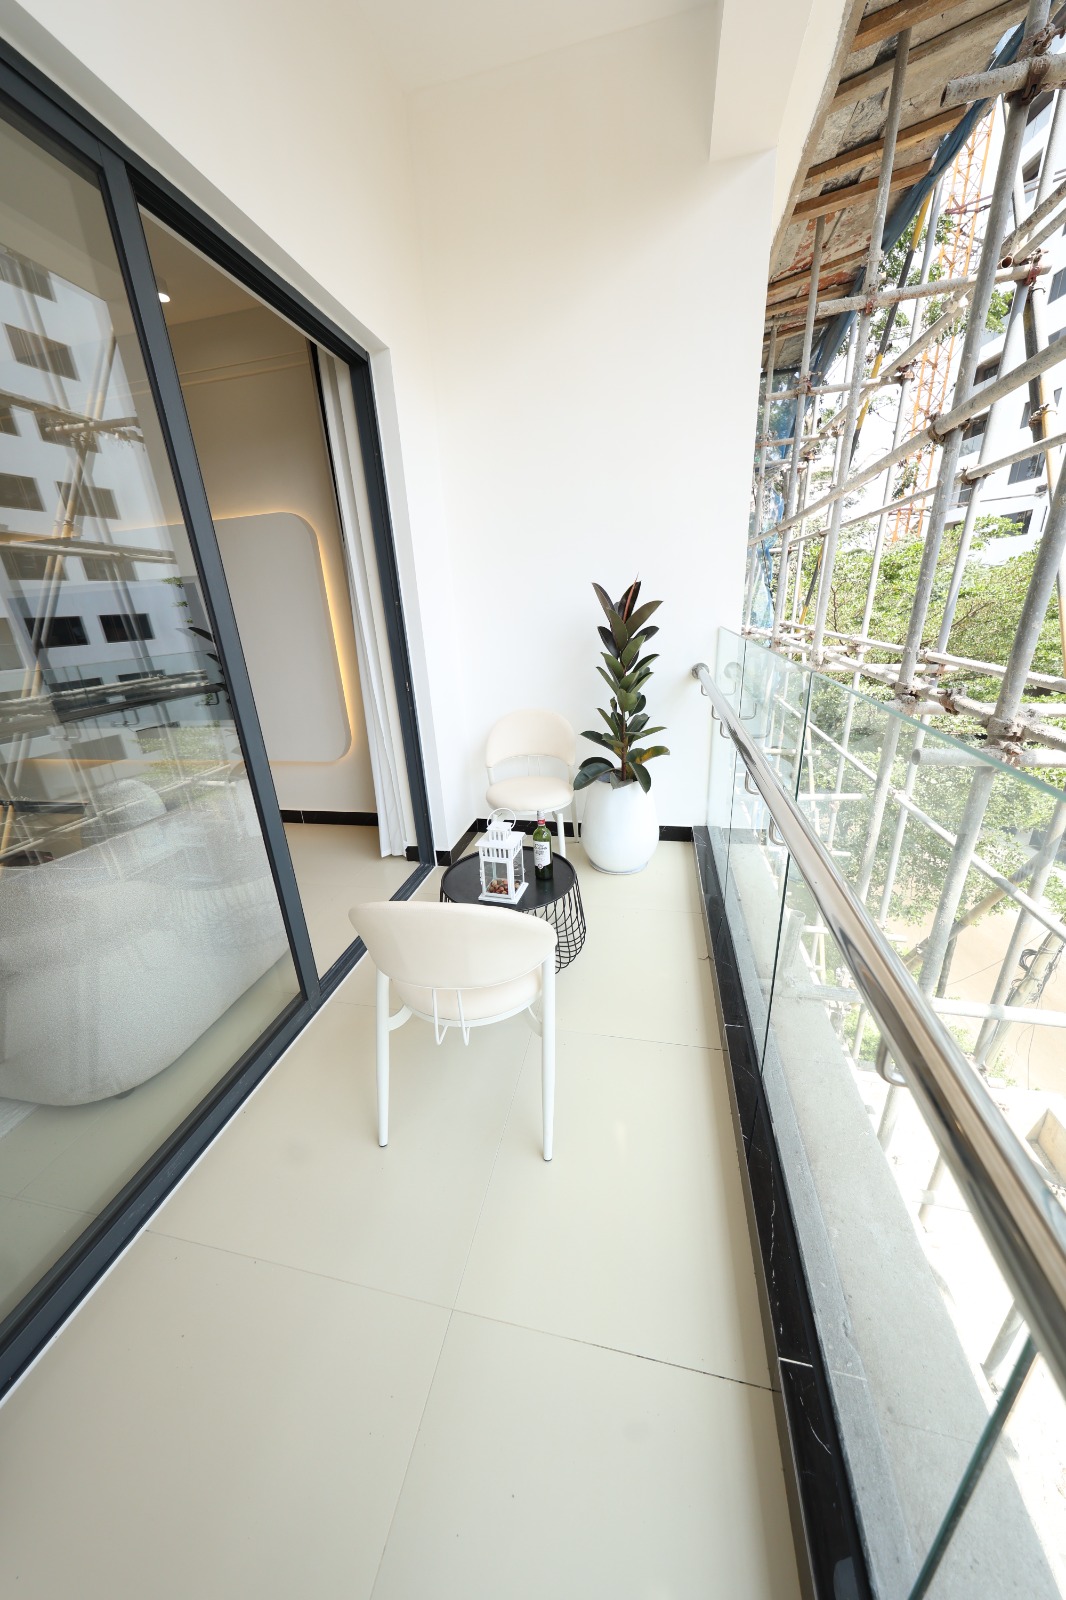
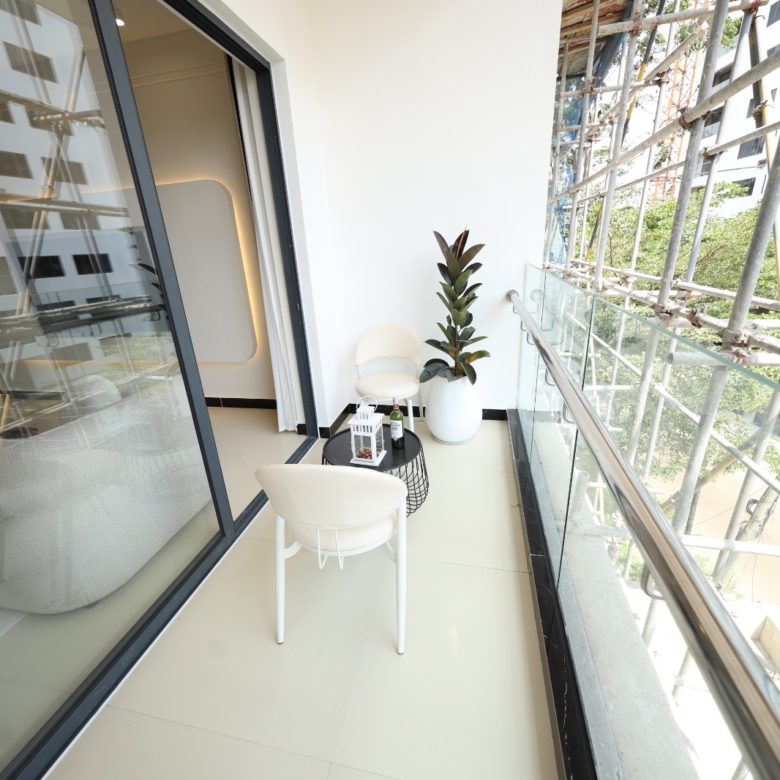
- Private balconies
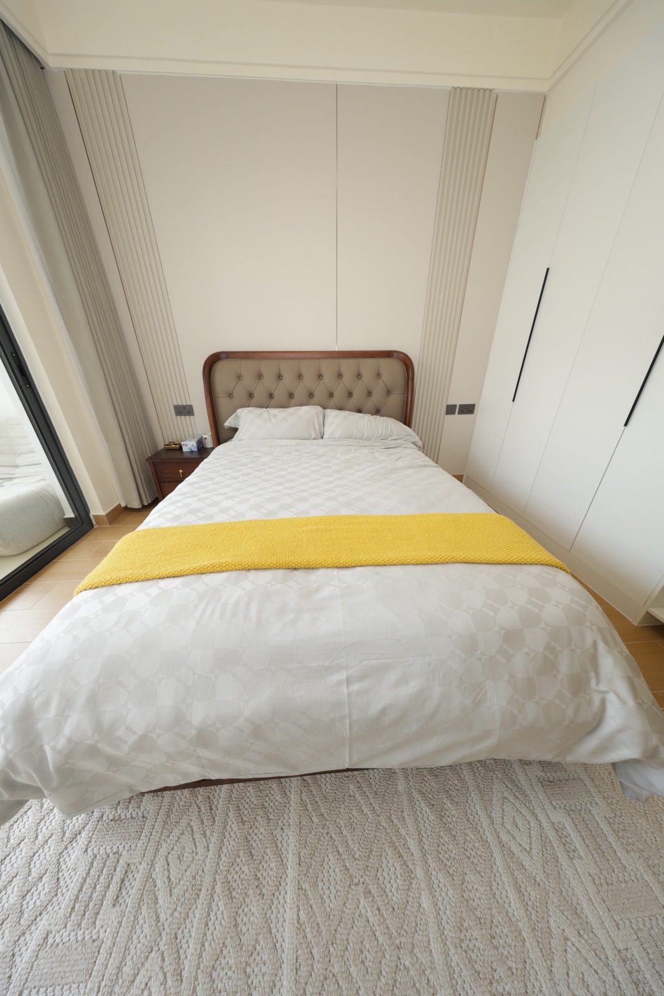
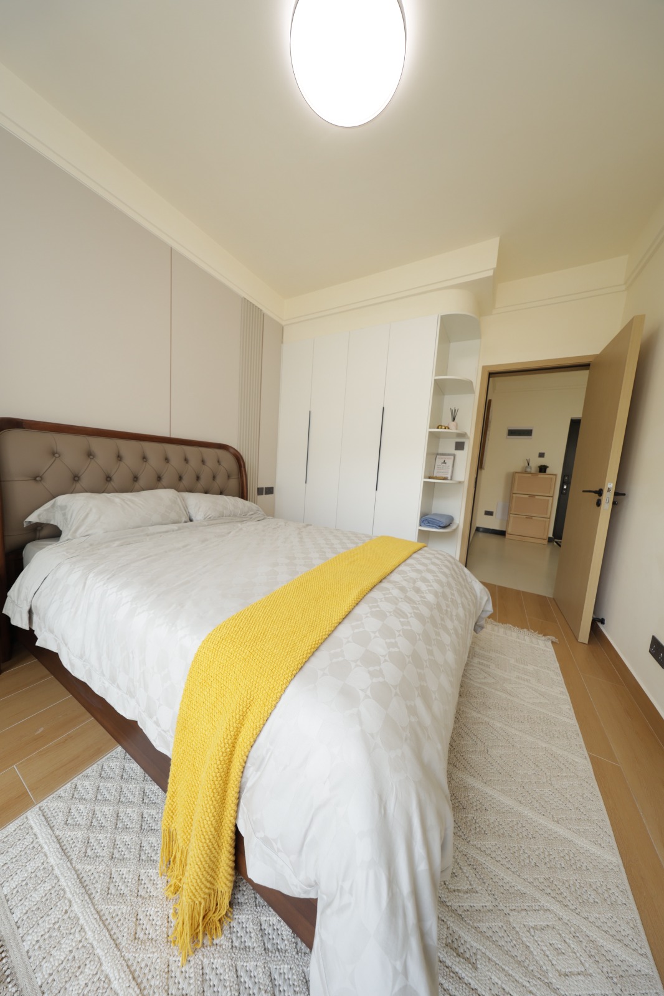
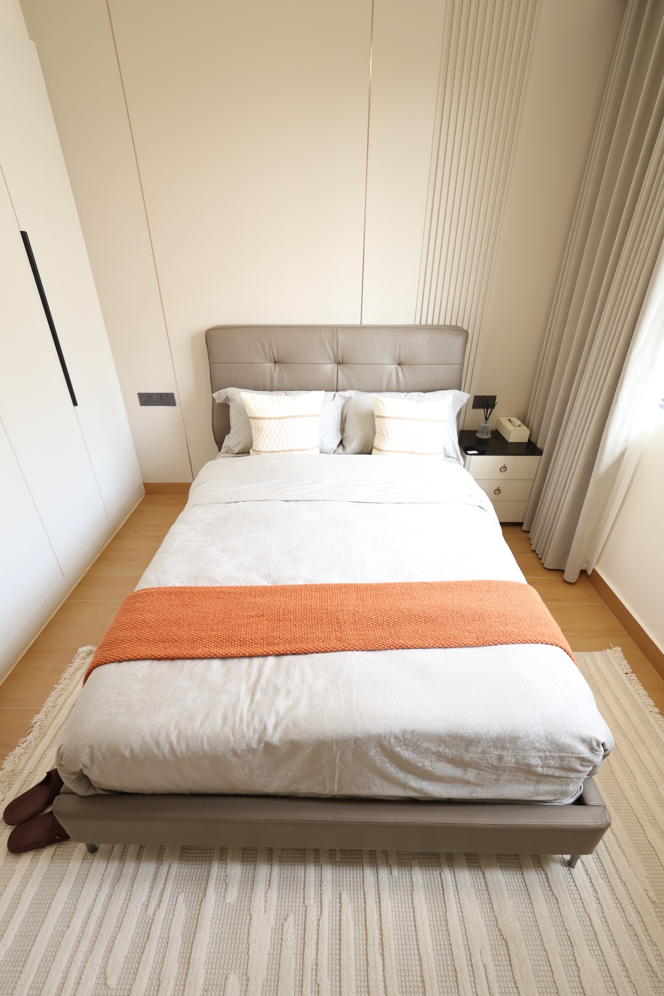
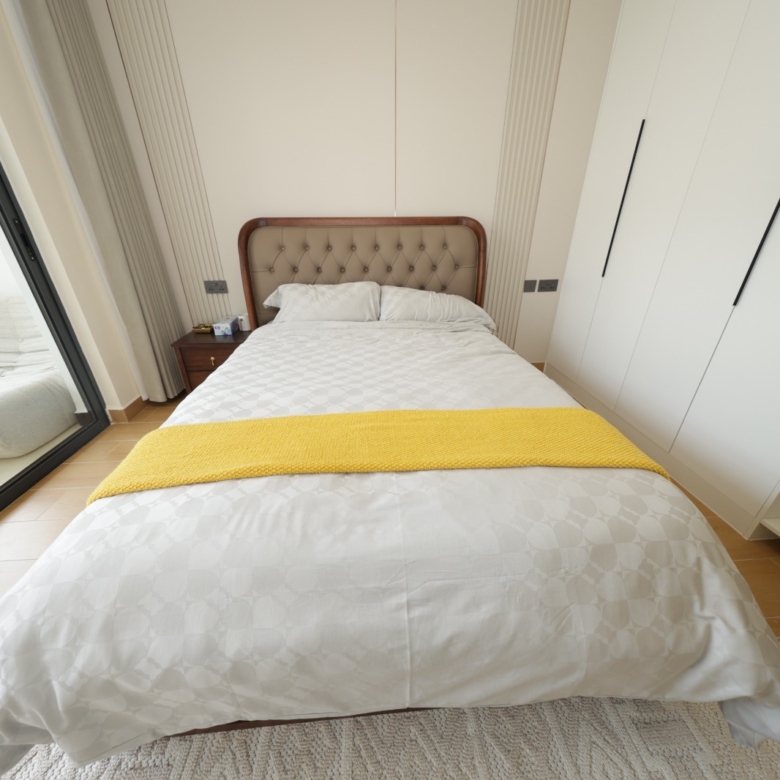
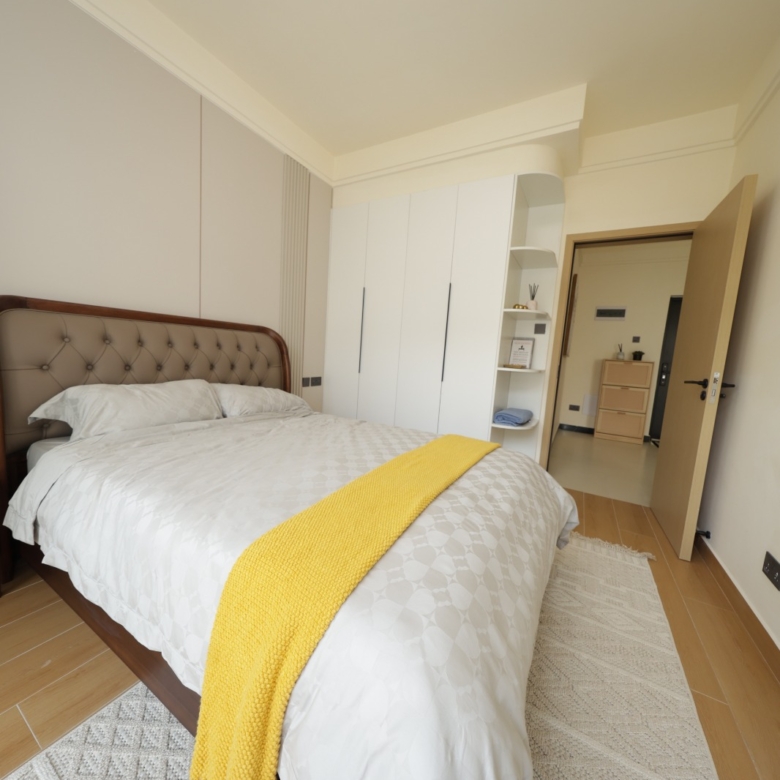
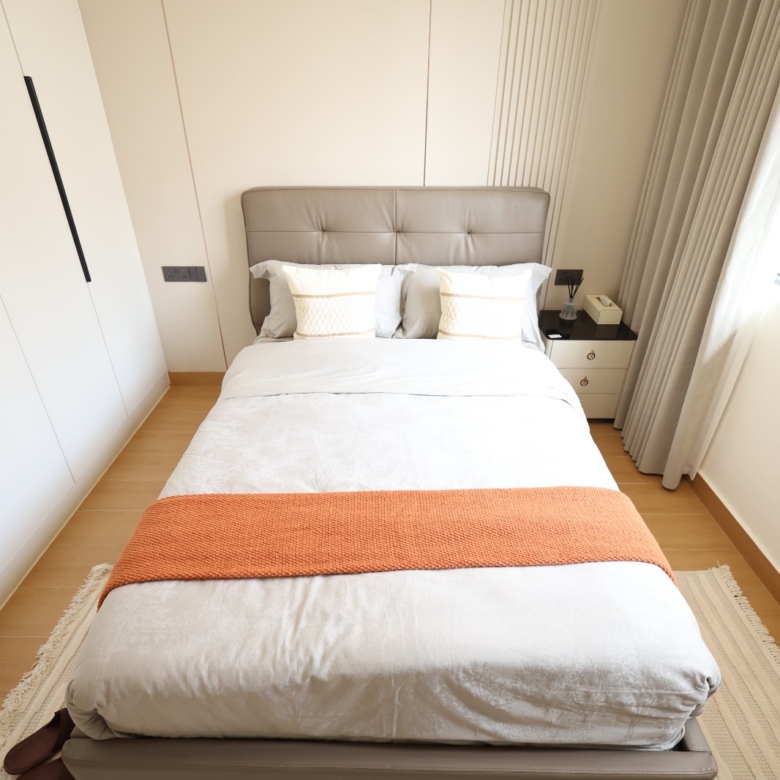
- Built-in wardrobes
- Ensuite bedrooms
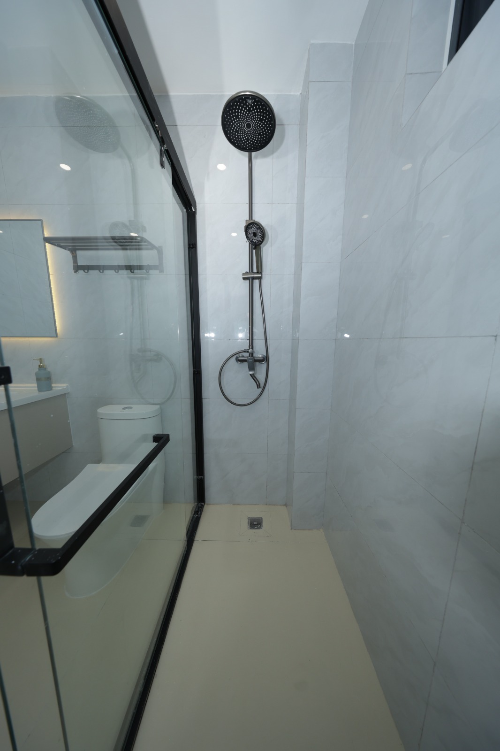
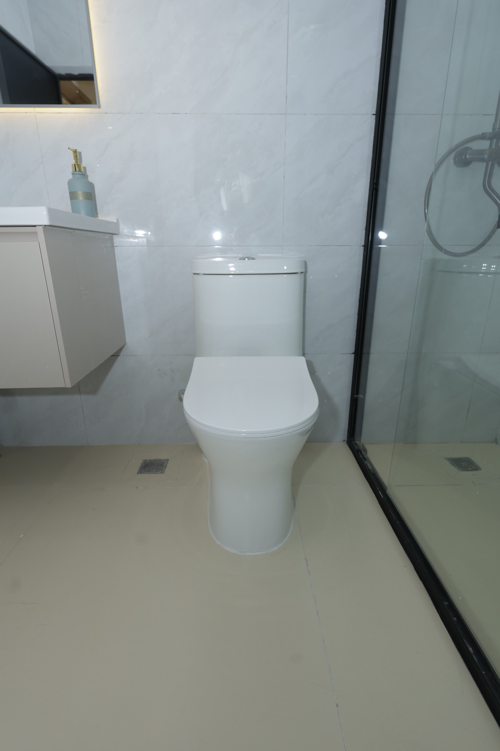
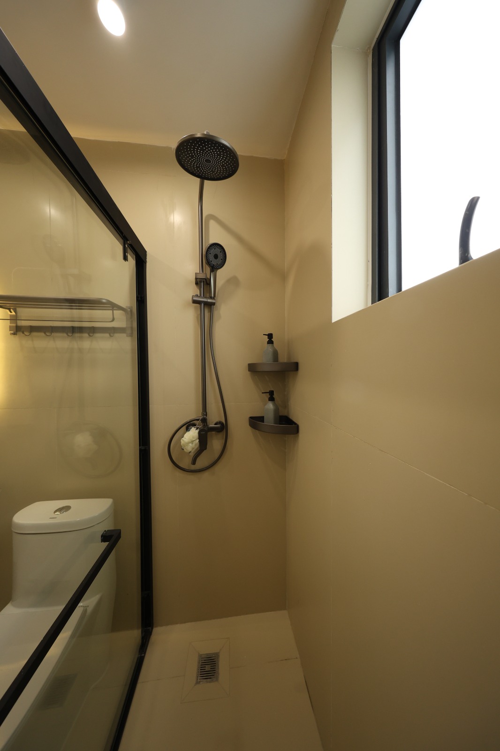
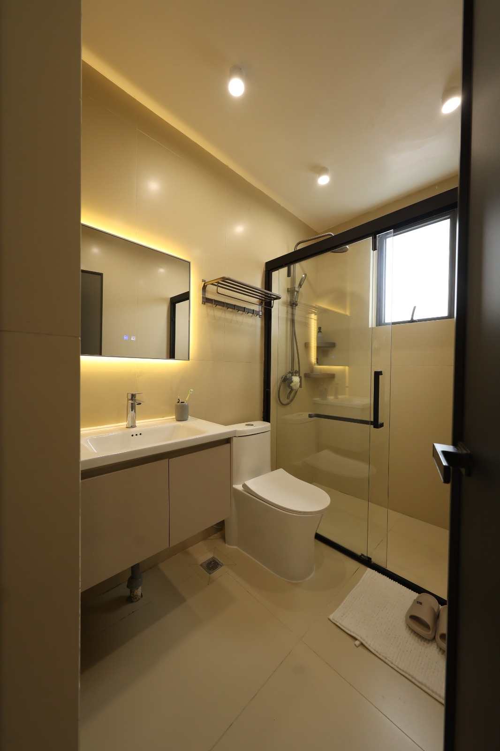
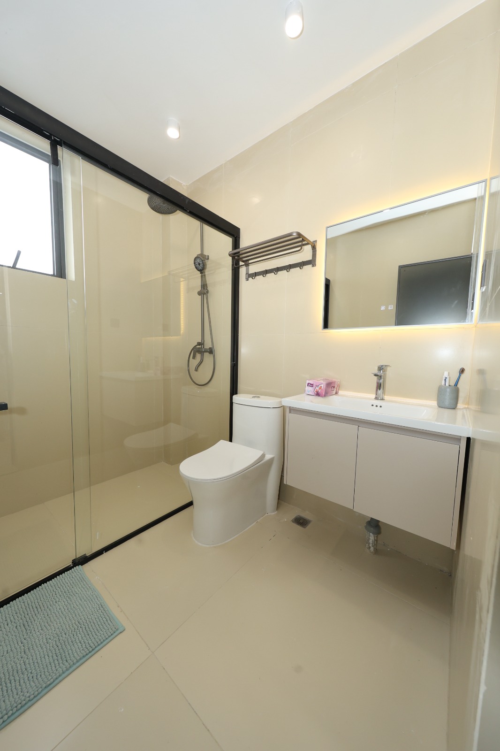
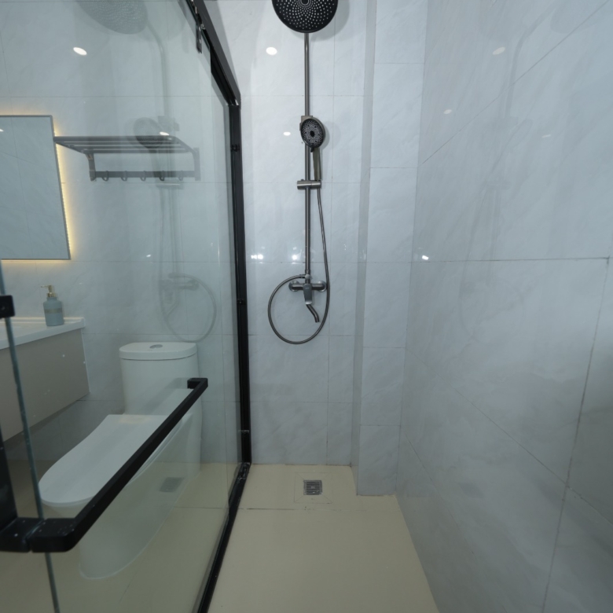
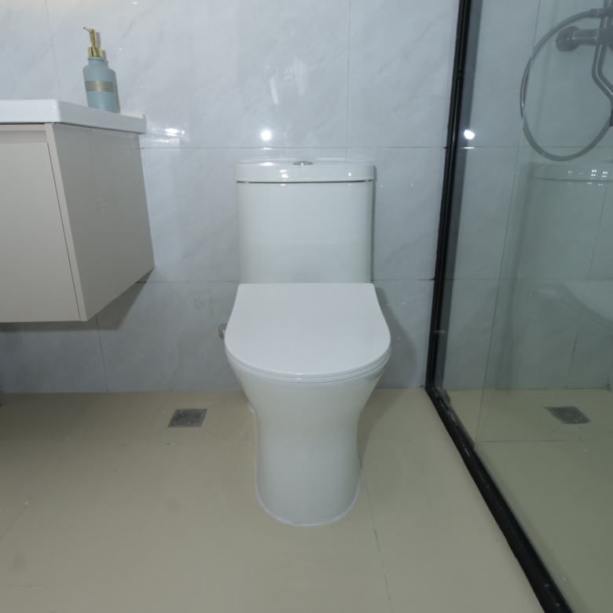
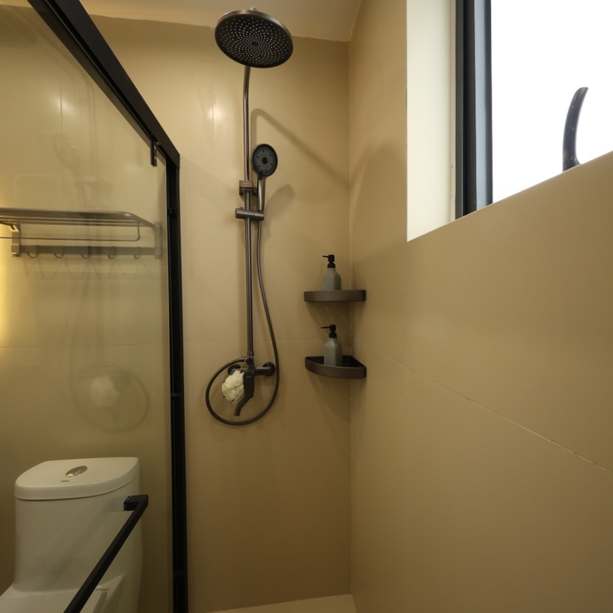
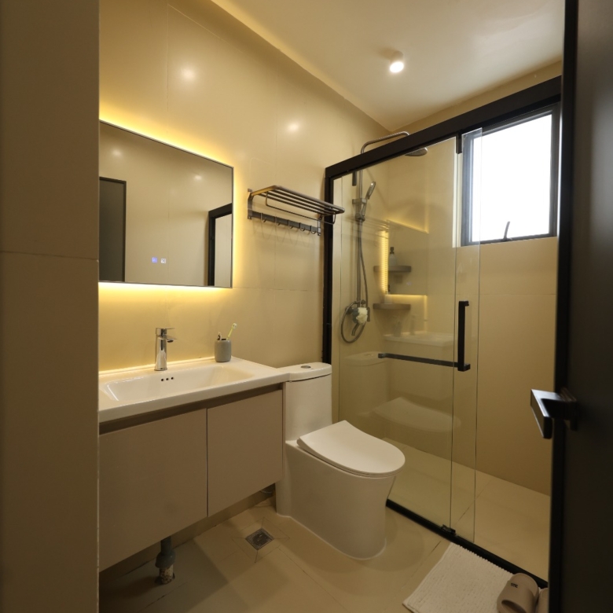
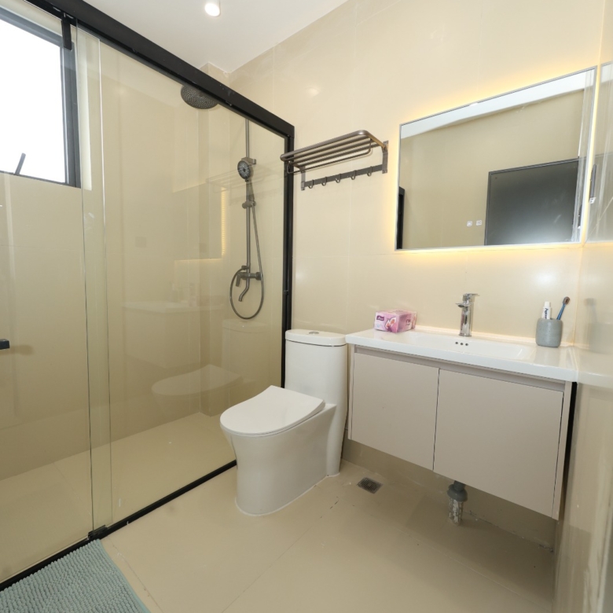
- Contemporary bathroom finishes
- Laundry areas
- Domestic staff quarters in selected units
Prospective buyers should review the relevant floor plan to confirm the layout and features included in each apartment type.
Lifestyle Amenities
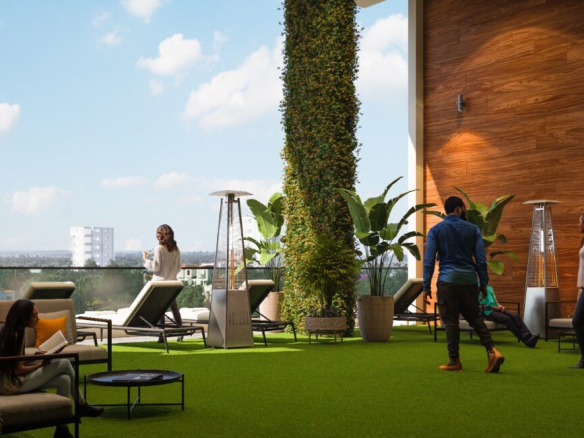
Luster Arbor Residency provides a broad selection of shared facilities designed for recreation, fitness, convenience and family living.
Wellness and Fitness
- Outdoor swimming pool
- Fully equipped gym
- Yoga studio
- Sauna and wellness facilities
- Tennis and badminton courts
- Mini-golf area
Family and Entertainment
- Children’s playroom
- Children’s activity centre
- Private cinema
- Media lounge
- Games room
- Barbecue area
Social and Relaxation Spaces
- Sky garden terrace
- Library and reading lounge
- Cafeteria
- Restaurant and dining areas
- Resident social spaces
Essential Building Services
- Borehole water supply
- Backup generator
- High-speed lifts
- CCTV surveillance
- 24-hour security
- Secure residents’ parking
- Controlled access
Completion Date and Payment Plan
Luster Arbor Residency is scheduled for completion in November 2027.
The proposed off-plan payment structure includes:
- Approximately 20% initial deposit
- Balance paid in instalments during construction
- Payment period extending towards completion
Payment terms may depend on the selected apartment and the date of purchase. Buyers should request a written payment schedule before making a reservation.
Interested in Luster Arbor Residency?
Request the latest information before your preferred apartment is reserved.
You will receive:
- Current unit availability
- Updated price list
- Apartment floor plans
- Payment schedule
- Construction updates
- Site visit or virtual-viewing options
Email: [email protected]
Phone/WhatsApp: +254791138831
Floor Plans
- Size: 63sqm
- 1
- 1
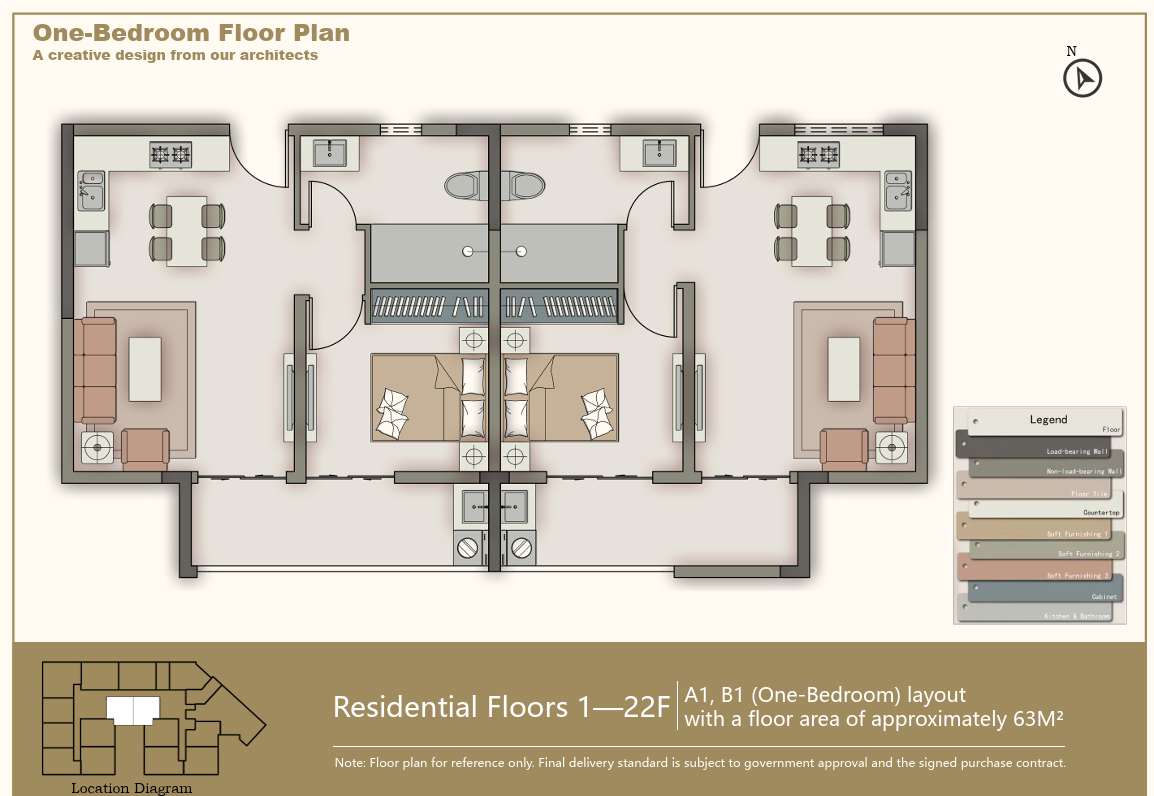
Description:
Architectural floor plan of the approximately 63 SQM 1-bedroom apartments at Luster Arbor Residency, featuring Units A1 and B1 on residential floors 1–22. The illustration shows two mirrored apartment configurations, each comprising a private bedroom, bathroom, wardrobe storage, open-plan lounge, dining area and kitchen. The thoughtfully arranged interiors provide practical separation between sleeping and living spaces, making these residences suitable for individuals and couples seeking modern apartments with functional layouts.
- Size: 88sqm
- 1
- 1
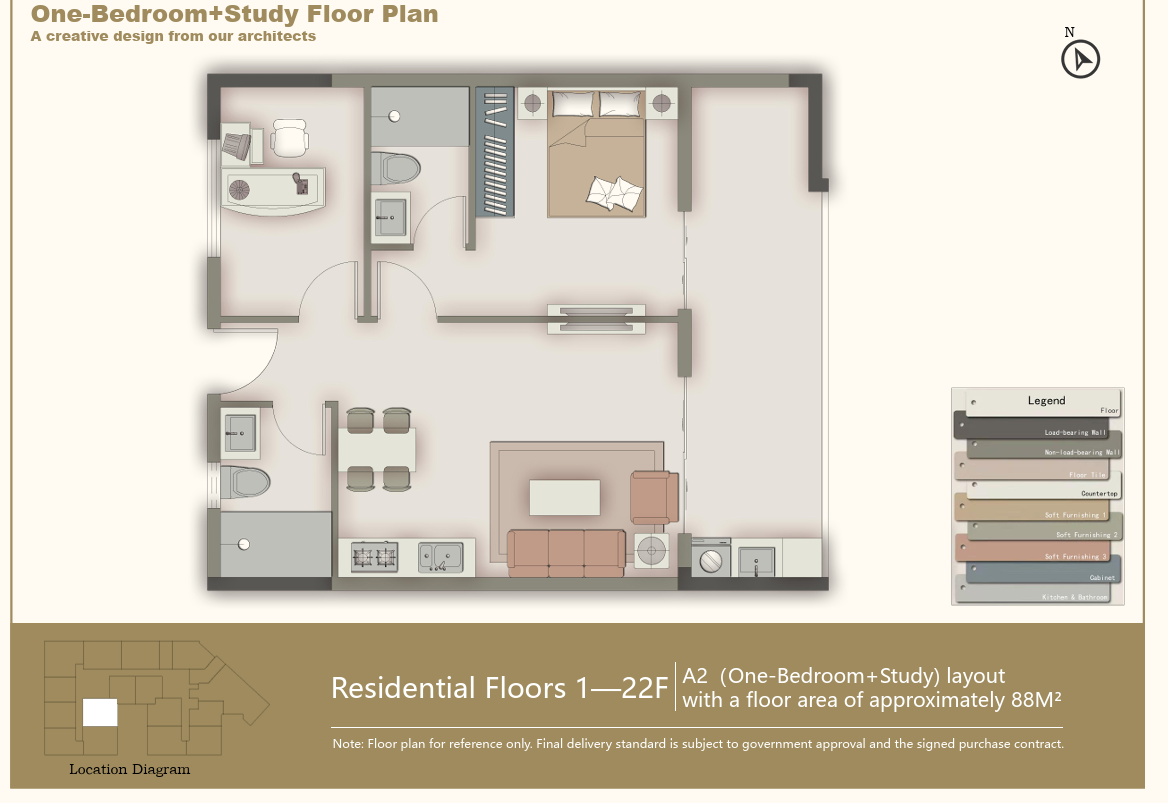
Description:
Detailed architectural floor plan of Unit A2 at Luster Arbor Residency, showcasing an approximately 88 SQM 1-bedroom plus study apartment on residential floors 1–22. The layout includes a private bedroom with an ensuite bathroom, separate study room suitable for a home office, open-plan lounge and dining area, kitchen and additional bathroom. The combination of dedicated working space and comfortable residential accommodation makes this layout suitable for professionals, couples and buyers seeking flexible apartment living.
- Size: 88sqm
- 2
- 2
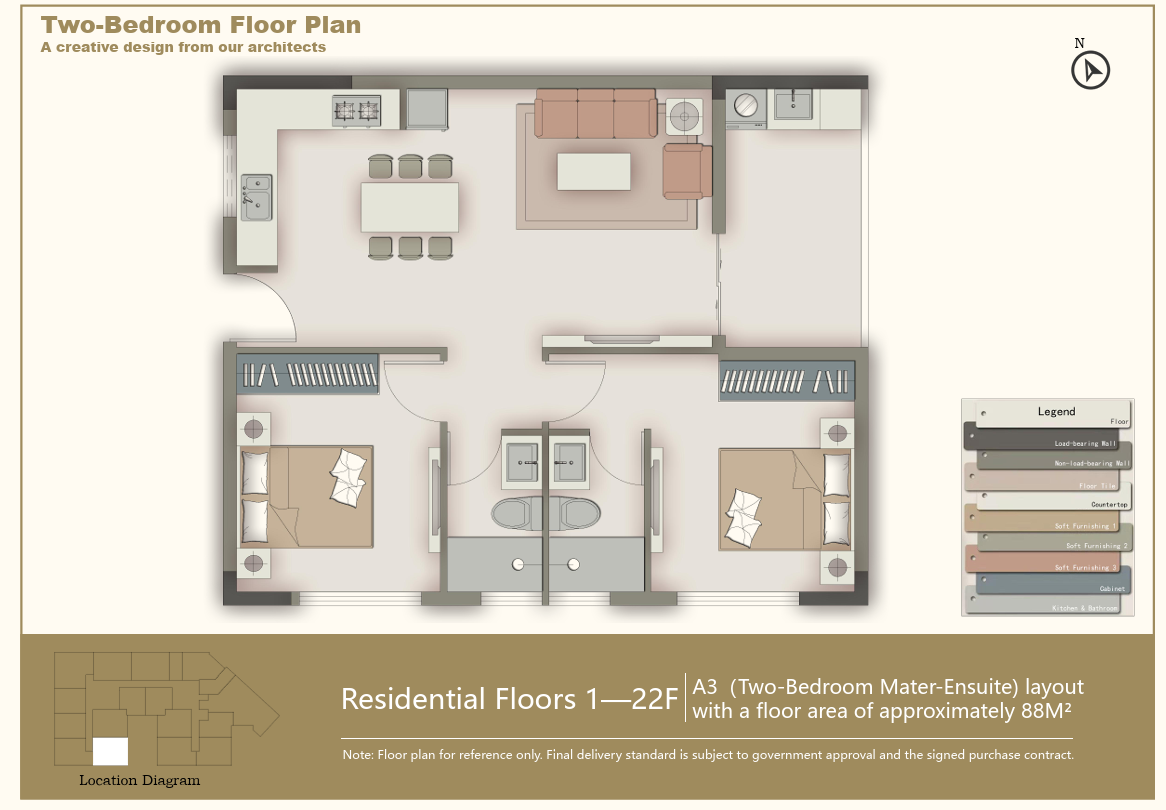
Description:
Architectural floor plan of Unit A3 at Luster Arbor Residency, presenting an approximately 88 SQM 2-bedroom apartment located on residential floors 1–22. The layout features two private bedrooms, including a master ensuite, an additional bathroom, open-plan lounge, dining space and kitchen. The bedrooms are positioned away from the main living area to provide greater privacy, while the central arrangement supports comfortable family living.
- Size: 72sqm
- 1
- 1
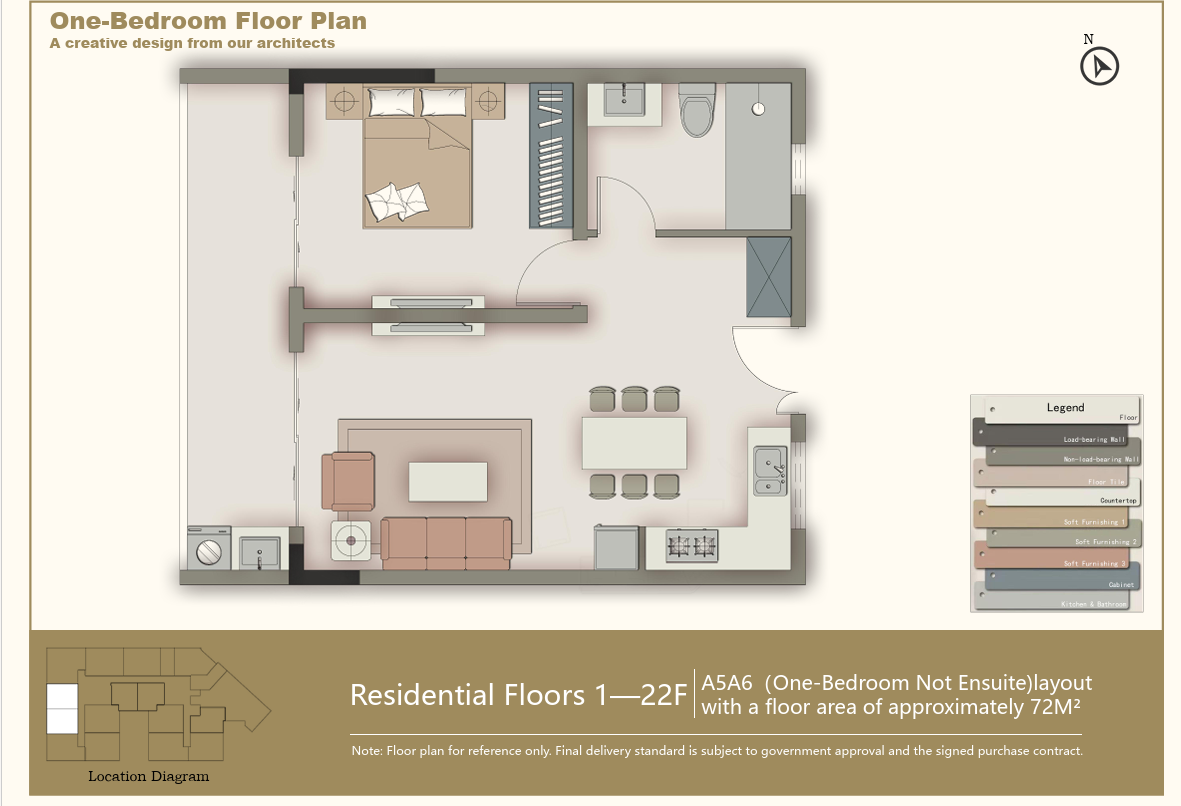
Description:
Detailed floor plan of the approximately 72 SQM 1-bedroom apartments at Luster Arbor Residency, representing Units A5 and A6 on residential floors 1–22. The design incorporates a separate bedroom, bathroom, comfortable lounge, dining area, kitchen and utility space. Its well-organized interior arrangement creates a practical balance between private accommodation and shared living areas. These apartments provide a spacious 1-bedroom residential option for buyers seeking comfortable urban living.
- Size: 120sqm
- 3
- 3
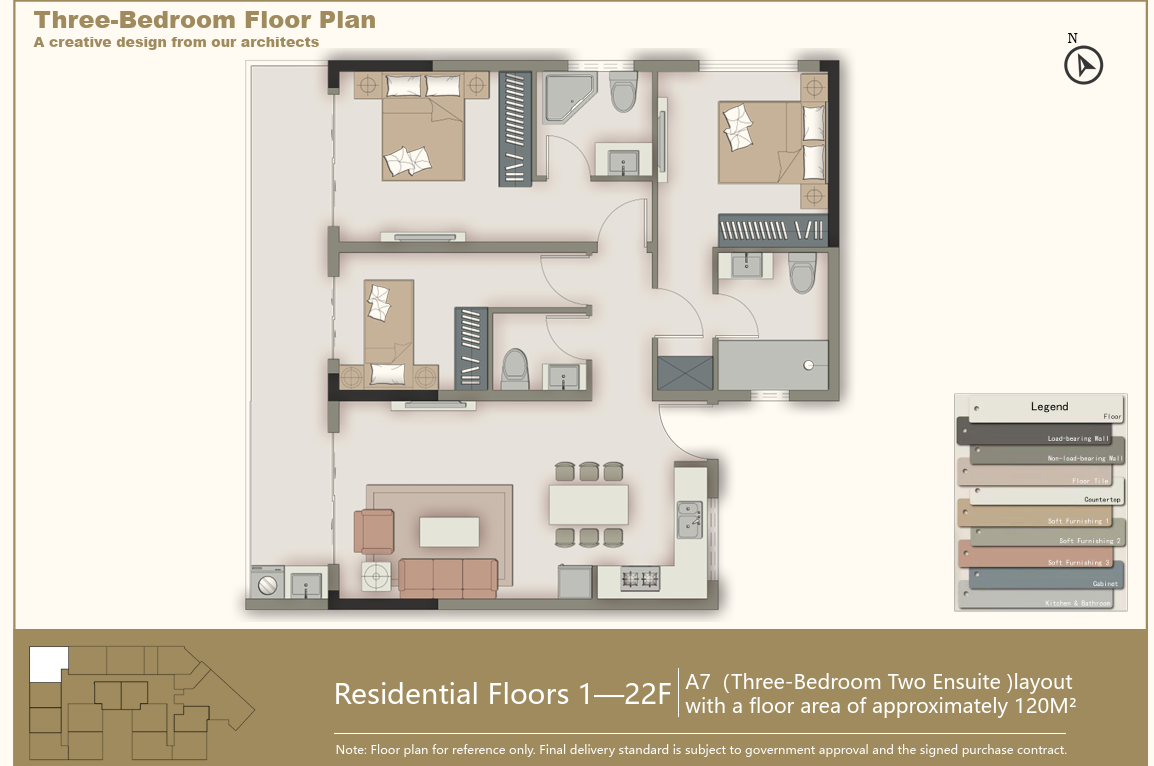
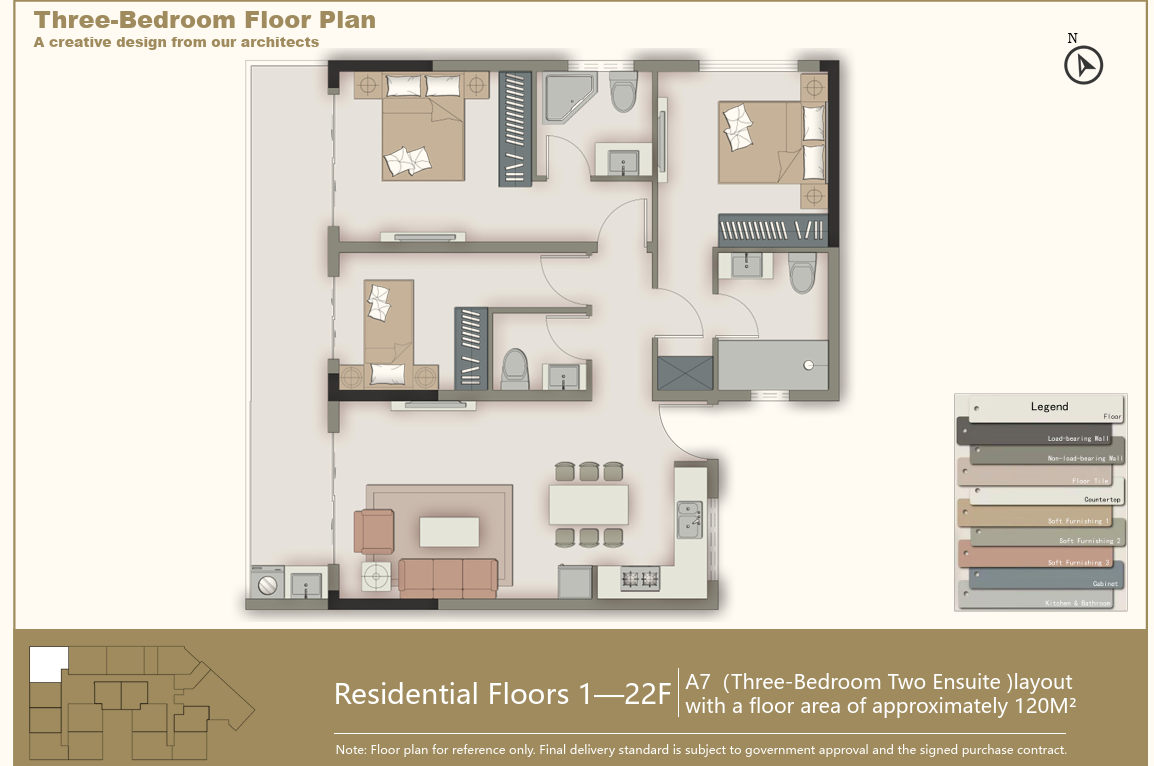
Description:
Architectural floor plan of Unit A7 at Luster Arbor Residency, featuring an approximately 120 SQM 3-bedroom apartment available within residential floors 1–22. The residence includes three bedrooms, two of which are ensuite, additional bathroom facilities, a spacious open-plan lounge, dining area and kitchen. The arrangement separates the bedroom areas from the main family living spaces while maintaining convenient internal access. This configuration is designed for buyers seeking a larger apartment with comfortable family accommodation.
- Size: 97sqm
- 2
- 2
Description:
Detailed architectural floor plan of the approximately 97 SQM 2-bedroom apartments at Luster Arbor Residency, representing Units A8 and A9 on residential floors 1–22. Each layout includes two bedrooms, a master-ensuite bathroom, additional bathroom, open-plan lounge, dining area, kitchen and practical storage space. The arrangement provides privacy between bedrooms and shared living spaces, making these residences suitable for couples and families looking for contemporary 2-bedroom apartments.
- Size: 85sqm
- 1
- 1
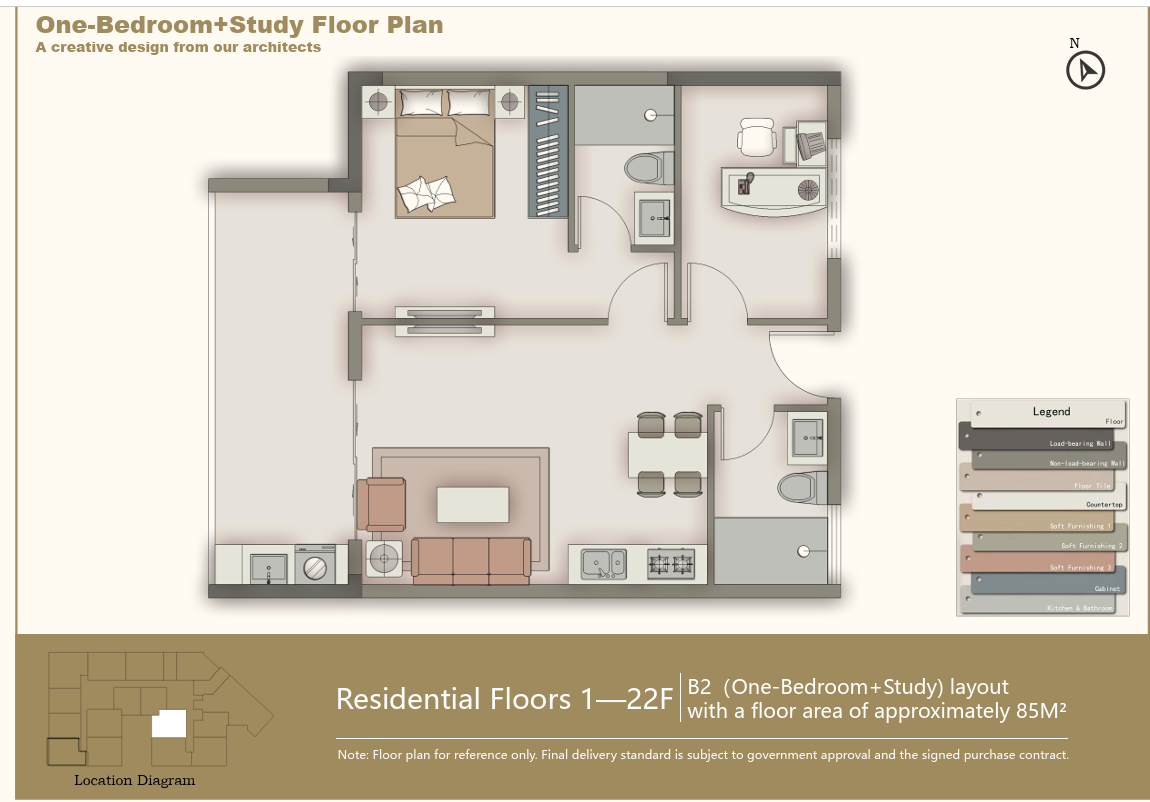
Description:
Architectural floor plan of Unit B2 at Luster Arbor Residency, showcasing an approximately 85 SQM 1-bedroom plus study apartment. The layout incorporates a comfortable private bedroom, ensuite bathroom, dedicated study room, additional bathroom, open-plan lounge, dining area and kitchen. The separate study provides flexibility for remote working, reading or other personal activities. This apartment configuration is designed for professionals and buyers who value dedicated working space alongside comfortable residential living.
- Size: 95sqm
- 2
- 2
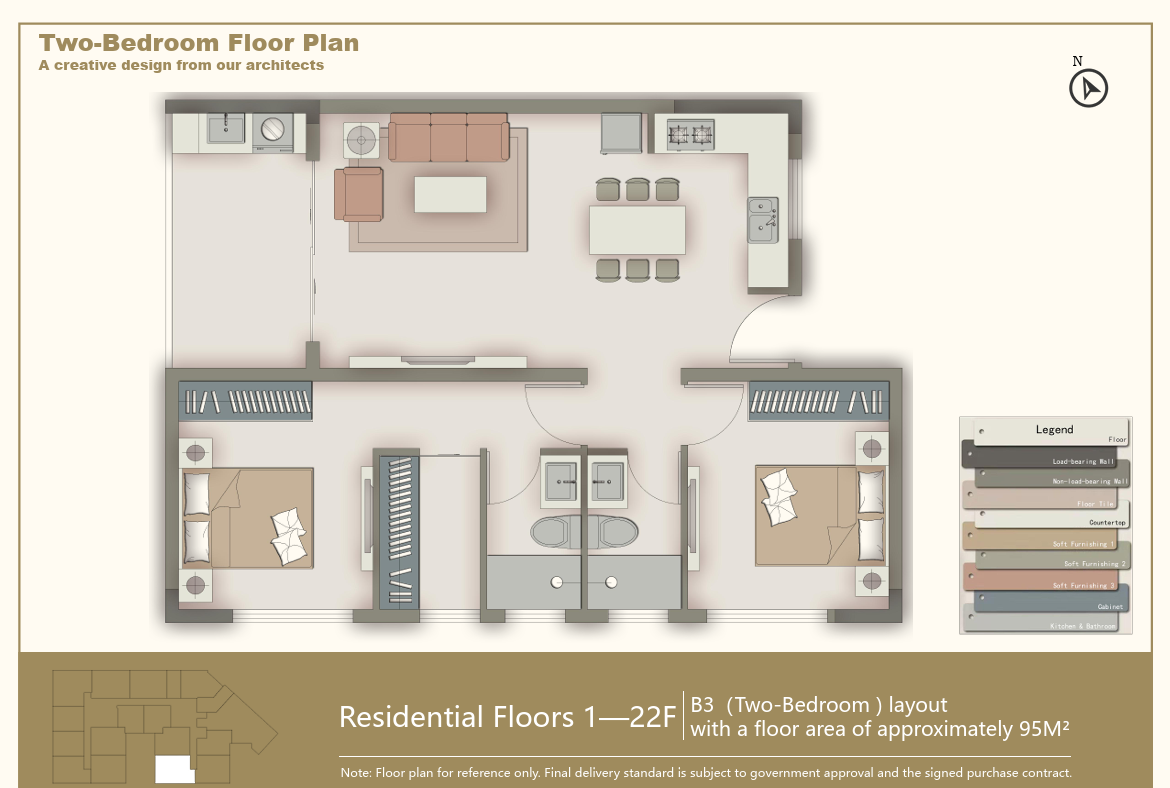
Description:
Detailed architectural floor plan of Unit B3 at Luster Arbor Residency, illustrating an approximately 95 SQM 2-bedroom apartment on residential floors 1–22. The apartment features two bedrooms, a master-ensuite layout, bathroom facilities, an open-plan lounge and dining area, modern kitchen arrangement and wardrobe storage. The practical floor plan balances shared living spaces with bedroom privacy, providing a comfortable residential environment for individuals, couples and small families.
- Size: 196sqm
- 4
- 6
Description:
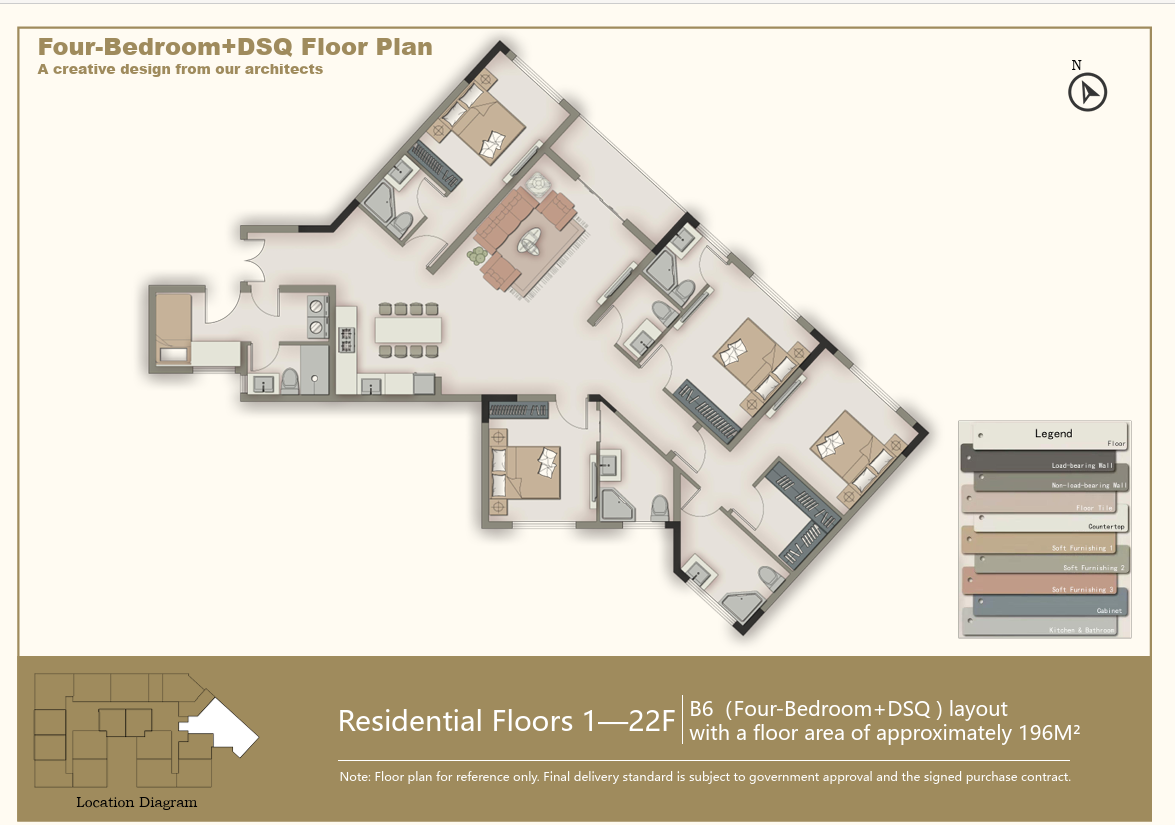
Detailed architectural floor plan of Unit B6 at Luster Arbor Residency, featuring an approximately 196 SQM 4-bedroom apartment with a separate domestic staff quarter (DSQ). The residence includes four bedrooms, ensuite bathroom facilities, a generously proportioned family lounge, dining area, kitchen, wardrobe storage and a separate staff accommodation area. Its distinctive angled architectural configuration creates defined zones for private accommodation, shared family living and household activities. This spacious apartment is designed for families seeking larger residential layouts.
- Size: 48sqm
- 1
- 1
Description:
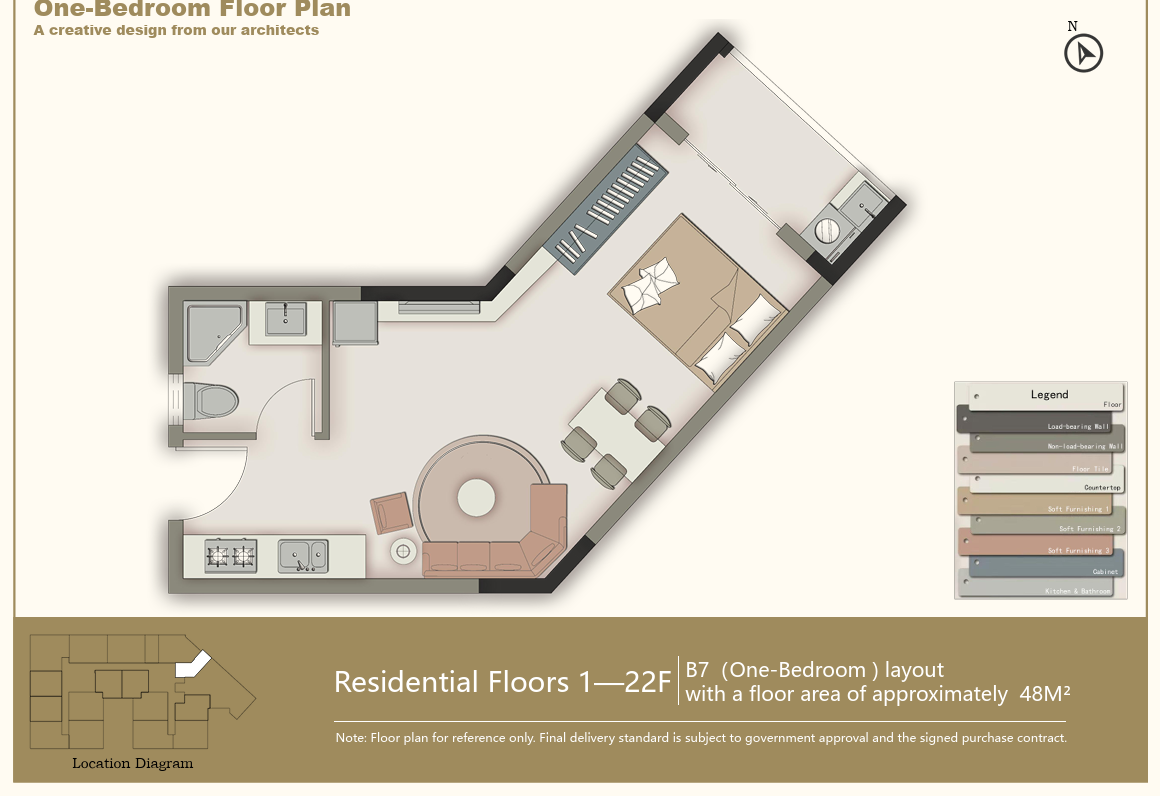
Architectural floor plan of Unit B7 at Luster Arbor Residency, presenting an approximately 48 SQM compact 1-bedroom apartment on residential floors 1–22. The layout includes a sleeping area, lounge, dining space, functional kitchen, private bathroom and wardrobe storage. Its angled design makes efficient use of the available floor area while allowing the living, dining and sleeping spaces to function together. This residence provides a compact apartment option for buyers seeking an efficient urban living arrangement.
- Size: 35sqm
- 1
- 1
Description:
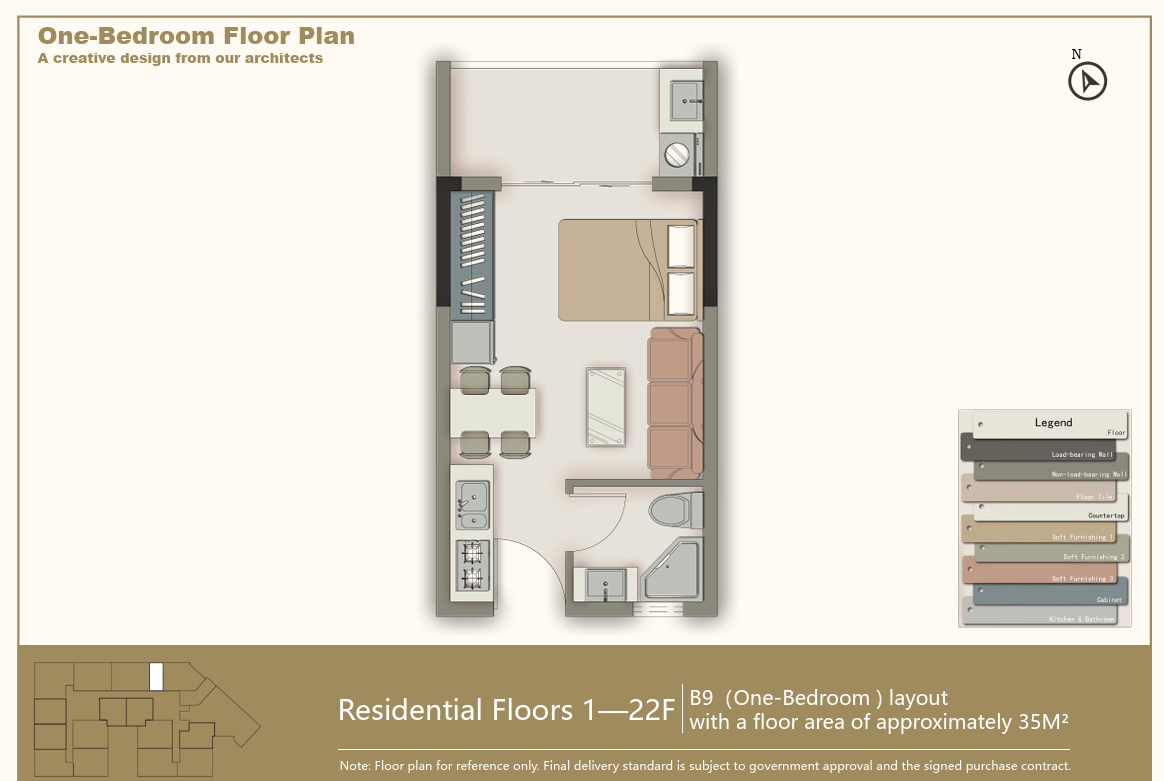
Detailed architectural floor plan of Unit B9 at Luster Arbor Residency, showcasing an approximately 35 SQM compact 1-bedroom apartment within residential floors 1–22. The layout combines sleeping and lounge areas with a kitchenette, dining space, wardrobe storage and private bathroom. Its efficient rectangular design maximizes usable floor space and provides essential living facilities within a smaller apartment configuration. This residence is suitable for buyers seeking a practical, compact residential unit.
Description:
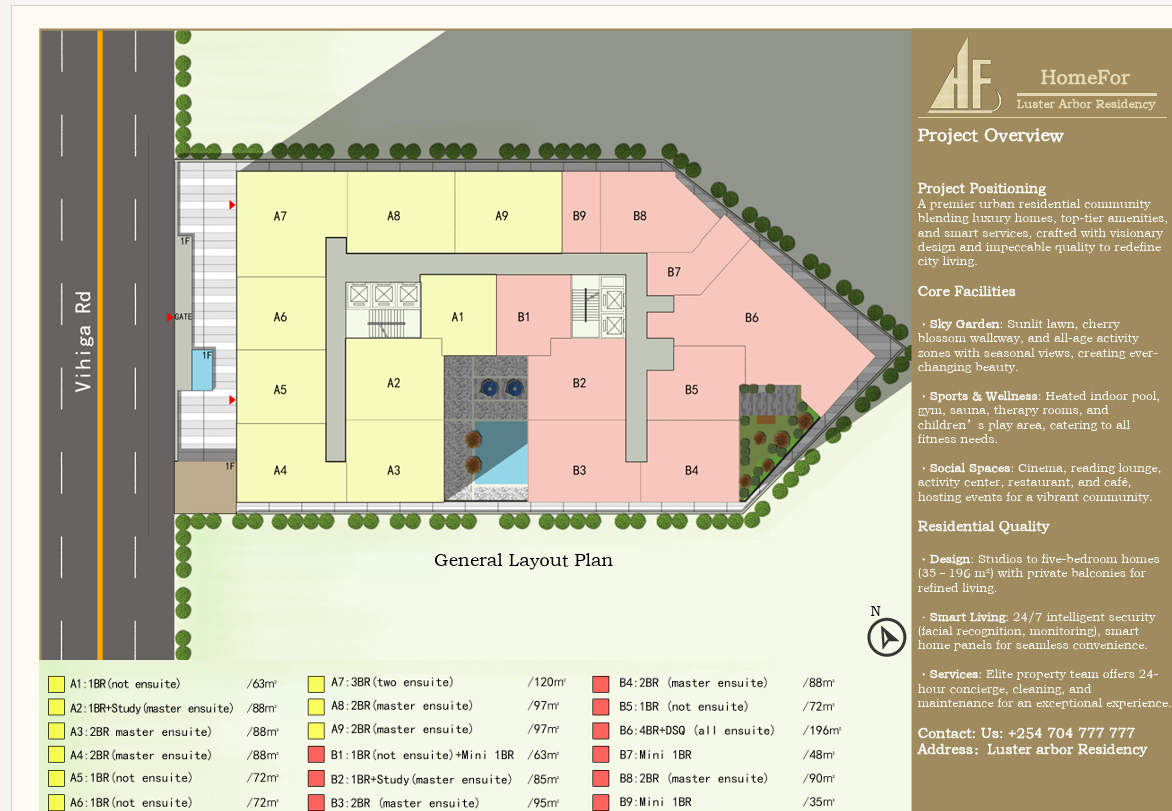
General architectural layout plan of Luster Arbor Residency, a residential development positioned along Vihiga Road. The illustration highlights the arrangement and location of apartment units within the building, including compact 1-bedroom layouts, spacious 1-bedroom apartments, 2-bedroom residences, 3-bedroom apartments and larger 4-bedroom plus DSQ configurations. The layout also identifies building circulation spaces, access points, landscaped surroundings and communal facilities. The development is designed to combine a variety of residential options with shared amenities and convenient access throughout the property.
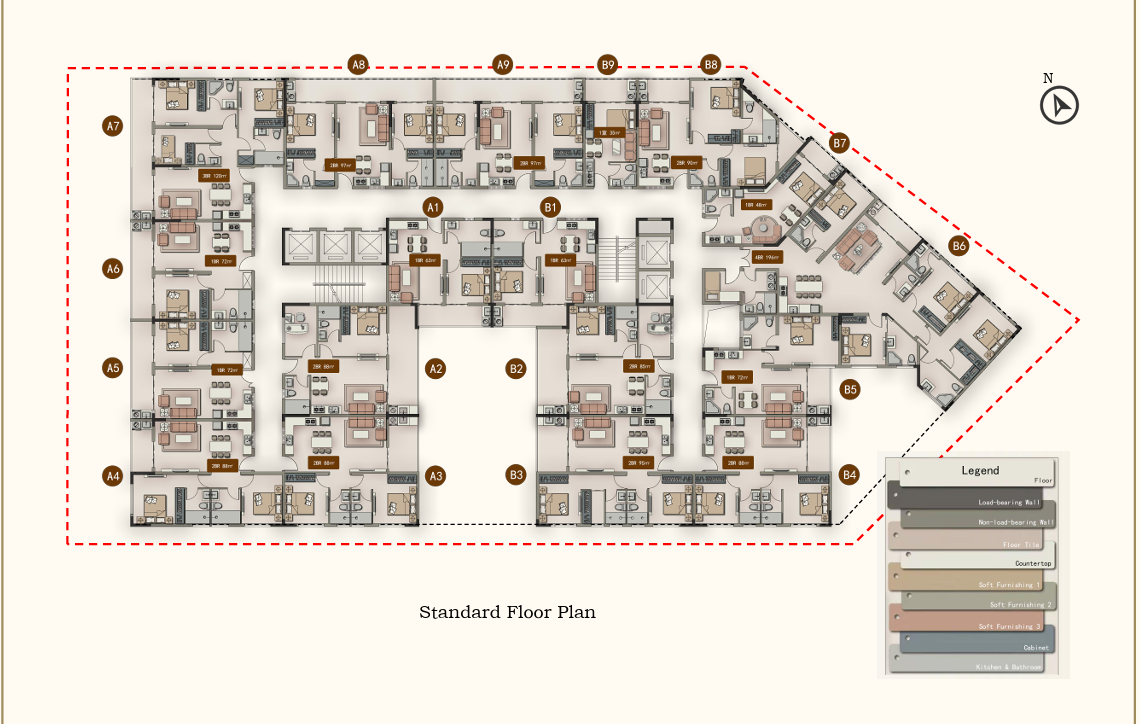
Description:
Detailed standard residential floor plan of Luster Arbor Residency, illustrating the arrangement of apartment types across the residential levels. The plan identifies Units A1 through A9 and B1 through B9, representing various apartment configurations ranging from compact 1-bedroom units to spacious 4-bedroom plus DSQ residences. It also shows central corridors, multiple lift shafts, staircases and circulation areas connecting the apartments. The illustration helps prospective buyers understand apartment positioning and building access when reviewing available units.
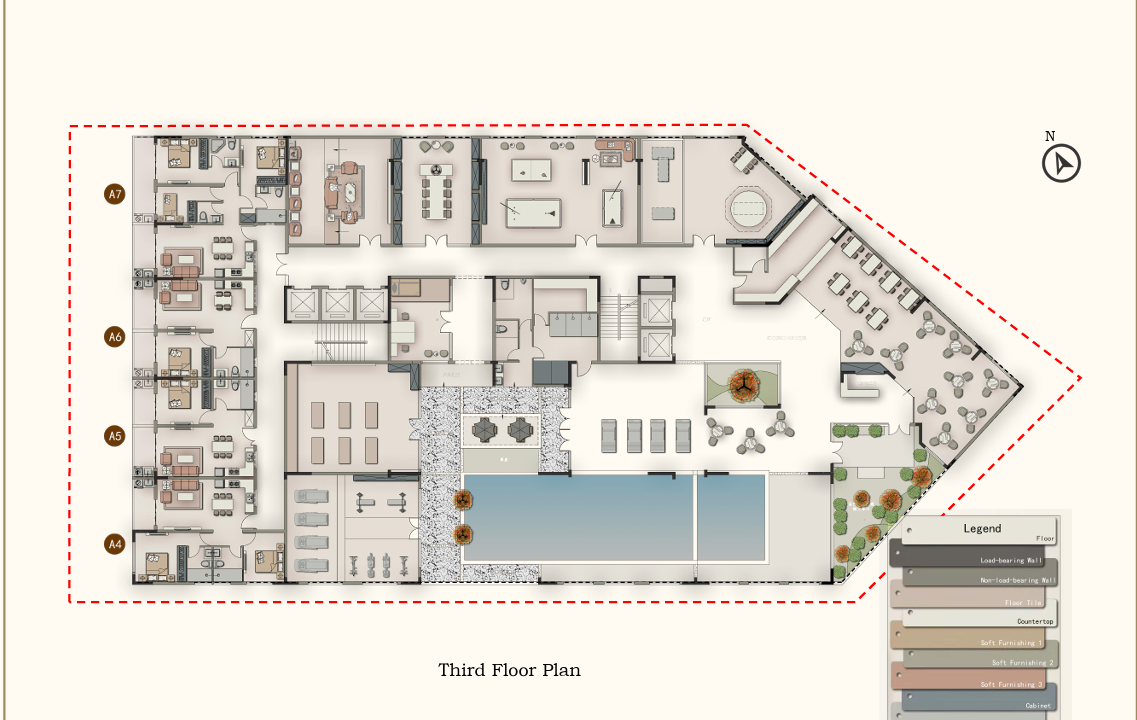
Description:
Architectural floor plan of the third-floor lifestyle amenities at Luster Arbor Residency, illustrating a thoughtfully organized collection of wellness, leisure and communal facilities. The layout features a large swimming pool, fitness and exercise areas, relaxation lounges, social seating spaces and landscaped recreational sections. Additional indoor communal rooms and circulation areas are arranged around the central facilities, providing residents with convenient access to recreational amenities. The design reflects the development's emphasis on comfortable residential living supported by integrated lifestyle and wellness spaces.
Details
Updated on October 12, 2026 at 10:43 am- Price Ksh7,900,000
- Property Size 85
- Bedrooms 2
- Bathrooms 2
- Property Type Apartments, Condo, Residential
- Property Status For Sale
Address
- City: Kileleshwa, Nairobi
- State/county: 1 Bedroom, 2 bedrooms, 3 bedrooms, 4 bedrooms
- Area: Vihiga Road
- Country: Kenya