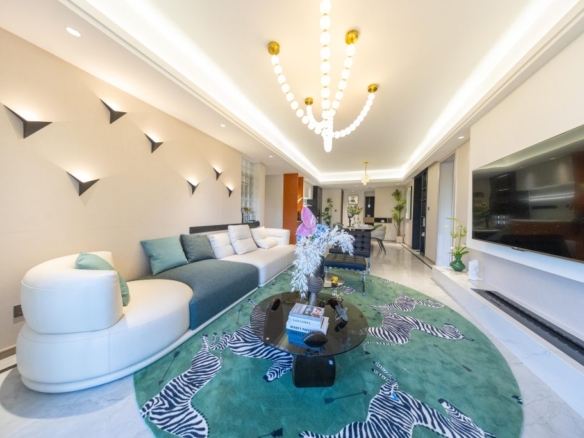

MAYLAN PARK RESIDENCE – Premium Apartments in Kileleshwa (1–4 Bedrooms + DSQ)
- Ksh8,400,000


- Apartments, Residential
- 2
- 2
- 89
- Ksh8,400,000
Description
Maylan Park Residence
Unit Types: 1, 2, 3 & 4 Bedrooms (Plus DSQ)
Prices: From KSh 6.1M
Completion: Q4 2027
Payment Plan: 20% deposit, balance across construction.
Introducing Maylan Park Residence – A New Benchmark for Riverside Living in Kileleshwa
Rising confidently along Mandera Road, Maylan Park Residence is a modern 22-storey development designed for homeowners and investors seeking peaceful riverside living without losing urban convenience. Overlooking the scenic Kirichwa River and surrounded by the natural greenery that defines Kileleshwa. This project offers a refined lifestyle in one of Nairobi’s most desirable neighbourhoods.
With its blend of excellent location, thoughtful design, and strong long-term value, Maylan Park Residence stands out as one of the finest property opportunities in Kileleshwa today.
Apartment Prices & Sizes (From KSh 6.1M)
1 Bedroom Apartments
Type A1 / A2 (66 sqm)
• 1F–5F: 6.1M
• 6F–10F: 6.3M
• 11F–20F: 6.5M
Type A3 (70 sqm)
• 1F–5F: 6.5M
• 6F–10F: 6.7M
• 11F–20F: 6.9M – 7.1M
2 Bedroom Apartments
Type B1 / B2 (89 sqm)
• 1F–5F: 8.4M
• 6F–10F: 8.6M
• 11F–20F: 8.8M – 9.0M
Type B3 (92 sqm)
• 1F–5F: 8.7M
• 6F–10F: 8.9M
• 11F–20F: 9.1M
B4 (100 sqm)
• 1F–5F: 9.3M
• 6F–10F: 9.5M
• 11F–20F: 9.7M – 9.9M
2 Bedroom ProMax + Study (110 sqm) – Type B5
• 1F–5F: 10.4M
• 6F–10F: 10.6M
• 11F–20F: 10.8M – 11.0M
3 Bedroom ProMax + DSQ (128 sqm) – Type C
• 1F–5F: 12.0M
• 6F–10F: 12.3M
• 11F–20F: 12.6M – 12.8M
4 Bedroom ProMax + DSQ (161 sqm) – Type D
• 1F–5F: 15.0M
• 6F–10F: 15.3M
• 11F–20F: 15.6M – 15.8M
Flexible Payment Plan
Maylan Park Residence provides a buyer-friendly structure:
✔️ 20% deposit
✔️ Balance spread throughout construction
Perfect for long-term investors and new homeowners.
Prime Kileleshwa Location – Quiet, Green & Exceptionally Connected
Maylan Park Residence sits in one of Kileleshwa’s most peaceful sections of Mandera Road. The area offers the perfect blend of tranquility and convenience.
You’ll enjoy easy access to:
Kirichwa River & tree-lined walking paths
Top-rated schools in Lavington & Kilimani
Leading hospitals nearby
Yaya Centre, Lavington Mall, Junction Mall
Quick routes to Kilimani, Lavington, Westlands & Nairobi CBD
This makes the project ideal for young families, professionals, and investors seeking both comfort and capital appreciation.
Smart, Modern Homes Designed for Natural Light & Functionality
Each unit at Maylan Park Residence is crafted with precision and elegance. Wide windows allow abundant natural light, while the layouts offer excellent space utilisation. Open-plan kitchens, modern finishes, and scenic balcony views create the perfect blend of modern living and urban sophistication.
Lifestyle Amenities Overlooking Nature
Maylan Park Residence offers thoughtfully curated amenities to enrich daily living:
Fully equipped modern gym
Children’s play area
Six high-speed lifts
Backup generator
Borehole for reliable water supply
Ample parking
Landscaped gardens
Convenient community shop
Social courtyard ideal for relaxation and gatherings
This is where convenience, comfort, and community come together beautifully.
Book a Viewing or Request a Brochure
For site visits, floor plans, or booking:
📱 +254718802065
📧 [email protected]
Floor Plans
- 1
- 1
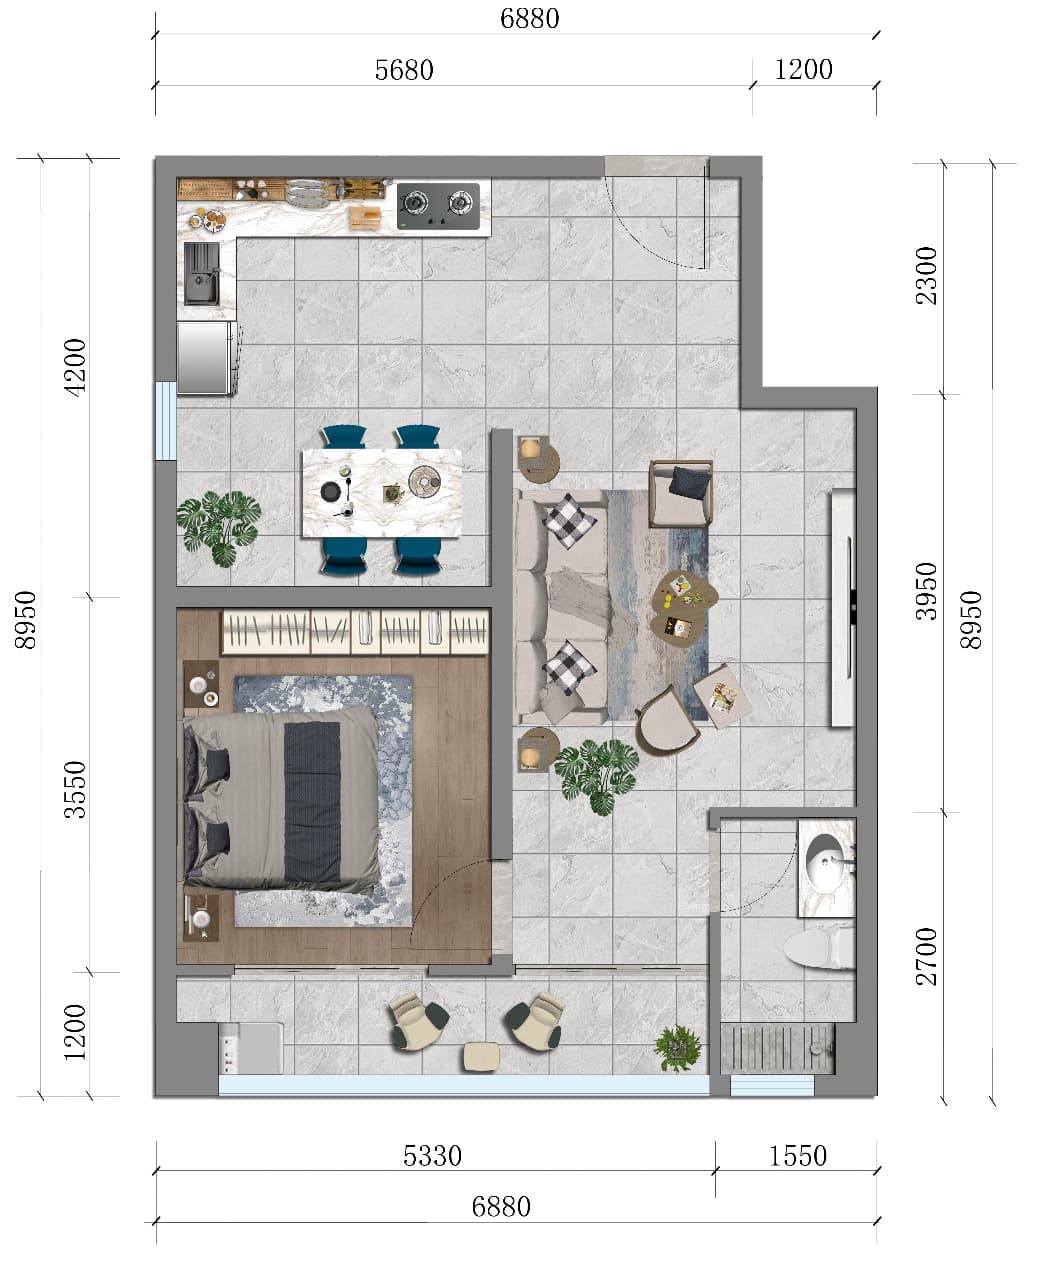
Description:
Detailed architectural floor plan of a 1-bedroom apartment at Maylan Park, showcasing a comfortable bedroom with wardrobe storage, a modern bathroom, an open-plan living and dining area, and a contemporary kitchen. The apartment also features a private balcony with seating space, offering an additional area for relaxation. The functional layout maximizes the available interior space while maintaining a comfortable arrangement for everyday living.
- 2
- 2
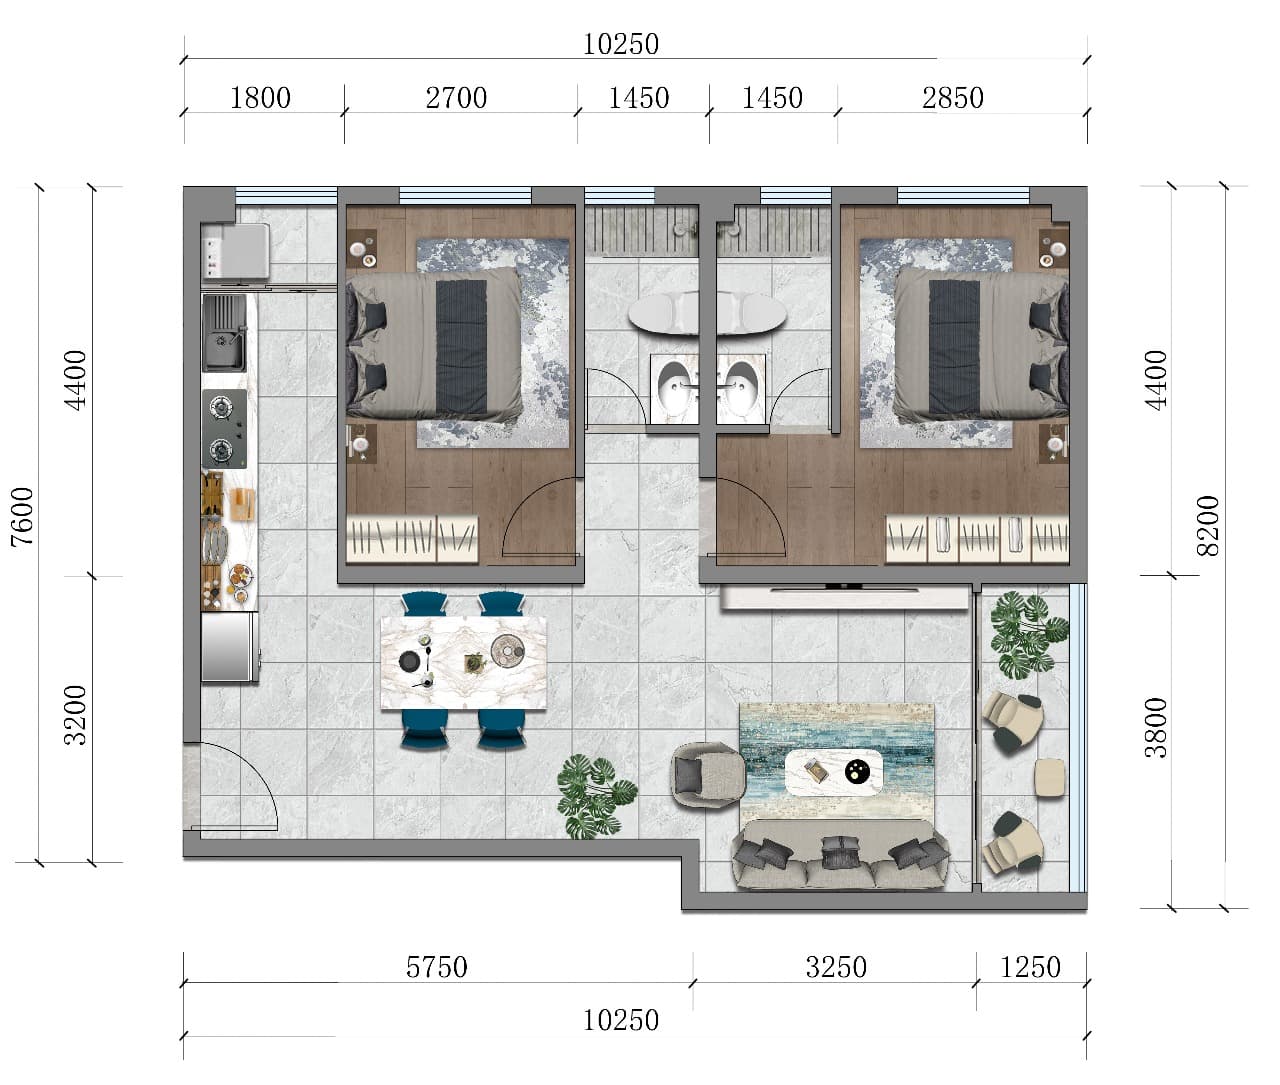
Description:
Architectural floor plan illustrating an alternative 2-bedroom apartment layout at Maylan Park. The design features two well-proportioned bedrooms with ensuite bathrooms, fitted wardrobe spaces, a modern kitchen and an open-plan living and dining area. A private balcony adjoining the lounge provides additional relaxation space and natural light. The arrangement prioritizes comfortable interiors, efficient use of space and practical circulation between the bedrooms and shared living areas.
- 2
- 2
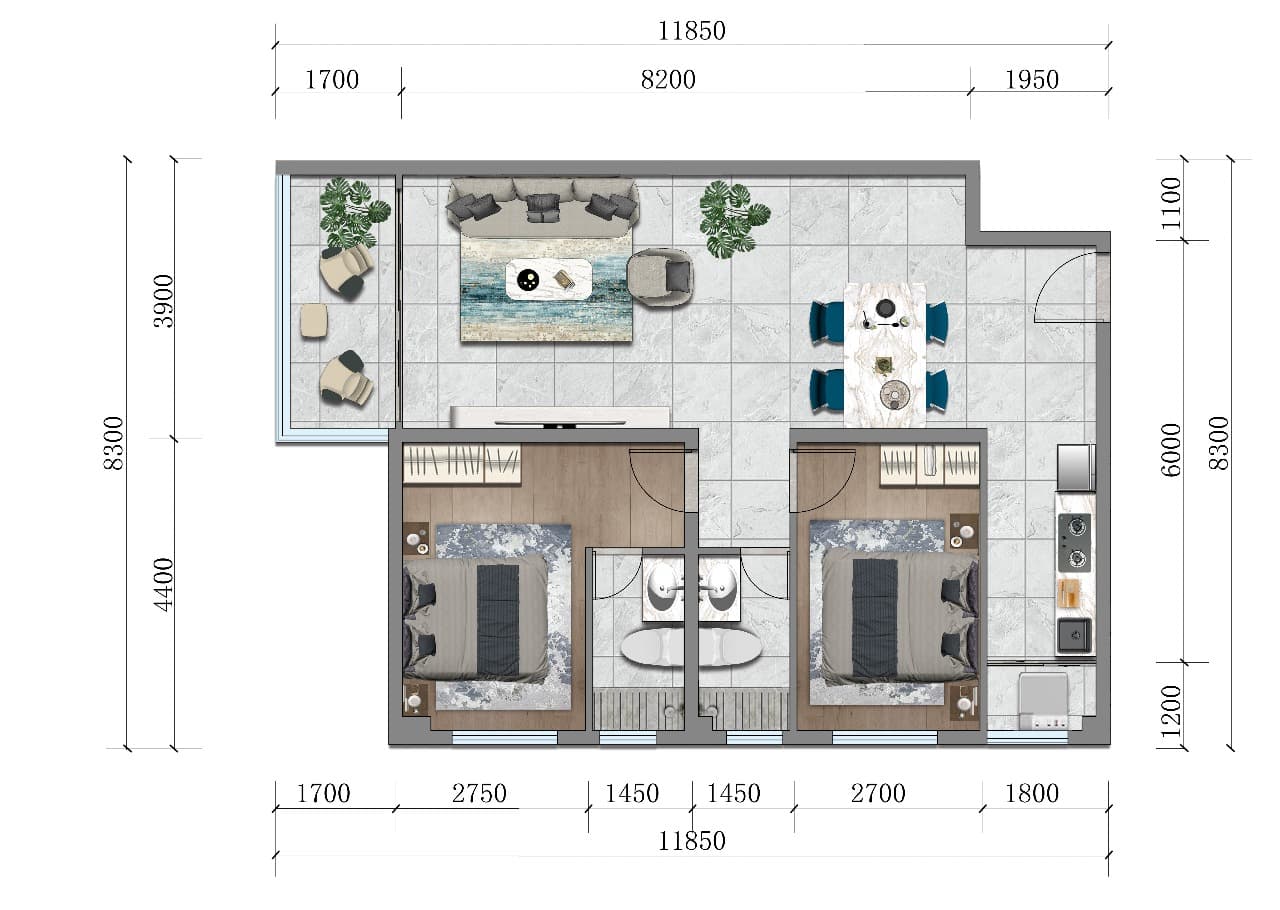
Description:
Architectural floor plan of a modern 2-bedroom apartment at Maylan Park, featuring two generously sized bedrooms with ensuite bathrooms and fitted wardrobe spaces. The apartment includes a bright living room, dedicated dining space, contemporary kitchen and private balcony suitable for relaxation. The layout provides a practical separation between the bedrooms and common living areas, creating a comfortable residential environment for homeowners.
- 2
- 2
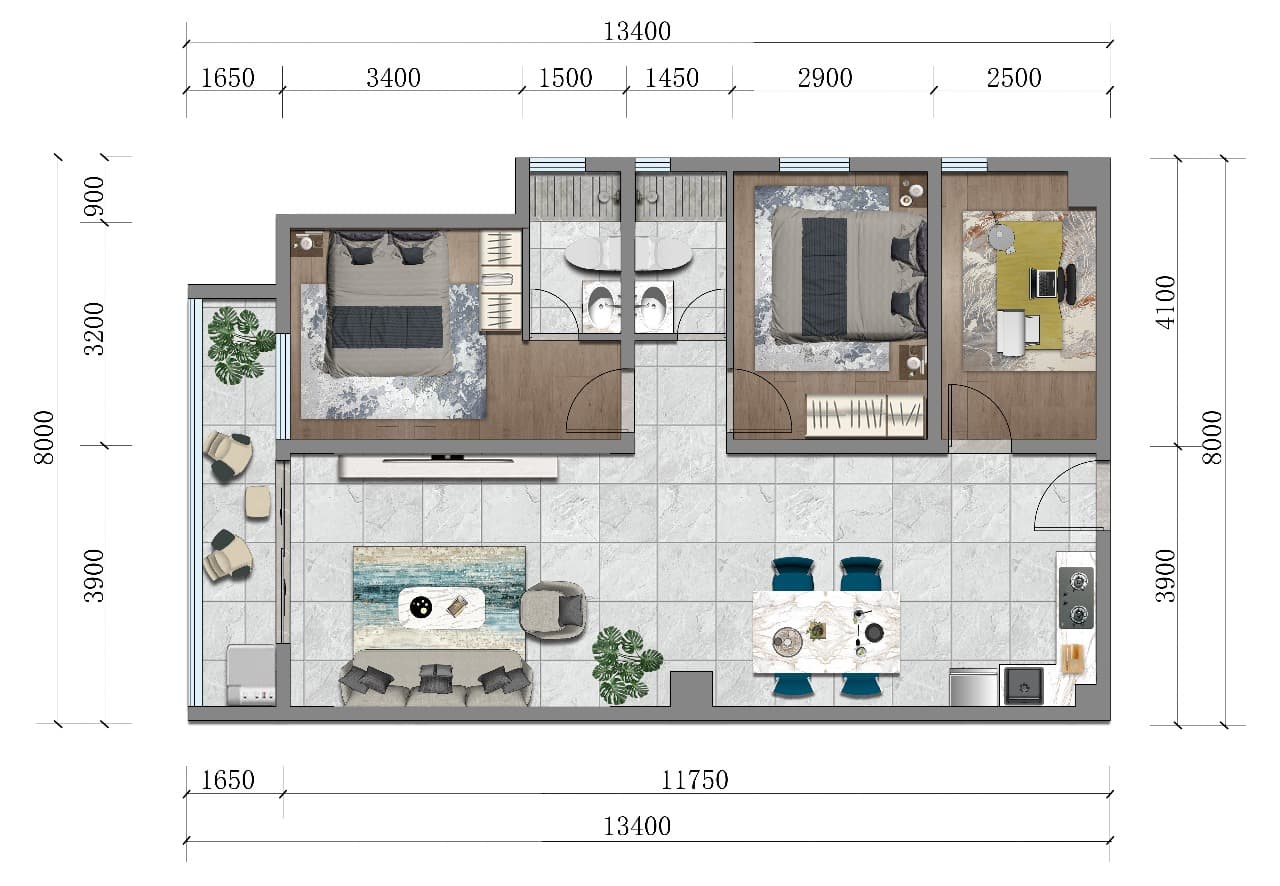
Description:
Detailed floor plan of a 2-bedroom plus study apartment at Maylan Park, featuring two spacious bedrooms with wardrobe storage, a separate study room suitable for a home office, modern bathrooms and an open-plan living and dining area. The apartment includes a contemporary kitchen and a private balcony with space for outdoor seating. This thoughtfully arranged layout provides comfortable living spaces and a dedicated area for working or studying from home.
- 3
- 4
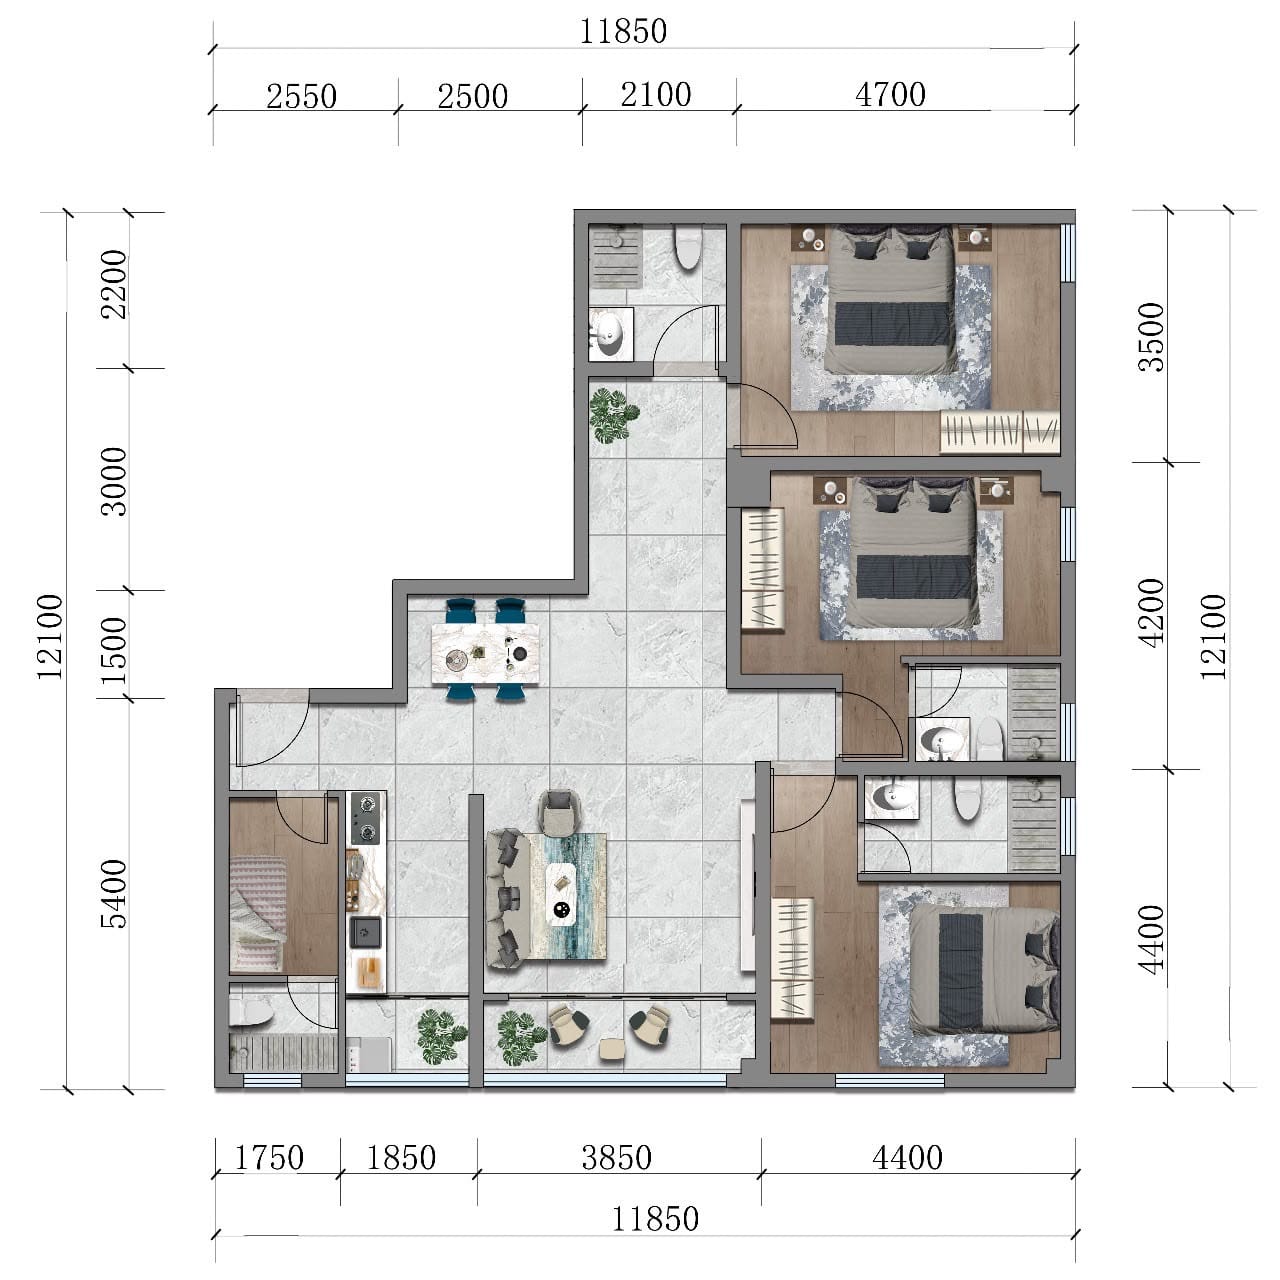
Description:
Detailed architectural floor plan of a 3-bedroom plus DSQ apartment at Maylan Park, featuring three spacious bedrooms with wardrobe storage, multiple bathrooms, an open-plan lounge and dining area, and a contemporary kitchen. A separate domestic staff quarter provides additional accommodation, while the private balcony creates a comfortable outdoor relaxation space. The apartment layout combines functional living arrangements, bedroom privacy and generous communal areas suitable for modern family living.
- 4
- 5
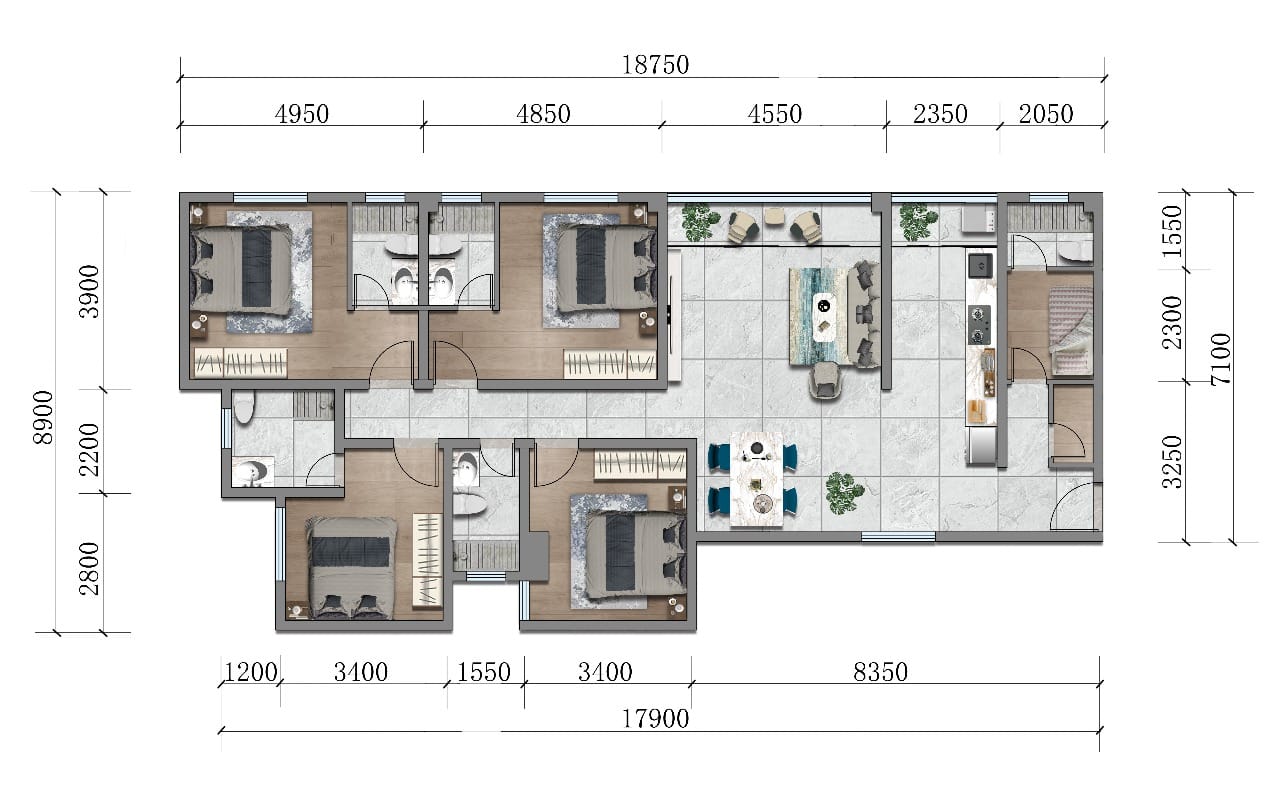
Description:
Detailed architectural floor plan of a 4-bedroom apartment at Maylan Park, showcasing four well-arranged bedrooms, multiple bathrooms, a spacious lounge, dedicated dining area and contemporary kitchen. The layout includes a separate domestic staff quarter (DSQ), wardrobe storage and private outdoor spaces. Designed with practical room arrangements, this apartment offers generous interior space, privacy and comfortable family living.
Details
Updated on October 15, 2026 at 11:35 am- Price Ksh8,400,000
- Property Size 89
- Bedrooms 2
- Bathrooms 2
- Property Type Apartments, Residential
- Property Status For Sale
Features
- Alarm
- Backup Generator
- Balcony
- Borehole
- CCTV
- Children’s Activity Room
- Controled entry
- Electric Fence
- EnSuite
- Family Event Room
- Fully Equiped Gym and Fitness Centre
- Fully Integrated Security Systems
- Gym
- High-speed Lifts
- Laundry
- Lifts
- Manned Gate
- Mini shop
- onsite Management Office
- Parking
- Pet Friendly
- Playing area
- Private Garden
- Security
- Swimming Pool
- Wheelchair Acces
- WiFi
Address
- City: Kileleshwa, Nairobi
- State/county: 1 Bedroom, 2 bedrooms, 3 bedrooms, 4 bedrooms
- Area: Mandera Road
- Country: Kenya