

MIC Garden Residences, Kileleshwa
- Ksh5,800,000


- Apartments, Condo, Residential
- 1
- 58
Description
MIC Garden is a contemporary residential development situated along Vihiga Road in Kileleshwa, Nairobi. Designed to offer an elevated urban living experience, the project combines modern architecture, abundant natural light and high-quality finishes to create stylish and comfortable homes.
Each residence is thoughtfully designed to balance elegance, functionality and tranquillity, providing a welcoming retreat within one of Nairobi’s sought-after residential neighbourhoods. Whether you are looking for a modern home or a property investment, MIC Garden offers an appealing opportunity to enjoy contemporary living with convenient access to the amenities and lifestyle destinations of Kileleshwa.
MIC Garden Apartments Property Details
- Location: Vihiga Road, Kileleshwa, Nairobi
- Property type: Residential apartments
- Available layouts: 1-bedroom and 2-bedrooms
- Starting price: KSh 5.8 million
- Booking fee: KSh 200,000
- Initial payment: 20% upon purchase
- Groundbreaking: Q3 2025
- Expected completion: Q3 2028
- Purchase option: Ongoing
- Payment plan: Balance payable according to the developer’s agreed schedule
Project Overview
MIC Garden rises as a distinctive high-rise residential tower that redefines urban living with generous floor plans and modern architecture. The development emphasizes luxury and comfort, featuring 1- and 2-bedroom apartments designed to maximise natural light, airflow, and interior comfort. Each residence includes thoughtfully positioned balcony garden spaces that bring nature closer to daily living.
The project is off-plan with expected completion in the third quarter of 2028, allowing buyers to secure units early and benefit from flexible payment plans that typically include a deposit and staged instalments through the construction period.
Unit Types and Pricing
Available Units and Indicative Prices (KES):
1-Bedroom Apartments
• 58 sqm – From KSh 5.8M
• 64 sqm – From KSh 6.3M
• 66 sqm – From KSh 6.5M
• 82 sqm – From KSh 8.2M2-Bedroom Apartments
• 111 sqm – From KSh 10.4M
• 119 sqm – From KSh 11.2M
• 128 sqm – From KSh 12.5M
• 135 sqm – From KSh 12.7M
• 136 sqm – From KSh 12.8M
• 138 sqm – From KSh 13.5M
Flexible payment plans are available to facilitate off-plan purchases, requiring a 20 percent deposit with the balance spread over instalments until completion.
Interiors and Design
Each apartment at MIC Garden is crafted with contemporary living in mind. Features include open-plan layouts that promote seamless living, quality internal finishes, and private balcony gardens perfect for relaxation or outdoor leisure. Large windows capture natural light and provide scenic views of the surrounding neighbourhood.
Amenities and Lifestyle
MIC Garden offers a comprehensive suite of resident amenities designed to support wellness, recreation, social engagement, and convenience:
Health and Recreation
Swimming pool for relaxation and leisure
Fully equipped gym and dedicated yoga studio
Children’s play area for family activities
Sky garden and residents’ clubhouse
Community and Convenience
Café and premium coffee bar for casual gatherings
On-site restaurant for dining experiences
Massage room for wellness and relaxation
Security and Utilities
Borehole water supply and full backup generator for reliable services
Four-level parking facility with easy access
High-speed lifts for efficient vertical mobility
24/7 CCTV surveillance with intelligent security systems
Location Benefits
Located in Kileleshwa, one of Nairobi’s most desirable residential suburbs, MIC Garden enjoys proximity to key lifestyle and urban conveniences. Residents are minutes away from major shopping centres, fine dining venues, reputable schools, healthcare facilities, and transport routes linking to Westlands, Kilimani, and the CBD.
Why Choose MIC Garden
MIC Garden represents sophisticated city living with thoughtful design, premium amenities, and attractive pricing in a neighbourhood that continues to show strong demand from homeowners and investors. Its combination of modern architecture, flexible payment options, and strategic location positions it as a compelling option for those seeking comfort, convenience, and long-term value in Nairobi’s property market.
Floor Plans
- Size: 58sqm
- 1
- 1
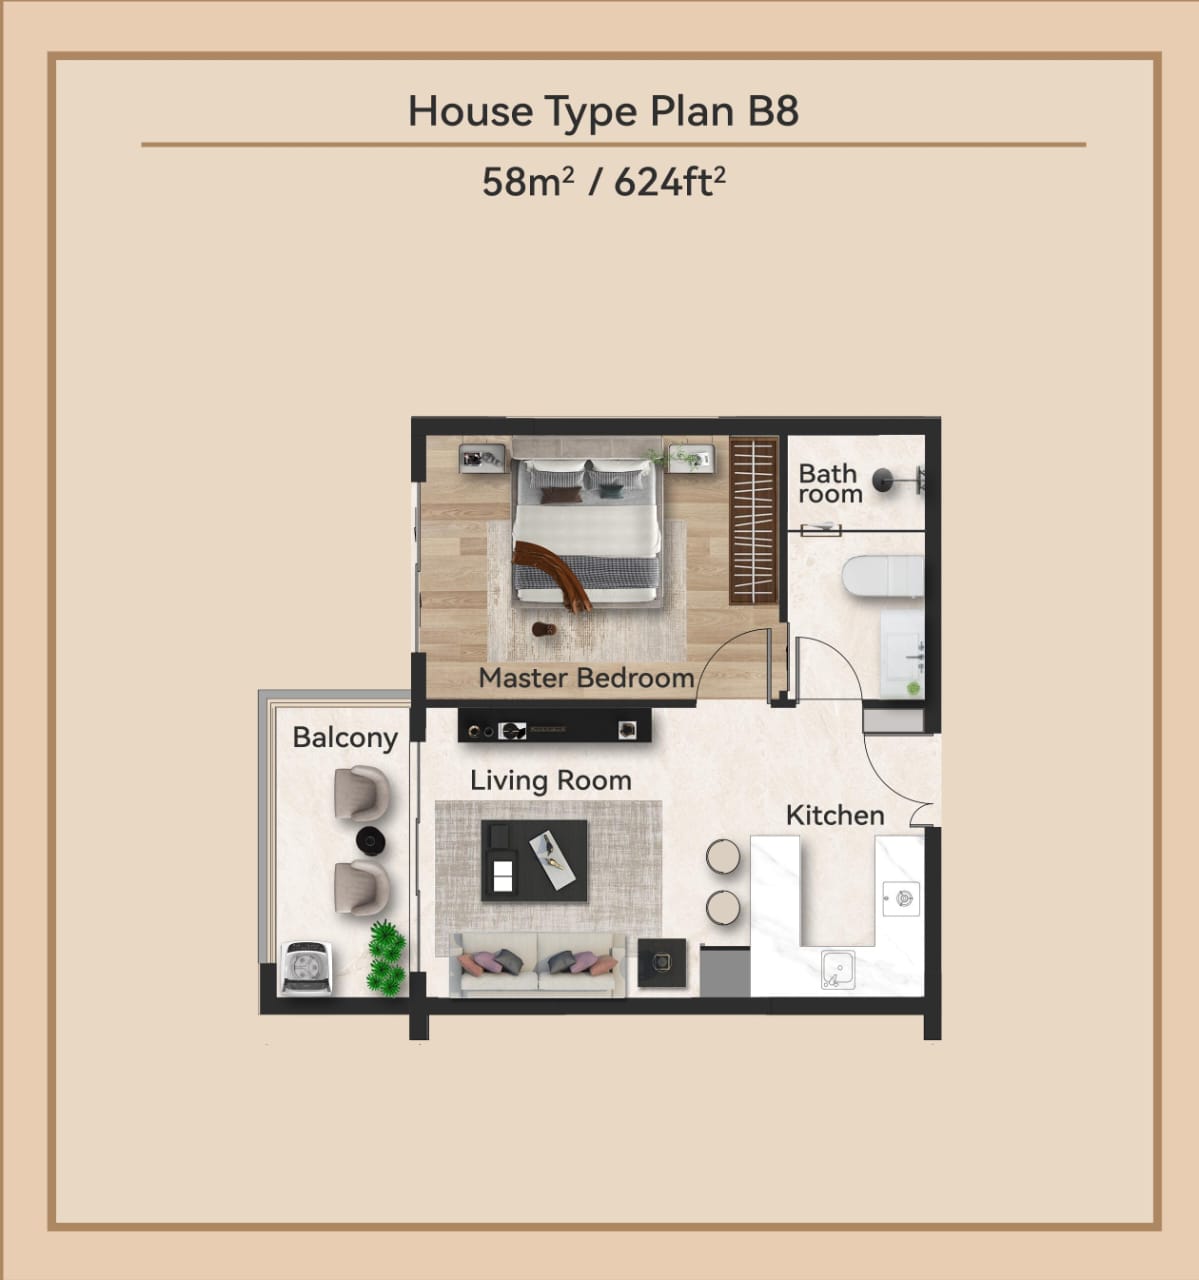
Description:
Explore the MIC Gardens 58 sqm one-bedroom apartment floor plan, Type B8, designed for comfortable and practical urban living. This thoughtfully arranged layout features a spacious master bedroom, bathroom, open-plan living area, functional kitchen and private balcony. The design maximizes available space while providing a comfortable residential environment for homeowners seeking a modern one-bedroom apartment.
- Size: 128sqm
- 2
- 2
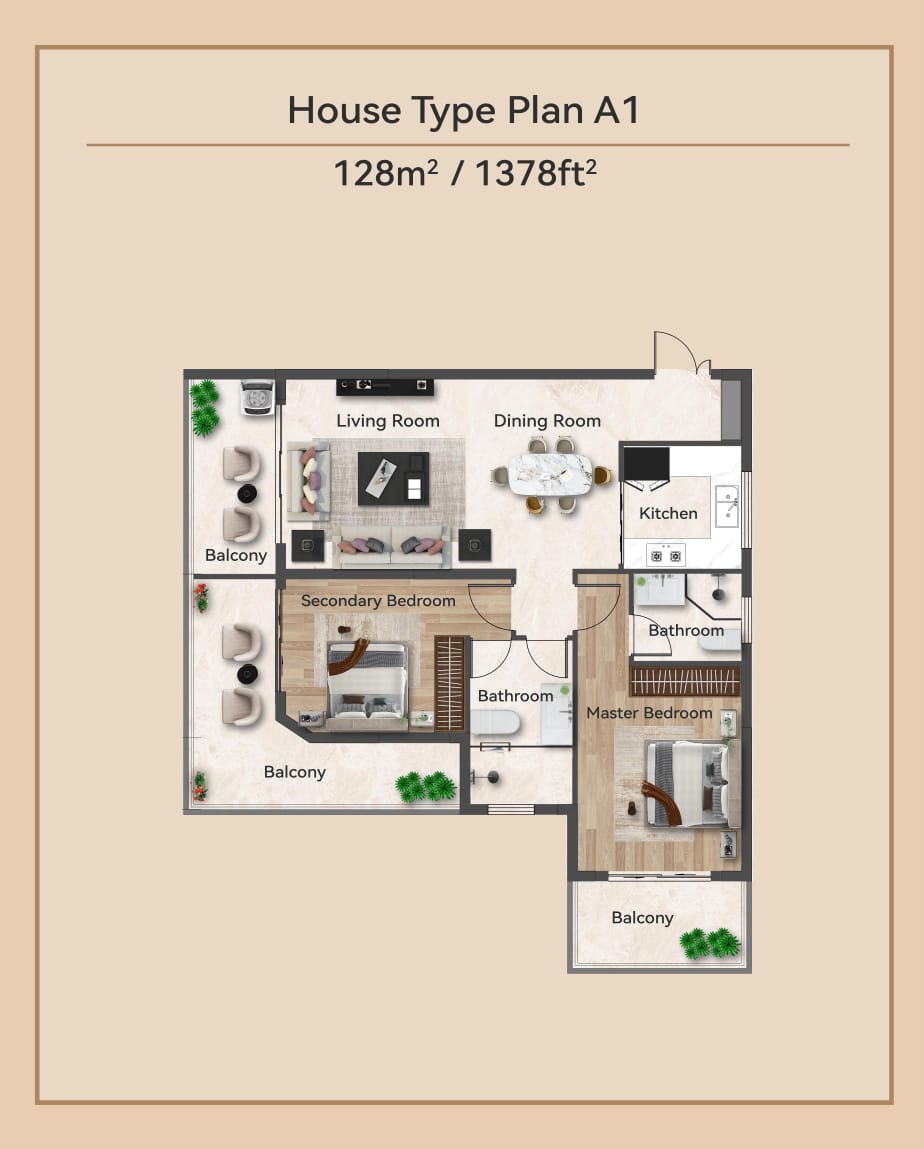
Description:
Discover the MIC Gardens 128 sqm two-bedroom apartment floor plan, Type A1, offering a spacious and well-organized residential layout. The apartment features a master bedroom, secondary bedroom, two bathrooms, a dedicated dining area, comfortable living room, separate kitchen and three balconies. Its thoughtfully planned arrangement provides generous living space, natural ventilation and convenient access to outdoor areas.
- Size: 64sqm
- 1
- 1
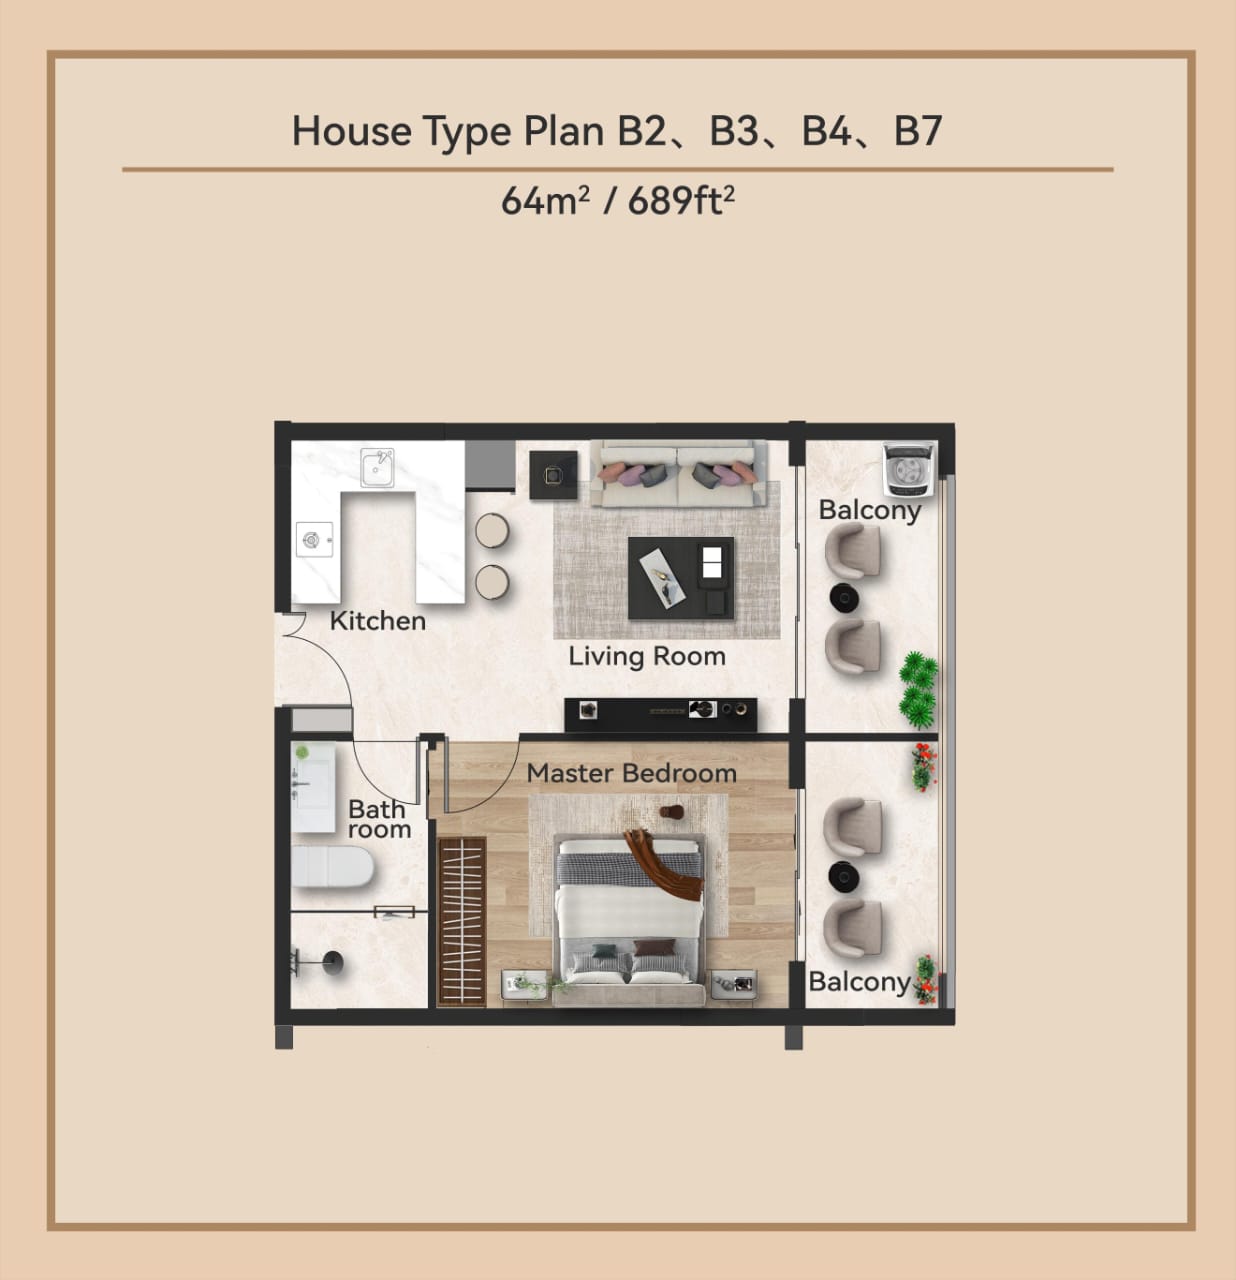
Description:
View the MIC Gardens 64 sqm one-bedroom apartment floor plan, available in Types B2, B3, B4 and B7. This contemporary layout incorporates a master bedroom, bathroom, open-plan kitchen, spacious living area and two balconies. The practical arrangement separates the bedroom from the main living space while allowing convenient movement between the kitchen, lounge and outdoor areas.
- Size: 66sqm
- 1
- 1
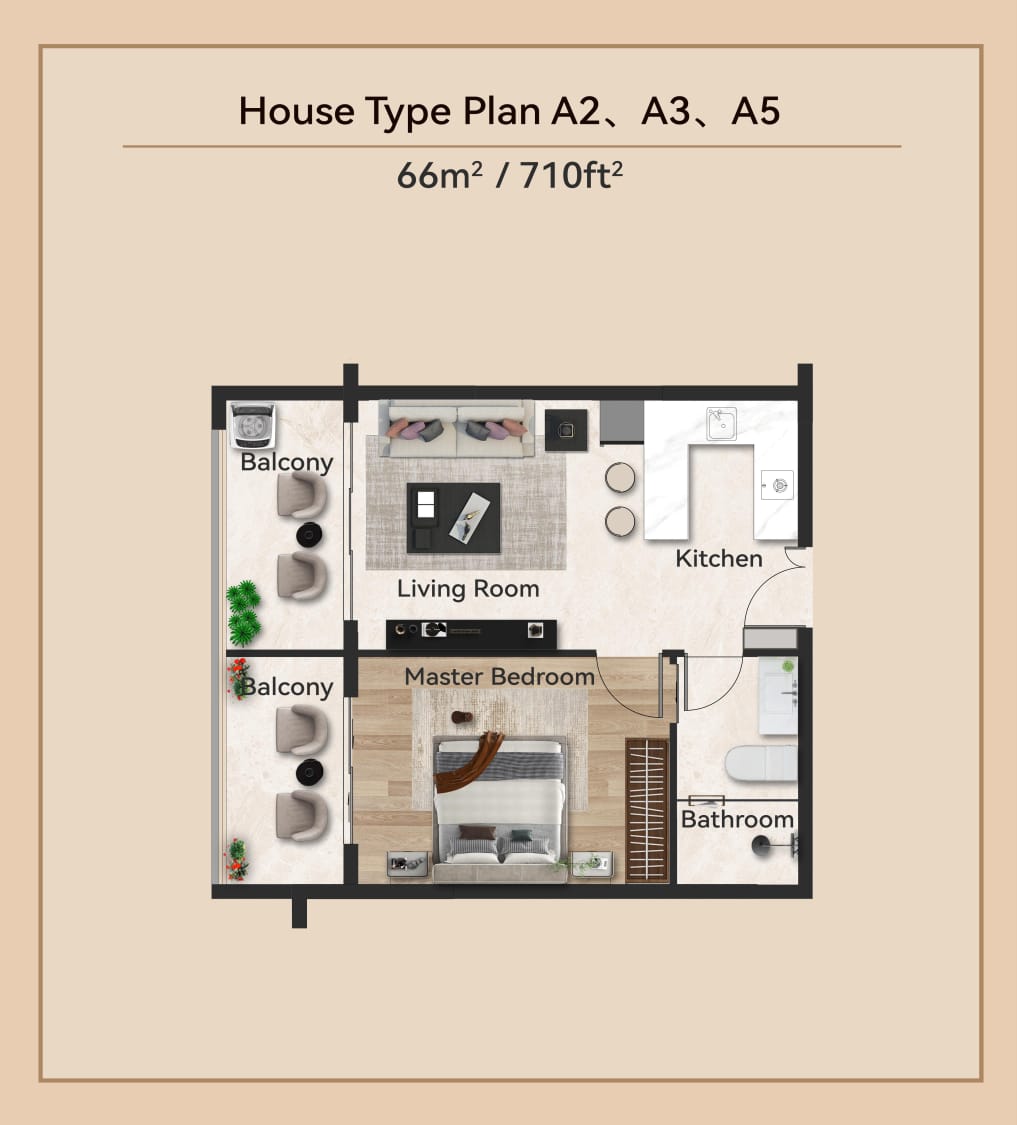
Description:
Explore the MIC Gardens 66 sqm one-bedroom apartment floor plan, Types A2, A3 and A5, designed to combine functionality with contemporary residential comfort. The layout includes a master bedroom with wardrobe space, bathroom, open-plan kitchen, well-arranged living room and two balconies. This apartment design offers a practical separation of private and shared spaces, making it suitable for comfortable everyday living.
- Size: 82sqm
- 1
- 1
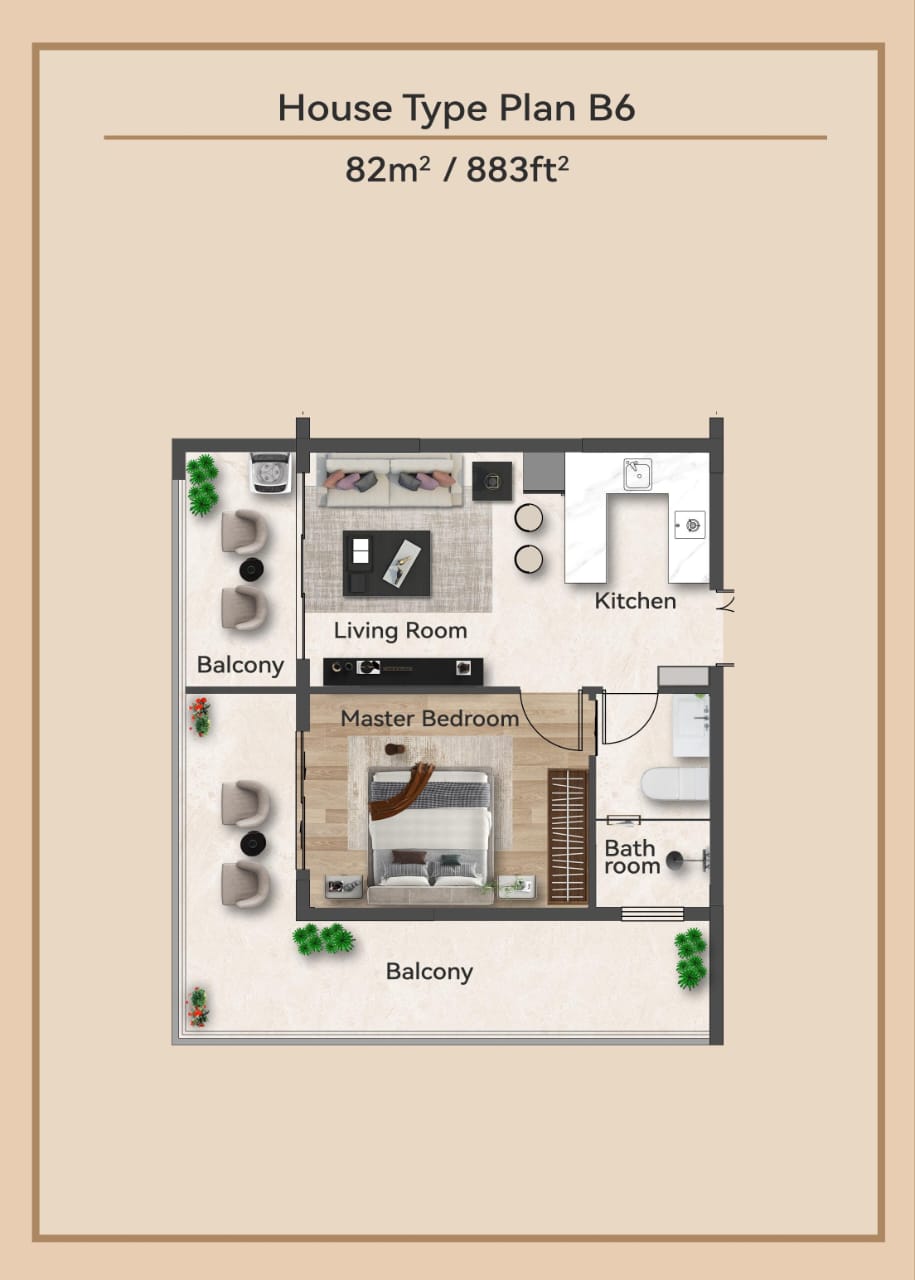
Description:
Discover the MIC Gardens 82 sqm one-bedroom apartment floor plan, Type B6, offering generous indoor and outdoor living space. The apartment features a master bedroom, bathroom, modern open-plan kitchen and comfortable living area connected to an expansive wraparound balcony. The layout provides additional outdoor seating space and a practical interior arrangement for buyers seeking a larger one-bedroom apartment.
- Size: 111sqm
- 2
- 2
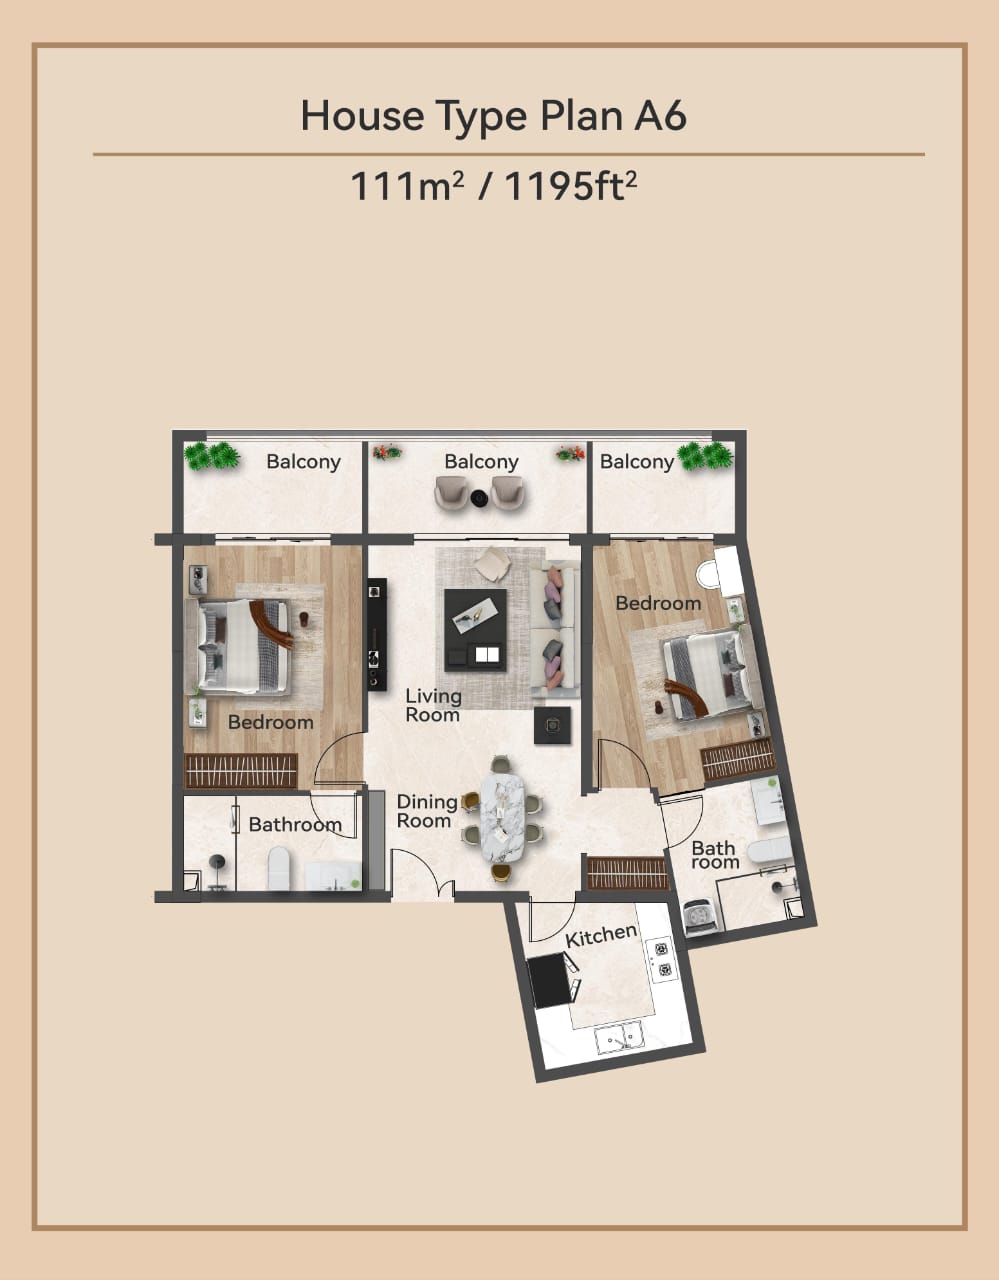
Description:
Explore the MIC Gardens 111 sqm two-bedroom apartment floor plan, Type A6, featuring a thoughtfully designed layout suitable for modern residential living. The apartment includes two bedrooms, two bathrooms, a spacious living room, dedicated dining area, separate kitchen and three balconies. Its balanced arrangement provides comfortable private spaces alongside generous shared living areas, making it an attractive option for homeowners seeking a functional two-bedroom apartment.
- Size: 119sqm
- 2
- 2
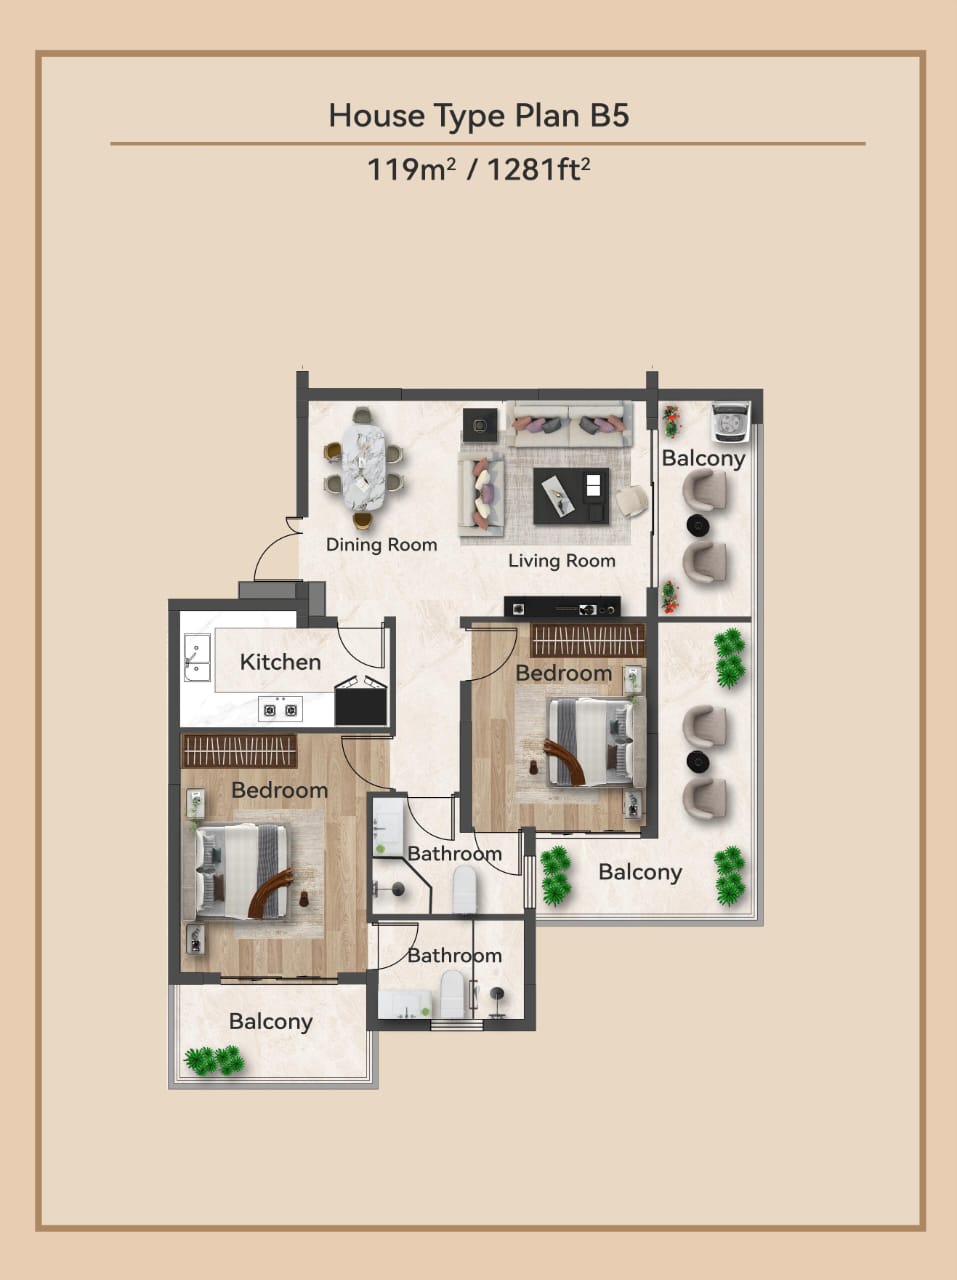
Description:
View the MIC Gardens 119 sqm two-bedroom apartment floor plan, Type B5, designed with comfortable living spaces and convenient room arrangements. The apartment features two bedrooms, two bathrooms, a dedicated dining room, spacious lounge, separate kitchen and multiple balconies. The well-distributed layout creates a welcoming environment while providing outdoor access from different areas of the apartment.
- Size: 135sqm
- 2
- 2
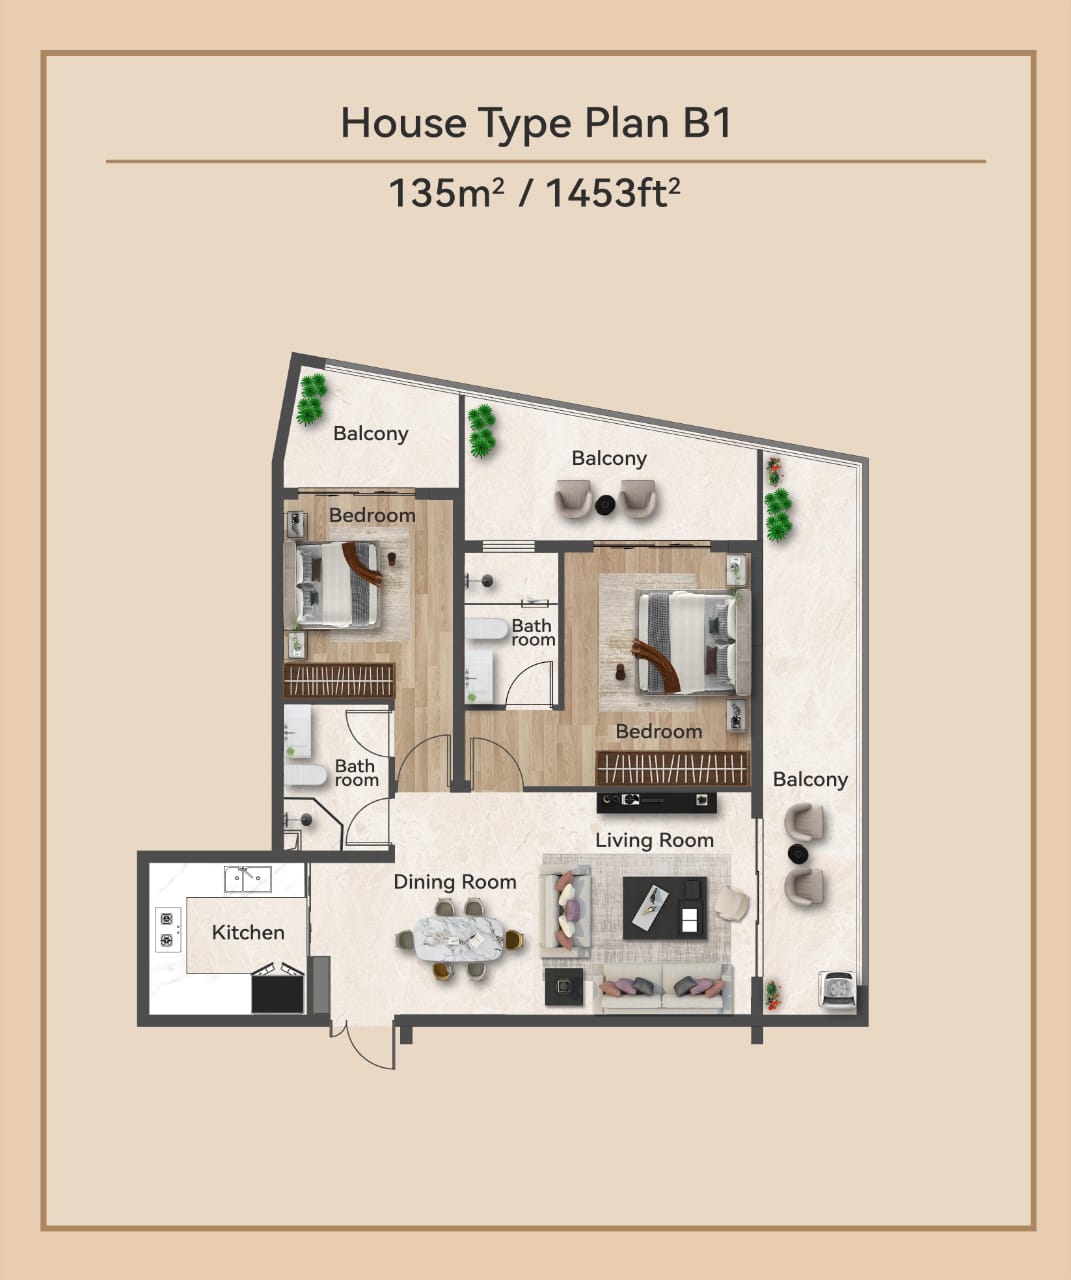
Description:
Discover the MIC Gardens 135 sqm two-bedroom apartment floor plan, Type B1, offering a spacious residential layout with an emphasis on comfort and outdoor living. The design incorporates two bedrooms, two bathrooms, a separate kitchen, dedicated dining area, comfortable lounge and an extensive wraparound balcony. The arrangement provides generous space for relaxation and entertaining while maintaining privacy within the bedroom areas.
- Size: 136sqm
- 2
- 2
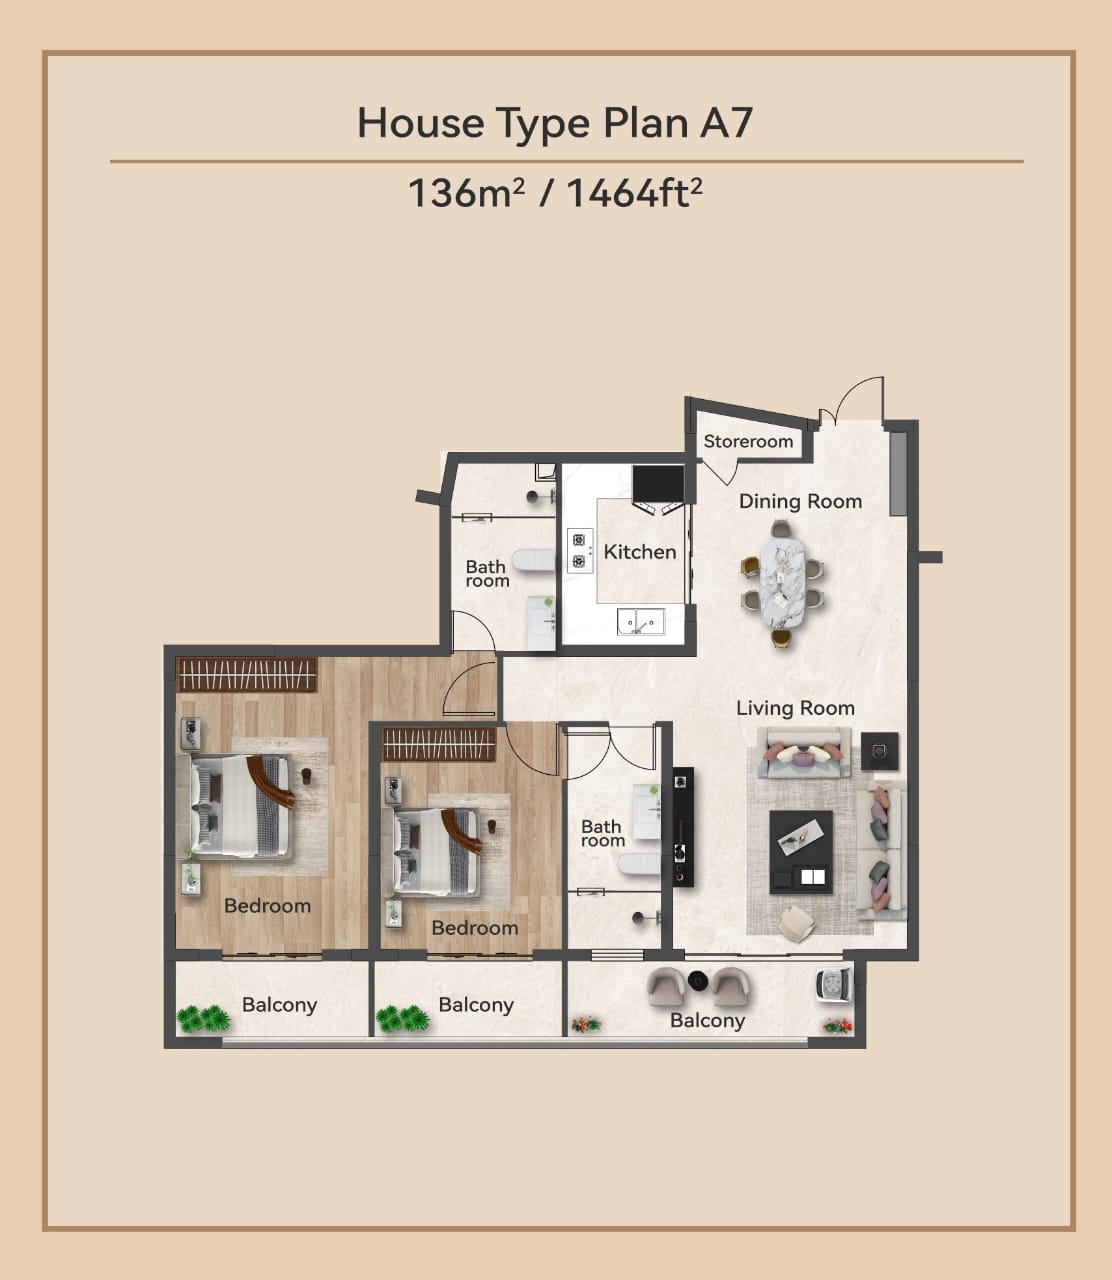
Description:
Explore the MIC Gardens 136 sqm two-bedroom apartment floor plan, Type A7, designed to provide spacious and practical residential accommodation. The apartment features two bedrooms, two bathrooms, a separate kitchen, dedicated dining space, comfortable lounge, additional storeroom and three balconies. The layout offers convenient storage, clearly defined living areas and multiple outdoor spaces, making it suitable for buyers looking for a generously sized two-bedroom apartment.
Details
Updated on October 24, 2026 at 1:22 pm- Price Ksh5,800,000
- Property Size 58
- Bedroom 1
- Property Type Apartments, Condo, Residential
- Property Status For Sale
Address
- City: Kileleshwa, Nairobi
- Area: Vihiga Road
- Country: Kenya